Steel Prefab Homes - Worldwide Shipping

Prefab Home Permits: What Buyers Should Plan
Prefab home permits depend on local codes, site conditions, and approved engineering. Learn what documents and decisions keep your project moving before production begins.
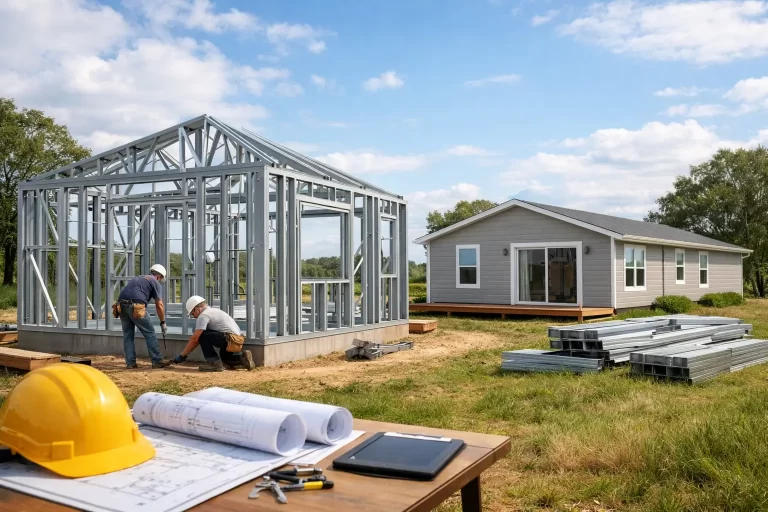
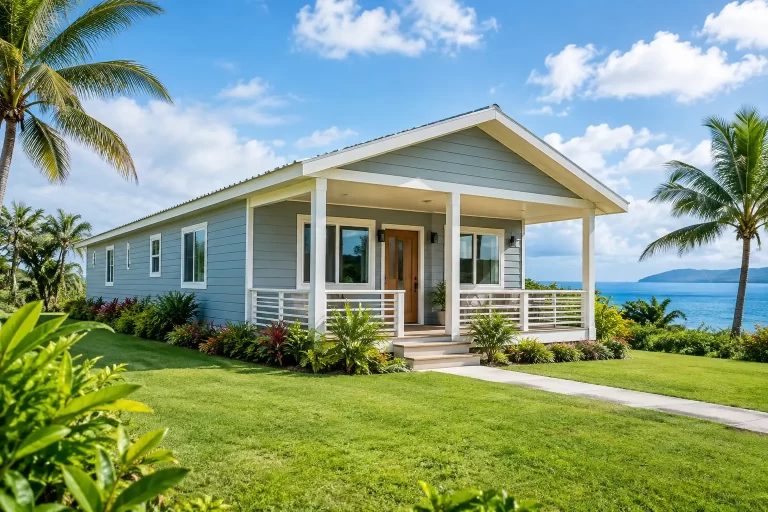
A steel prefab home can be manufactured with precision, shipped efficiently, and assembled far faster than many conventional building methods. But prefab home permits are still the point where an excellent house design meets the rules of a specific location. The permit authority is not approving the word “prefab.” It is reviewing whether the proposed home, its engineered structure, placement, and supporting plans comply with local requirements.
For buyers planning a residence, vacation villa, rental unit, or hospitality project, early permit coordination protects both the schedule and the budget. It also helps ensure that the building system is adapted to the wind, rain, humidity, seismic activity, and occupancy demands of the destination.
Why prefab homes still require local approval
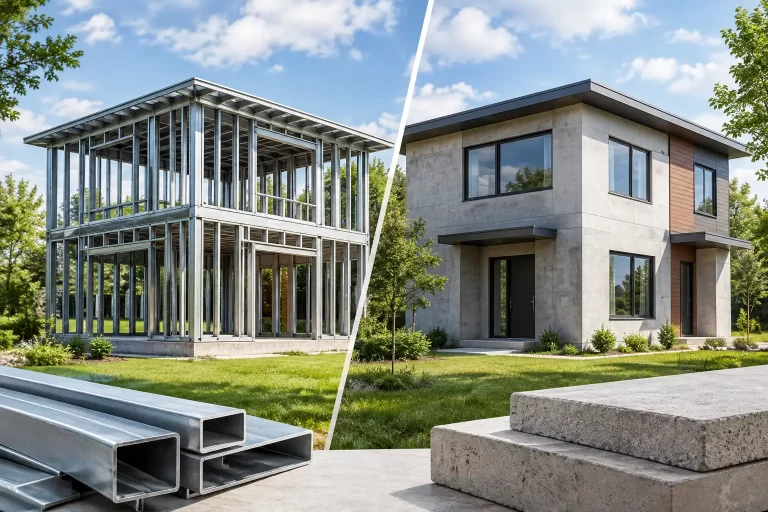
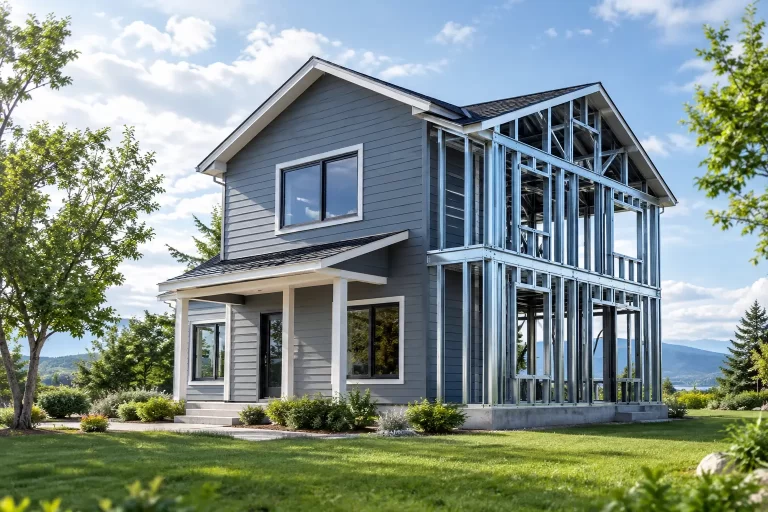
Prefabrication changes how a building is produced, not whether it must meet building regulations. A factory-made light-gauge galvanized steel system can offer consistent component quality and efficient assembly, but local authorities still need to verify that the completed building is appropriate for the site and jurisdiction.
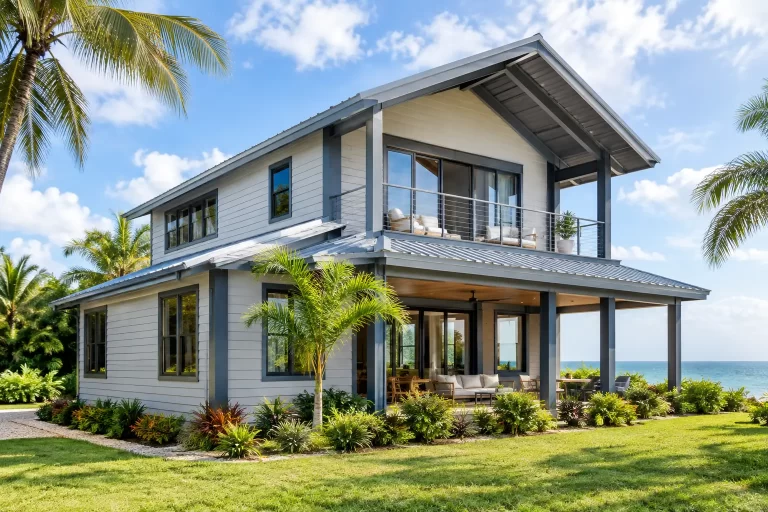
Requirements differ widely. One island authority may focus heavily on hurricane wind resistance and coastal exposure. Another may prioritize seismic design, fire safety, energy performance, or architectural review. In some areas, a straightforward residential application is possible. In others, a licensed local architect or engineer must review, sign, or adapt the documents before submission.
This is why a catalog model should be treated as a starting point rather than a permit package by itself. A well-designed model can be adjusted for local design loads, room layouts, openings, roof configuration, and code requirements. The earlier those local inputs are confirmed, the less likely the project is to face redesign after manufacturing plans are underway.
What permit officials typically review
A complete submission usually explains both the building and its intended location. The exact package depends on the jurisdiction, but permit reviewers commonly request architectural drawings, structural engineering information, a site plan, and documents related to the proposed utility connections and occupancy.
Architectural plans and layout
Floor plans show more than the number of bedrooms and bathrooms. They establish room use, exit paths, ceiling heights, window and door locations, and the relationship between indoor and outdoor spaces. Elevations and sections help reviewers understand the roof form, exterior cladding, overall height, and weather-protection details.
For prefab villas and modular residences, design flexibility remains valuable during this stage. A buyer may need a revised terrace, additional bathroom, second kitchen, or different window arrangement. However, changes that affect the structure, exterior envelope, or escape routes should be identified before technical drawings are finalized.
Structural engineering for local conditions
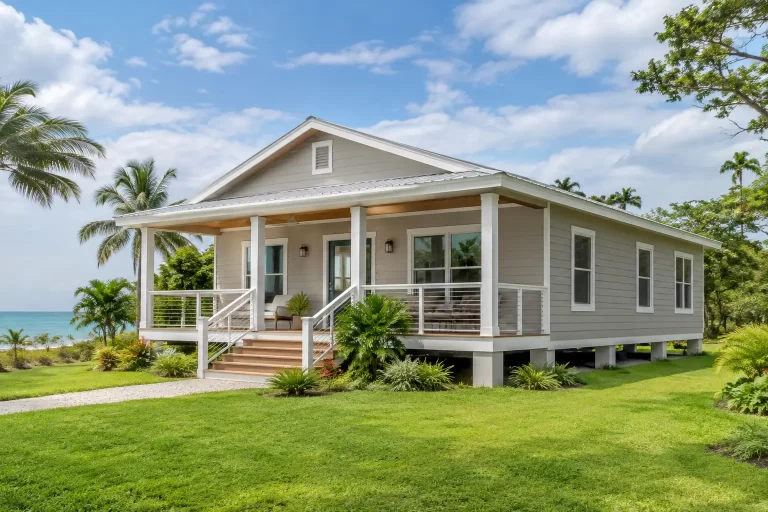
This is often the most important part of prefab home permits. Authorities want evidence that the structure can resist the loads expected in that location. For Caribbean, Central American, and island projects, those may include high winds, seismic forces, intense rainfall, and corrosion-prone coastal air.
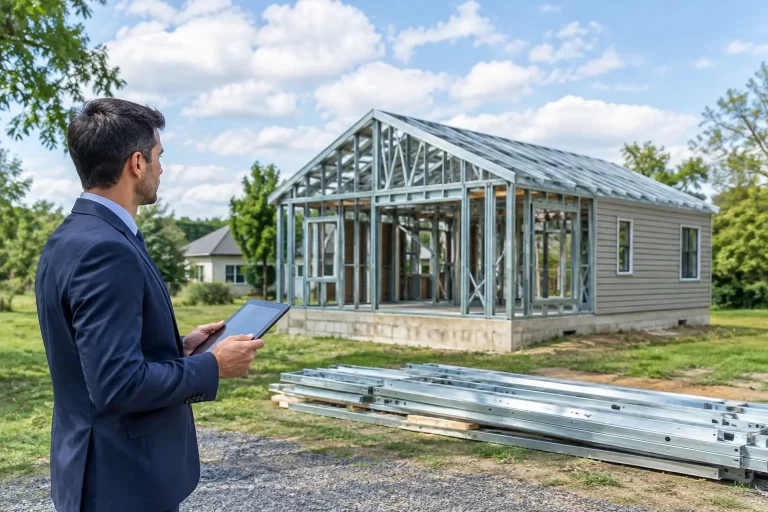
A galvanized steel frame is a strong basis for a resilient building system, but its engineering must correspond to the project conditions. Design wind speed, exposure category, building height, roof geometry, opening protection, and seismic classification can all influence structural calculations and connection details.
Do not assume that plans approved in one country will automatically be accepted in another. Even nearby islands can use different codes, editions, professional licensing rules, and review procedures. Local adaptation is not an administrative extra. It is how a prefab system becomes a code-responsive building for its destination.
Site placement and planning controls
The authority will usually need to see where the home will be located on the property. Setbacks from boundaries, maximum building height, lot coverage, access, drainage considerations, utility routing, and coastal or environmental restrictions can affect the allowable design.
These rules can influence decisions that seem purely architectural. A two-story villa may offer the desired interior area while respecting lot coverage limits, for example. On another property, setbacks or height restrictions may make a single-story configuration the better fit. Confirming these limitations early prevents a house layout from being selected before its placement has been tested.
Energy, moisture, and exterior-envelope details
Tropical climates place real demands on the building envelope. Reviewers may ask for wall and roof assemblies, insulation values, waterproofing details, ventilation information, and specifications for exterior finishes.
For a steel prefab home, the value of this documentation is practical. Insulated wall and roof systems support interior comfort and can reduce cooling demand. Fiber-cement exterior cladding is well suited to humid conditions because it is durable and moisture resistant. Clear envelope details demonstrate that the home is designed not only to stand up structurally, but also to manage heat, rain, and long-term exposure.
A practical path to smoother prefab home permits
The fastest permitting process is rarely the one that begins with the application form. It begins with a clear project brief. Before choosing a final model or ordering custom changes, establish the intended use of the building, the property restrictions, the target size, and the local approval path.
Start by speaking with the relevant planning or building authority, or with a qualified local design professional. Ask which code applies, whether locally sealed drawings are required, what structural loads must be used, and whether separate approvals apply to residential, rental, tourism, or commercial occupancy. Written requirements are especially useful because informal guidance can be incomplete.
Next, provide the manufacturer with the confirmed project criteria. That includes the destination, planned use, preferred model, required room program, local wind and seismic information, and any authority-requested drawing format. This gives the technical team a defined basis for preparing or adapting the steel system and architectural package.
Then coordinate the submission documents as one set. Mismatched plans create avoidable questions. If the architectural drawing shows a large sliding door, the structural information, elevations, and schedules should reflect the same opening. If the project includes a balcony or roof terrace, its loading and guard requirements should be addressed consistently.
Finally, allow time for review comments. A request for clarification is normal, particularly for an imported prefab building system. Responding with organized drawings, specifications, and engineering information is far easier than making late assumptions. Permit review is a design coordination process, not just a paperwork exercise.
Common issues that slow approval
The most common delays are usually preventable. A buyer may submit a supplier brochure instead of project-specific drawings, select a plan without verifying setbacks, or rely on structural data intended for a different climate zone. Another frequent issue is changing the layout after the technical package is prepared.
Imported construction systems can also raise questions if documents do not clearly identify materials, assembly details, and applicable standards. Provide clear descriptions of the galvanized steel framing, insulation, fiber-cement cladding, roof and wall assemblies, and the relevant engineering design criteria. The goal is to make the building understandable to the reviewer without requiring them to interpret a generic catalog.
There is also a distinction between planning permission and building approval in many jurisdictions. Planning review may address land use, appearance, and placement, while building review examines structural and life-safety compliance. Treat them as related but separate steps unless the local authority confirms a combined process.
Choosing the right partner for an international project
For overseas projects, the manufacturer, local architect or engineer, permitting authority, and assembly team need a shared understanding of the approved design. This is particularly valuable when shipping a house system to a hurricane-prone or humid island market, where details that protect the building envelope and structural performance matter as much as the floor plan.
Bilka Prefab Homes develops galvanized steel prefab systems that can be adapted to local project requirements, including residential homes, villas, and larger accommodation concepts. Factory-controlled production supports consistency, while project-specific technical coordination helps align the building package with the conditions it will face after delivery.
A permit-ready project is not simply a completed form. It is a home design that has been checked against the realities of its location before the building process gains momentum. Start that conversation early, keep the drawings coordinated, and let local code requirements inform the final version of the home you want to live in or operate.