Steel Prefab Homes - Worldwide Shipping

Steel Homes for Tropical and Coastal Living
Steel homes combine galvanized framing, insulation, and moisture-resistant cladding for faster, comfortable construction in coastal and tropical climates.
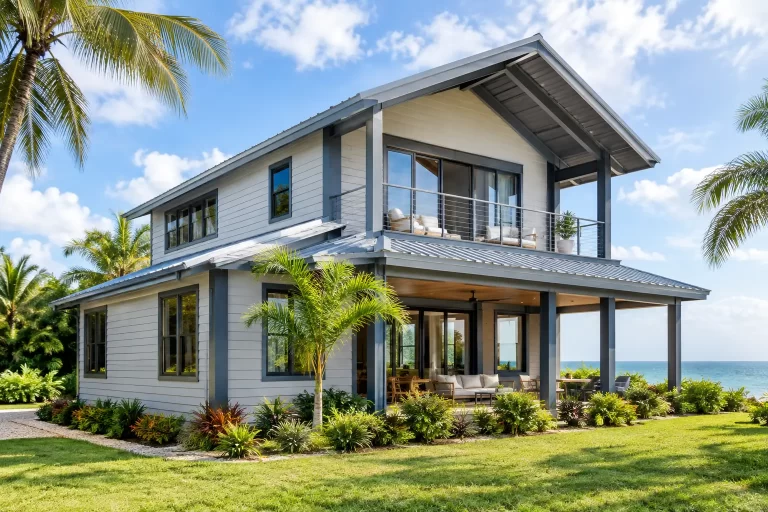
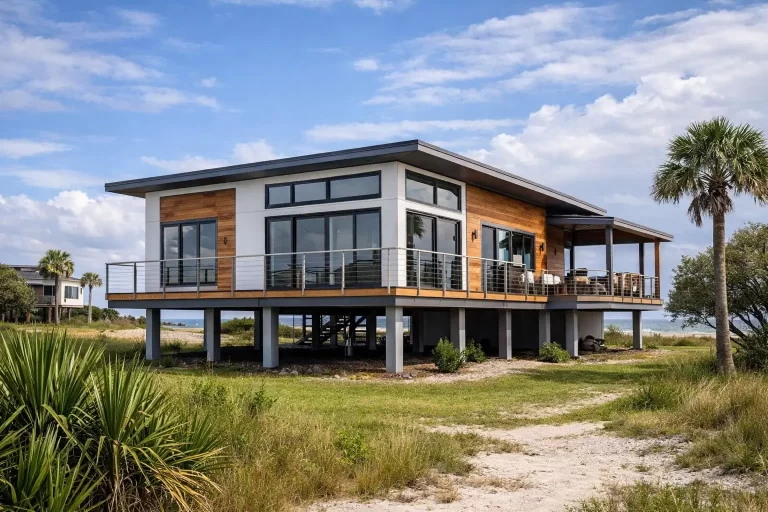
A home in a tropical or coastal location has to manage more than daily comfort. It may face intense sun, heavy rainfall, high humidity, salt-laden air, and seismic activity depending on the region. Steel homes address these conditions with a factory-produced structural system that is designed for strength, dimensional accuracy, insulation performance, and efficient on-site assembly.
For homeowners, villa buyers, developers, and hospitality investors, the appeal is practical: a building system can be manufactured under controlled conditions, packed for international transport, and assembled into a modern residence with a layout suited to the site and intended use. The result is not a one-size-fits-all box. A well-planned steel prefab home can be a compact vacation house, a multi-bedroom family villa, or a repeatable accommodation unit for a resort project.
Why Steel Homes Suit Demanding Climates
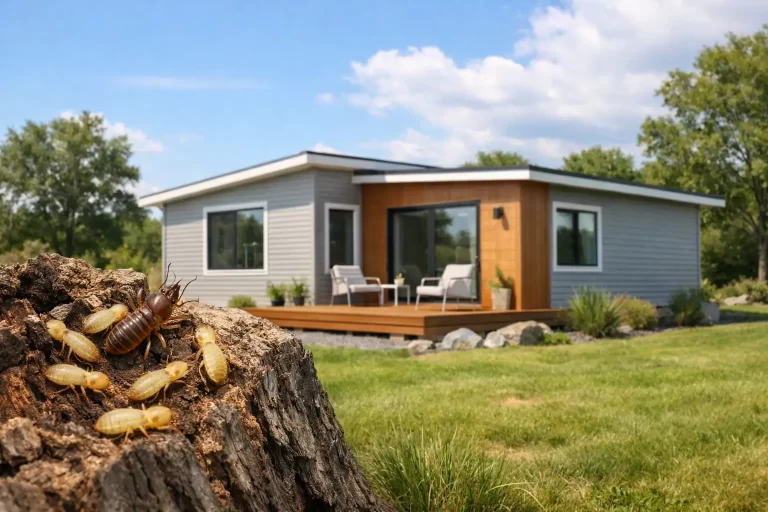
Light-gauge galvanized steel is formed into precise structural members in the factory. Unlike timber, it does not rot, warp, attract termites, or change shape as moisture levels rise and fall. Those characteristics matter in humid regions, where materials are expected to perform through wet seasons and prolonged exposure to warm, moist air.
Galvanization adds a protective zinc coating to the steel. This is an important part of a properly specified system, particularly for projects near the sea. However, coastal durability is never determined by framing alone. Exterior cladding, fasteners, flashing, roof details, drainage, ventilation, and routine maintenance all influence long-term performance. The right material package should be selected for the actual exposure level of the property, not simply for its country or island location.
Steel framing also provides a favorable strength-to-weight ratio. A lighter structural system can reduce the weight handled during transportation and assembly while providing a clear, engineered load path through the building. For earthquake-prone markets, this can be a meaningful advantage. Seismic performance still depends on the full project design, connections, anchoring, local code requirements, and site-specific engineering, but a light-gauge steel structure is well suited to engineered seismic design.
A predictable structure begins in the factory
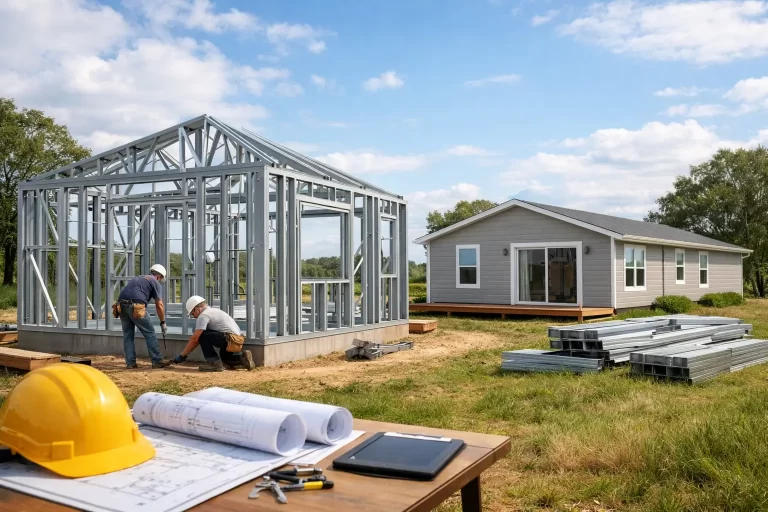
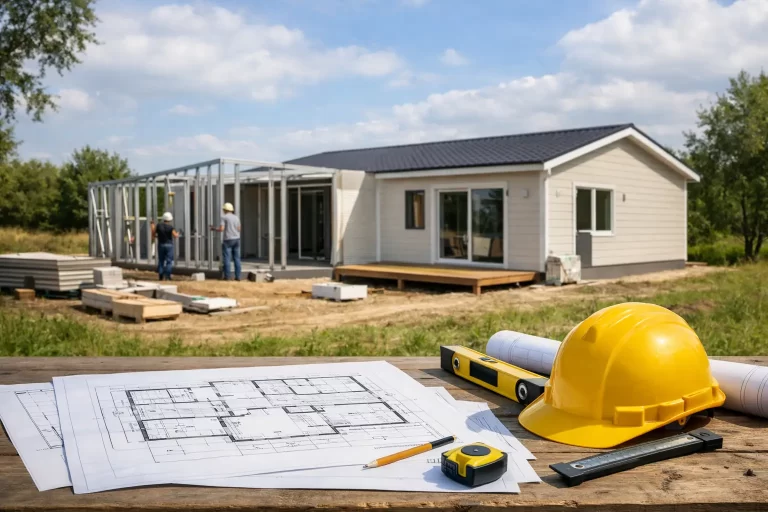
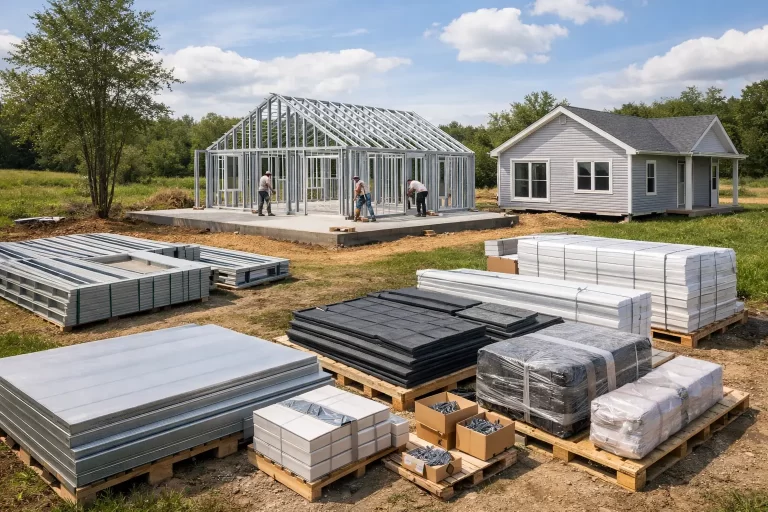
Conventional construction often requires many trades to measure, cut, and adjust materials at the building location. With prefabricated steel construction, wall panels, roof members, and other building components are produced from approved drawings and organized before shipment. This factory-controlled process supports consistent dimensions and reduces the amount of structural cutting and fitting required during assembly.
That does not mean every project follows the same schedule. Shipping routes, permits, utility coordination, weather, labor availability, and local inspection procedures affect completion time. Still, prefabrication gives buyers a clearer construction sequence and reduces uncertainty in the structural package.
How a Steel Prefab Home Controls Heat and Moisture
A steel frame is only one layer of a comfortable home. In hot climates, the building envelope is equally important. The exterior wall and roof system must slow heat transfer, manage rainwater, control air movement, and protect interior finishes from moisture.
Insulation placed within the wall and roof assemblies helps limit heat gain. This can improve indoor comfort and reduce the demand placed on cooling equipment. The final result depends on insulation type and thickness, roof color and design, window specifications, shading, orientation, and how carefully the building is sealed during installation. A large west-facing glass wall, for example, may require a different strategy than a shaded home set back from the coast.
Fiber-cement cladding is a practical exterior option for steel homes in wet and tropical environments. It offers a clean architectural finish and resists moisture-related deterioration better than many untreated exterior materials. When combined with properly detailed waterproofing layers, flashings, and joints, it helps direct rain away from the wall assembly rather than allowing water to remain trapped behind the facade.
Ventilation is another part of moisture management. Bathrooms, kitchens, and laundry areas create indoor humidity, while humid outdoor air can enter through poorly sealed openings. Good detailing around windows, doors, roof penetrations, and service openings protects both comfort and the durability of interior materials.
Design Flexibility Without Starting From Zero
Many buyers hear “prefab” and assume fixed plans with limited choice. In reality, a steel house system can begin with a proven catalog model and be adapted to practical requirements. The most effective changes are usually those made early, before manufacturing begins.
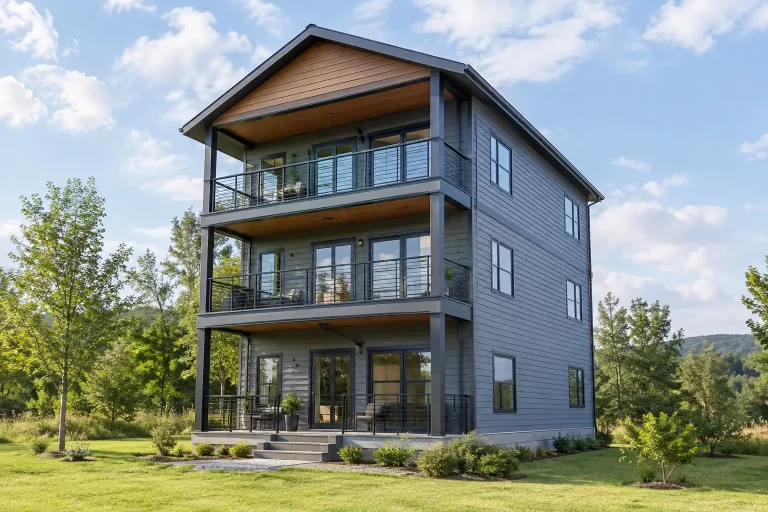
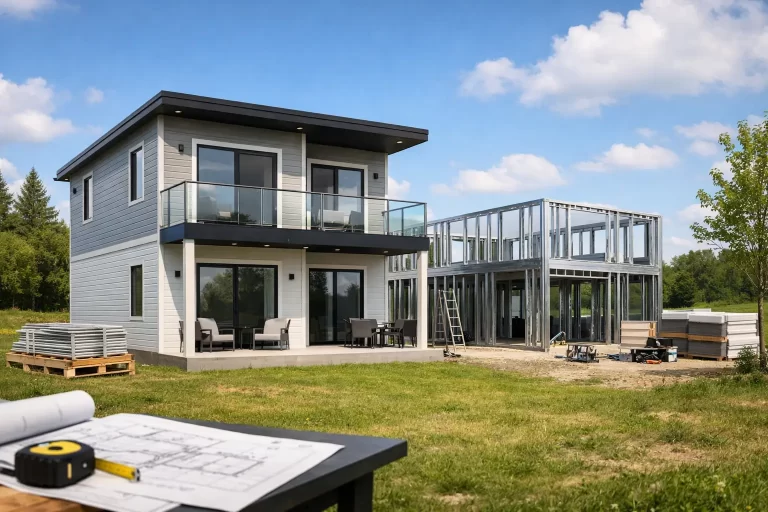
A family residence may need an additional bedroom, a second bathroom, a larger kitchen, or a shaded terrace. A vacation villa may prioritize open living spaces, cross-ventilation, and a balcony. A rental development may require repeatable units that share a structural logic but offer mirrored layouts or different interior finishes. Two-story steel homes can also provide more usable living area on sites where the footprint needs to remain compact.
Customization should be disciplined. Moving walls, enlarging openings, changing roof geometry, or adding balconies can affect structural calculations, material quantities, shipping volume, and assembly time. The best approach is to define the lifestyle and operational needs first, then adapt the layout within an engineered building system. This preserves the efficiency of prefabrication while creating a home that feels specific to its owner and location.
What Buyers Should Compare Before Choosing a System
The visual appearance of a prefab home is easy to compare. The more important differences are often inside the walls and behind the cladding. Buyers should ask how the frame is galvanized, what insulation is included, how the exterior system handles rain, and which components are supplied as part of the package.
They should also confirm the design criteria used for wind, seismic conditions, roof loads, and local regulations. A home intended for a sheltered inland location may require different specifications than one exposed to coastal wind and driving rain. There is no universal specification that is right for every island or every climate zone.
For international projects, transport planning deserves early attention. Prefabricated components must be organized for container loading, shipping, unloading, and site assembly. Clear labeling and a logical packing plan can make a major difference once materials arrive. This is especially valuable for projects in the Caribbean, Central America, and island markets, where logistics can shape the overall project timeline as much as fabrication does.
It is also wise to separate the building cost from the full project cost. Buyers should account for design adaptation, permits, shipping, customs processes, assembly labor, utility connections, interior selections, and any local requirements. A direct manufacturer can provide valuable clarity on the supplied steel house package, but realistic budgeting requires looking at the complete path to occupancy.
Where Steel Homes Create the Most Value
Steel construction is particularly compelling when speed, repeatability, and climate-conscious detailing matter at the same time. A homeowner may value a permanent residence that avoids timber pests and supports a highly insulated envelope. A second-home buyer may want a durable villa that can be closed up between visits and reopened with confidence. An investor may need multiple accommodation units with consistent quality and a predictable material schedule.
For hospitality and residential developments, repeatable steel systems can also simplify planning. Once a base model is engineered and refined, it can be adapted across several units while retaining a consistent construction method. That can support better coordination of materials, labor, finishes, and future maintenance.
Bilka Prefab Homes applies this approach through galvanized steel structures, insulated wall systems, fiber-cement exterior cladding, and configurable home layouts manufactured for international delivery. The value is not simply that components are prefabricated. It is that the structural, insulation, waterproofing, and transport requirements are considered as one coordinated system.
A Better Question Than “Is Steel Right?”
The more useful question is whether the steel home package is properly designed for the property, climate, and intended use. A small rental villa, a hillside family home, and a coastal resort building may all use light-gauge galvanized steel, yet their layouts, exposure conditions, insulation requirements, and exterior details can be very different.
When the system is matched to those conditions, steel construction offers a practical path to a durable, comfortable home with less dependence on lengthy site-built structural work. Start with how the home must perform through rain, heat, humidity, and everyday use, then let the structure and envelope follow that purpose.