Steel Prefab Homes - Worldwide Shipping

Prefab Steel Homes for Building in Haiti
Prefab steel homes for building in Haiti combine galvanized framing, insulation, and moisture-resistant cladding for faster, resilient housing projects.
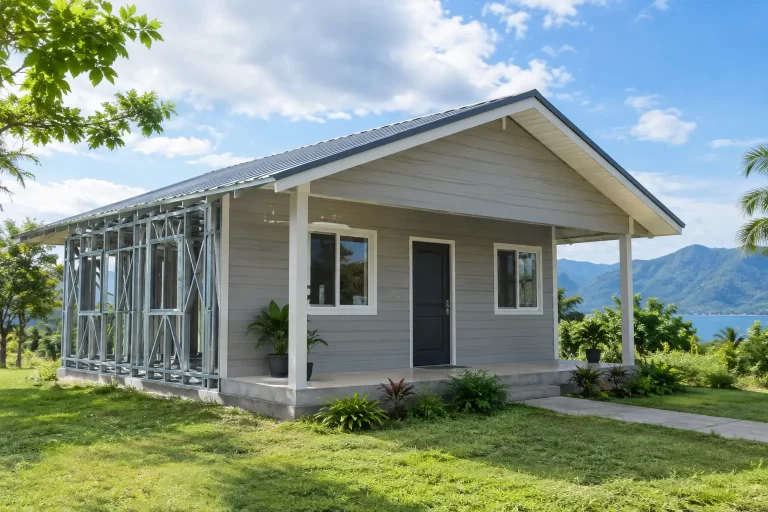
Haiti’s housing projects face a demanding combination of seismic activity, intense rainfall, high humidity, heat, and, in coastal areas, salt-laden air. Prefab steel homes for building in Haiti address these conditions with a factory-produced system designed around galvanized steel framing, insulated wall assemblies, and moisture-resistant exterior finishes. For homeowners, investors, and hospitality developers, the value is not simply faster construction. It is a more controlled way to create a durable, comfortable building suited to a tropical environment.
Why prefab steel homes suit Haiti
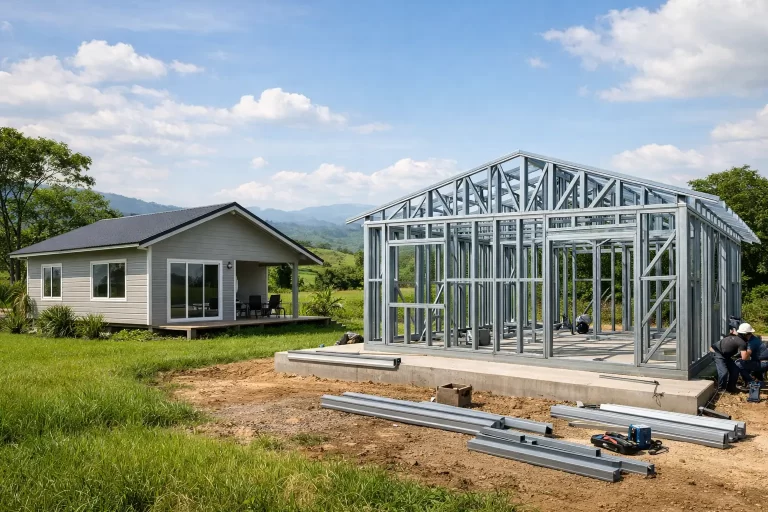
Conventional construction can involve many moving parts on site, from material storage and weather interruptions to variations in workmanship. A prefabricated steel home shifts much of the structural production into a controlled factory environment. Framing members are manufactured to the approved plan, organized for transport, and prepared for efficient assembly at the project location.
Light-gauge galvanized steel is particularly practical where long-term durability matters. Unlike untreated timber, steel framing does not rot, warp, or provide food for termites. Galvanization adds a protective zinc coating that helps the framing resist corrosion. This is a meaningful advantage in Haiti’s humid climate, though the full wall system and project detailing remain just as important as the frame itself.
A well-designed prefab house is also lighter than many conventional masonry structures. That does not make it automatically earthquake-proof, because seismic performance depends on engineering, connections, building geometry, anchoring, and applicable local requirements. However, a properly designed light steel system can provide a strong, flexible structural approach for areas where earthquake resilience must be considered from the first design decision.
The wall system matters as much as the steel frame
The steel skeleton is only one layer of a prefabricated home. The performance residents feel every day comes from the complete building envelope: insulation, exterior cladding, waterproofing details, roof construction, windows, and ventilation strategy.
For tropical residential use, insulated wall and roof assemblies help reduce heat transfer into living spaces. This can improve indoor comfort and reduce the workload placed on air-conditioning systems. The right insulation thickness depends on the project location, orientation, roof design, occupancy pattern, and whether the house will be used as a full-time residence, vacation home, or rental property.
Fiber-cement exterior cladding is a practical choice for humid and rainy conditions. It is moisture-resistant, dimensionally stable, and does not have the same decay concerns associated with exposed wood products. When combined with correctly detailed weather barriers, flashings, joints, and drainage paths, it helps protect the interior wall assembly from wind-driven rain.
This point deserves attention: waterproofing is not one product applied at the end of construction. It is a coordinated system. Roof edges, window and door openings, wall penetrations, balconies, exterior joints, and transitions between materials all need clear detailing. Buyers comparing prefab suppliers should ask how these parts are specified, not only what the exterior of the home will look like in a catalog image.
Designing for rain, wind, and coastal exposure
A home in Port-au-Prince may face different site conditions than a rental villa near the coast or a residential project in a mountainous area. The best prefab solution is therefore not a fixed model copied without adjustment. It is a proven structural system adapted to the site, intended use, climate exposure, and local building requirements.
Roof form and drainage should receive early attention. Heavy tropical rain requires a roof designed to shed water quickly, with carefully planned drainage details and durable flashing around every interruption. Wide roof overhangs can help shield walls and openings from direct rain while also reducing solar gain. Their dimensions and connections must still be coordinated with the overall wind design.
Coastal projects may require additional consideration for corrosion exposure. Galvanized steel offers strong protection, but exterior fasteners, connectors, cladding accessories, and metal roof components should be selected as a complete system appropriate to the environment. Maintenance access also matters. A well-planned home makes it easier to inspect sealants, gutters, roof elements, and exposed hardware over time.
Windows and doors should be chosen for the expected weather loads and the desired balance of daylight, ventilation, security, and energy performance. Large glazed openings can create an attractive villa atmosphere, but they also require thoughtful placement, shading, and appropriate specifications. In a hot climate, the most visually dramatic facade is not always the most comfortable or efficient one.
Flexible layouts for homes, villas, and rental projects
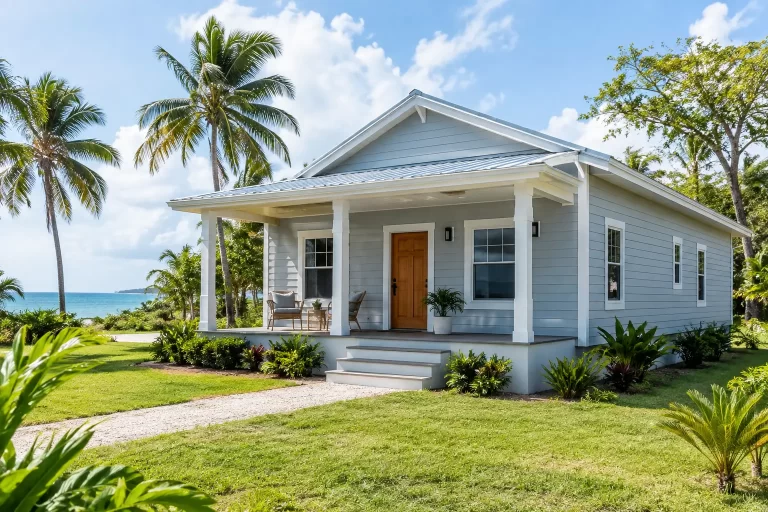
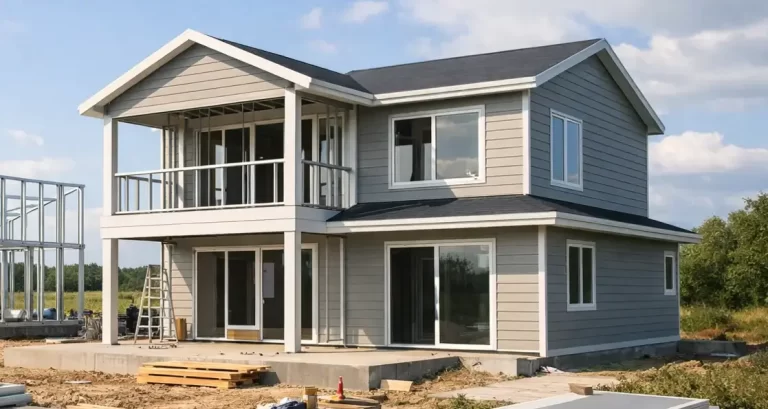
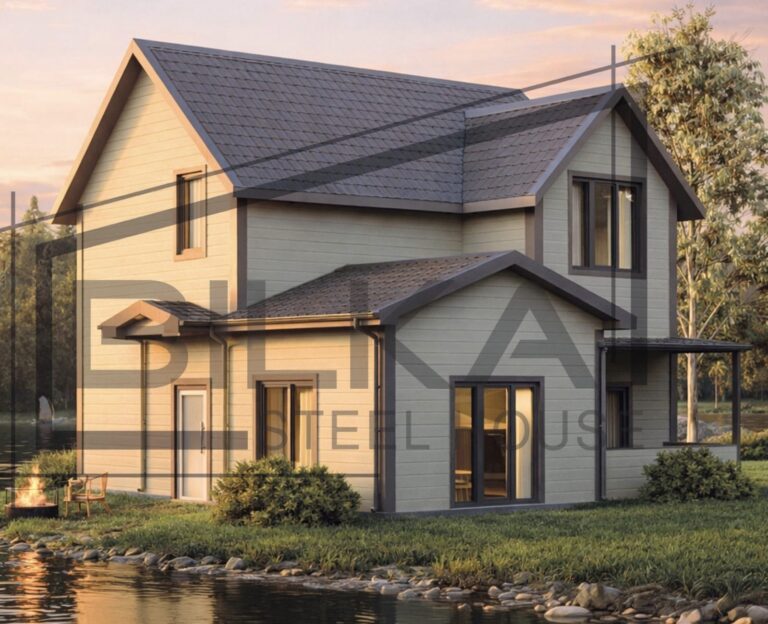
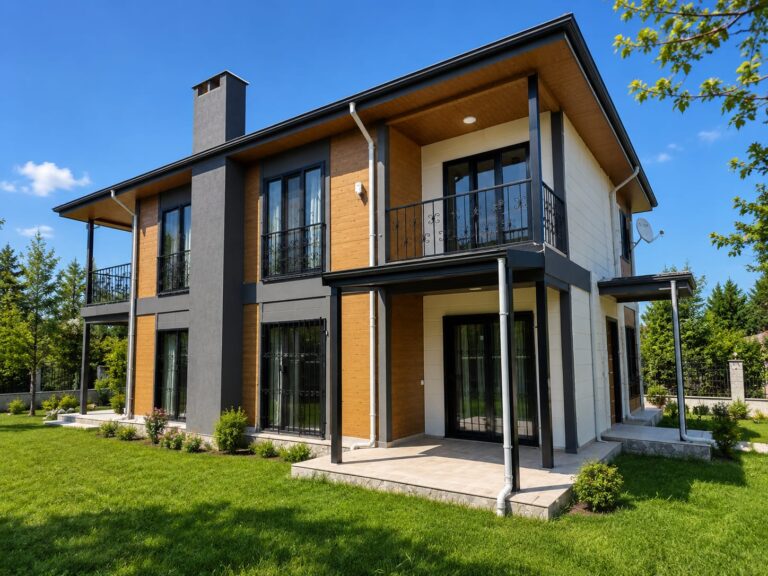
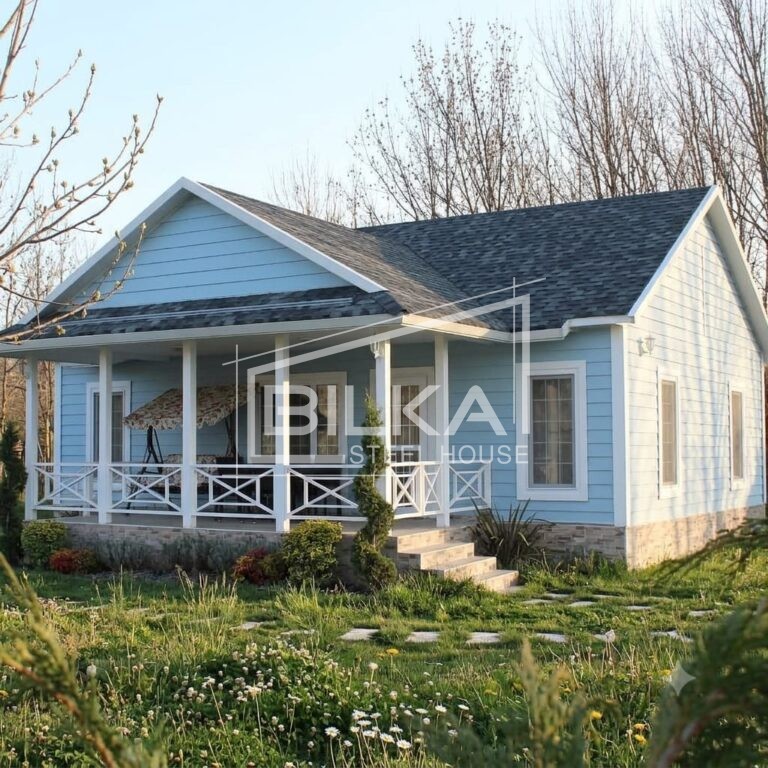
Prefab steel construction does not require a one-size-fits-all floor plan. A single-story home may suit a family seeking accessible daily living, while a two-story villa can make better use of a compact site or create separation between private bedrooms and social areas. Layouts can be adapted for the number of bedrooms, bathrooms, kitchens, balconies, storage areas, and covered outdoor spaces required by the project.
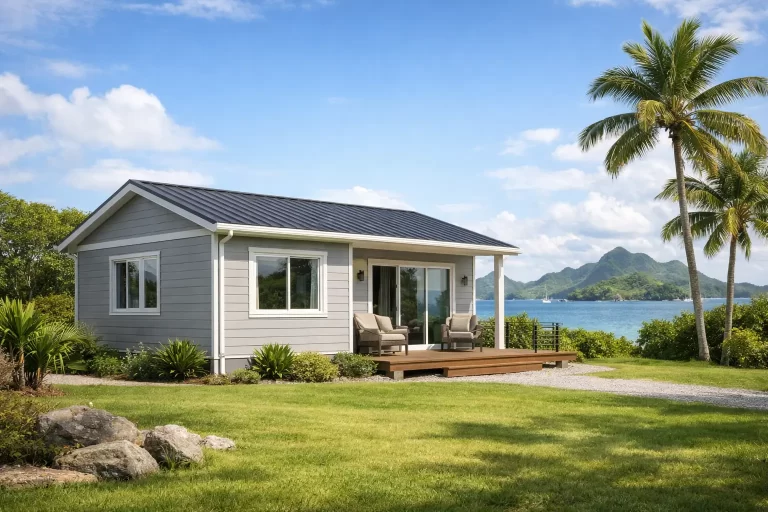
For investors, flexibility can support different operating models. A compact unit may be planned as a rental accommodation. A larger villa may serve as a second home with guest rooms. A development can use related building types to create visual consistency while allowing variations in unit size and interior arrangement.
The earlier these choices are made, the more efficiently the prefabricated system can be organized. Changes are possible during planning, but late revisions to room sizes, window positions, plumbing locations, or roof geometry can affect production coordination, shipping organization, and assembly sequencing. Clear decisions before manufacturing protect both the schedule and the budget.
What international buyers should plan before ordering
Prefabrication reduces uncertainty in structural production, but it does not eliminate the need for disciplined project planning. International buyers benefit from defining the scope clearly before manufacturing begins. This includes the desired floor plan, finishes, local code considerations, transport route, delivery access, assembly schedule, and responsibilities among the project team.
Shipping efficiency is one of the practical strengths of a factory-produced house system. Components can be organized for international transportation rather than moved as bulky completed modules. This can make steel prefab construction suitable for Caribbean projects where logistics must be planned carefully. Still, port procedures, inland delivery conditions, site access, unloading equipment, and local assembly coordination need realistic lead times.
Buyers should also distinguish between structural package specifications and complete occupancy requirements. A steel frame, insulation, fiber-cement cladding, and roof system form the core of the building envelope, but interior finishes, mechanical systems, plumbing fixtures, electrical work, kitchen equipment, and exterior features should be defined in the project scope. A transparent specification prevents assumptions from becoming expensive changes later.
Comparing prefab steel with other building methods
Prefab steel homes are not the right answer for every project. A highly irregular building shape, a site with difficult access, or a design dependent on extensive custom masonry detailing may favor another approach. Likewise, steel homes require skilled, careful assembly. Factory precision delivers its greatest benefit when the installed structure follows the approved assembly process and connection details.
For many Haiti projects, however, the balance is compelling: galvanized framing for structural consistency, insulation for better thermal performance, fiber-cement cladding for moisture resistance, and panelized components that can shorten the path from manufacturing to assembly. The system is especially relevant when predictability, repeatable quality, and climate-conscious construction are priorities.
Bilka Prefab Homes supplies galvanized steel house systems that can be adapted from established models to suit residential, vacation, hospitality, and investment projects. This combination of catalog efficiency and project-specific planning helps buyers avoid choosing between a generic prefab unit and a fully improvised building process.
Questions to ask before choosing a prefab supplier
Before selecting a supplier, ask how the steel gauge and structural design are determined, what insulation and cladding layers are included, and how openings and roof transitions are waterproofed. Ask whether the layout can be adapted, how components are labeled for assembly, and what documentation is provided for transport and installation coordination.
It is also useful to review the exact package rather than relying on broad terms such as “steel house” or “turnkey.” Two homes can look similar in renderings while using very different wall layers, connection details, roofing specifications, and finish levels. A detailed proposal should make those differences visible.
A successful prefab project in Haiti begins with the right questions: how will the home handle heat, rain, humidity, wind, and the realities of long-term use? When those answers are built into the design before production starts, a steel prefab home can become a practical foundation for comfortable living, reliable rental income, or a resilient hospitality property.