Steel Prefab Homes - Worldwide Shipping

Steel Prefab Homes in El Salvador: Complete Guide
Steel prefab homes in El Salvador: complete guide to climate-ready design, shipping, assembly, customization, and smarter long-term housing decisions.
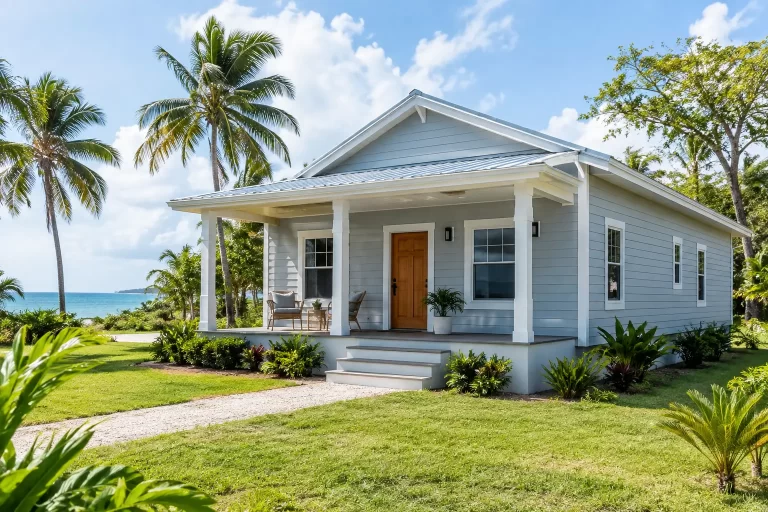
El Salvador’s combination of seismic activity, tropical rain, humidity, warm temperatures, and growing interest in modern housing makes construction choices matter long after move-in day. This complete guide to steel prefab homes in El Salvador explains how galvanized steel systems work, where they fit best, and what buyers should evaluate before selecting a model or planning a project.
Why Steel Prefab Homes Fit El Salvador
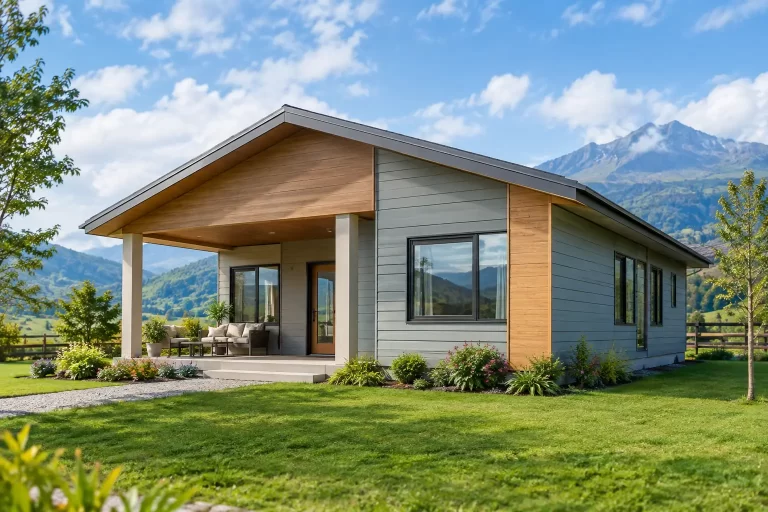
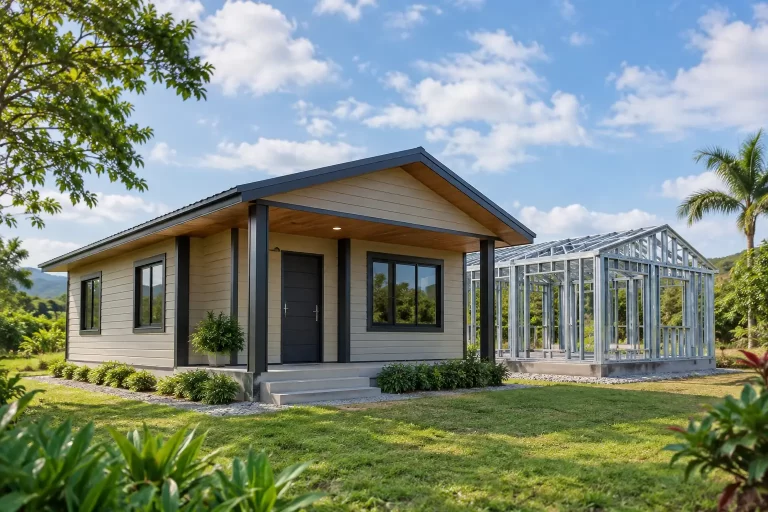
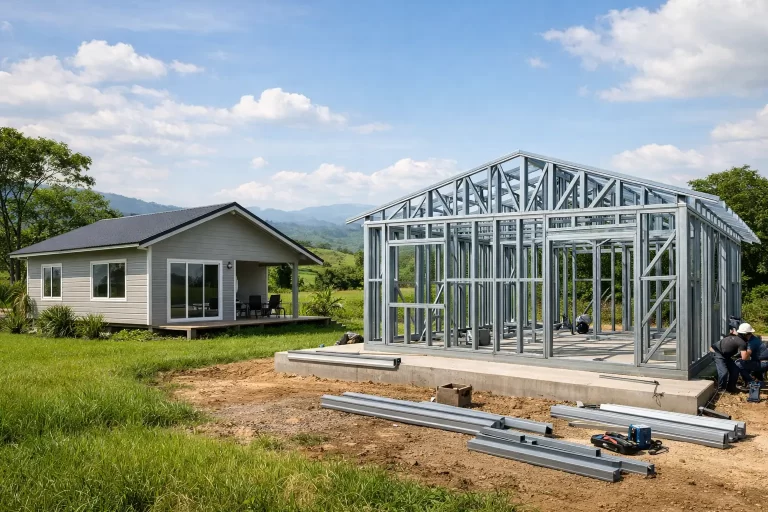
A prefab home is not simply a house delivered as one finished unit. In a steel prefabricated system, key building components are manufactured in a controlled factory environment, organized for transport, and assembled at the project location. This approach reduces the amount of cutting, measuring, and material handling required during construction.
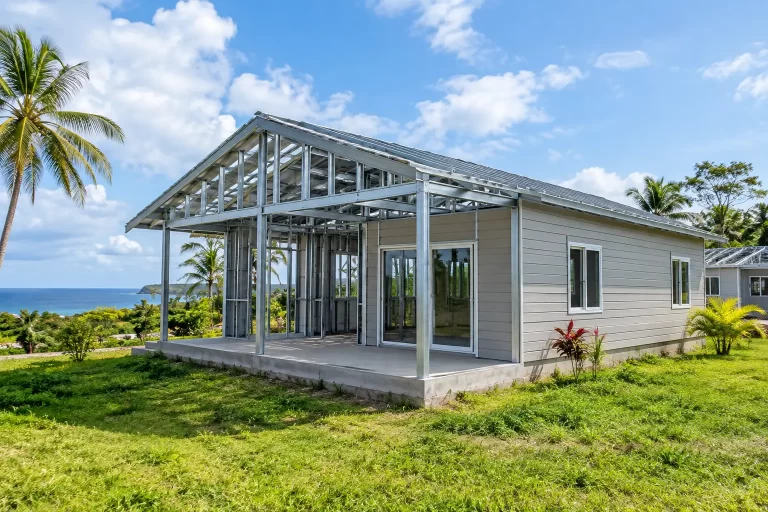
For El Salvador, the structural material is a central decision. Light-gauge galvanized steel provides a precise, lightweight framing system that can be engineered for strength while keeping the building process efficient. Unlike untreated wood, steel framing does not rot, warp, or become a food source for termites. Those characteristics are especially valuable in warm and humid environments where moisture and pests can create long-term maintenance concerns.
Steel’s predictable structural behavior also makes it well suited to earthquake-conscious building design. A properly designed prefab steel house can distribute loads through its framing system while remaining significantly lighter than many conventional masonry-heavy structures. Final structural requirements should always be reviewed according to the site, home design, applicable regulations, and local engineering needs, but the material itself offers a strong starting point for seismic-resilient construction.
How a Steel Prefab House Is Built
The performance of a prefab home depends on the entire wall, roof, and framing system, not on steel alone. Quality construction combines structural framing with insulation, exterior protection, interior finishes, openings, and carefully planned connections.
Galvanized Steel Framing
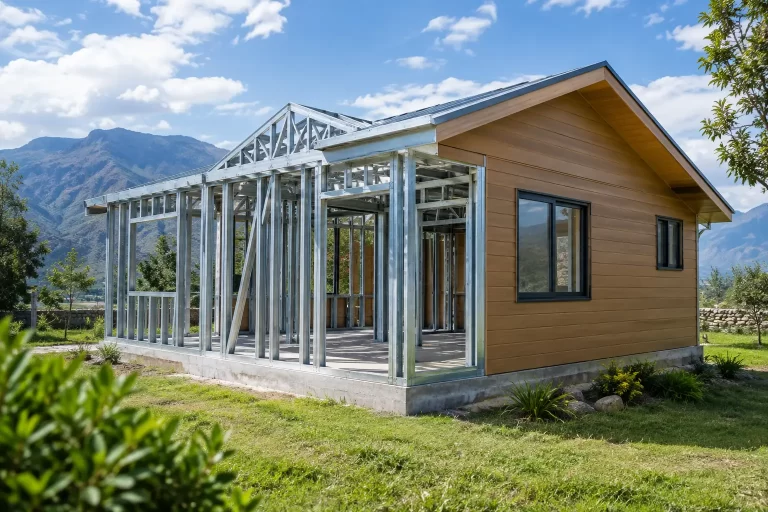
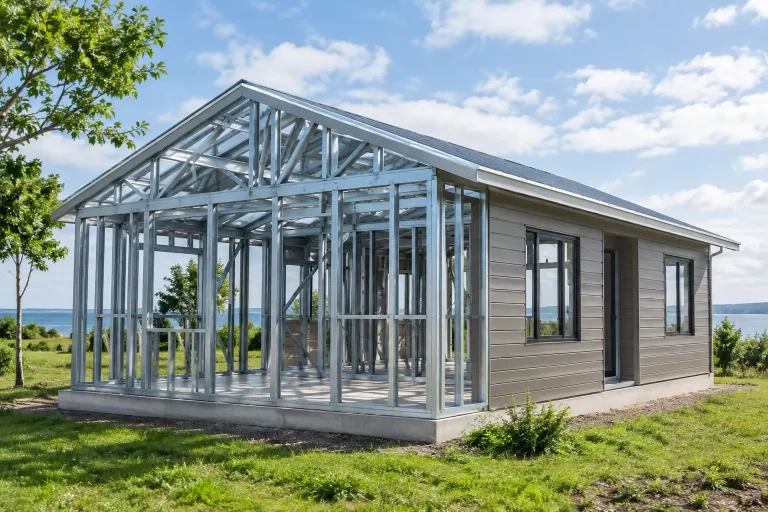
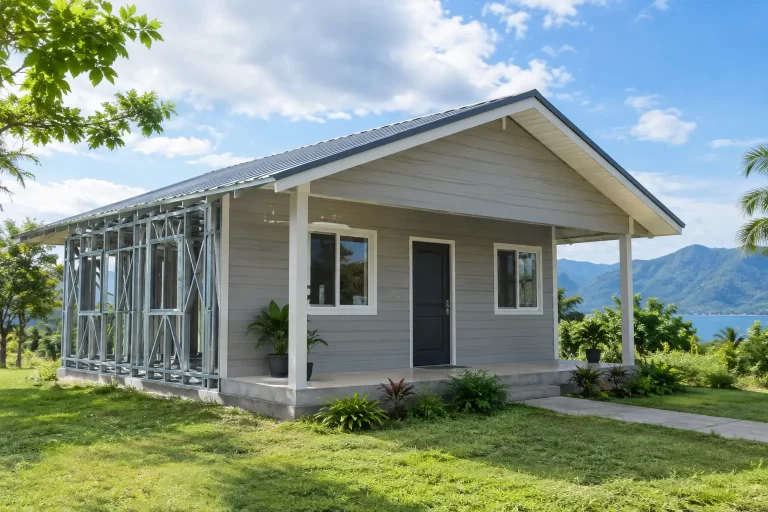
The primary structure uses light-gauge galvanized steel profiles manufactured to planned dimensions. Galvanization protects the steel with a zinc coating that helps resist corrosion. This is particularly relevant for projects near El Salvador’s Pacific coast, where salt-laden air can accelerate wear on poorly protected building materials.
Factory production improves consistency because components are cut, labeled, and organized before shipping. The result is a more controlled assembly process and less dependence on variable site conditions for basic structural fabrication.
Insulation for Indoor Comfort
El Salvador’s climate is not uniform. Coastal areas can be hot and humid, while higher-elevation locations may have more moderate temperatures. In both cases, insulation helps limit unwanted heat transfer through walls and roof areas.
An insulated steel prefab system can make indoor spaces more comfortable and reduce reliance on constant air-conditioning. The right insulation specification depends on the design, local exposure, occupancy pattern, and whether the home will be used as a permanent residence, weekend villa, or rental property. A house occupied year-round may justify a different thermal strategy than a vacation home used periodically.
Fiber-Cement Exterior Cladding
Exterior wall protection is essential in a climate with seasonal heavy rain and high humidity. Fiber-cement cladding is a practical exterior finish because it is moisture-resistant, durable, and compatible with modern residential designs. It can provide a clean architectural appearance while helping protect the building envelope from changing weather conditions.
Waterproofing details around windows, doors, roof transitions, and exterior penetrations deserve the same attention as the wall cladding itself. A good prefab system is designed as connected layers: frame, insulation, protective membranes, cladding, and properly detailed openings all work together.
Steel Prefab Homes in El Salvador: Complete Guide to Design Choices
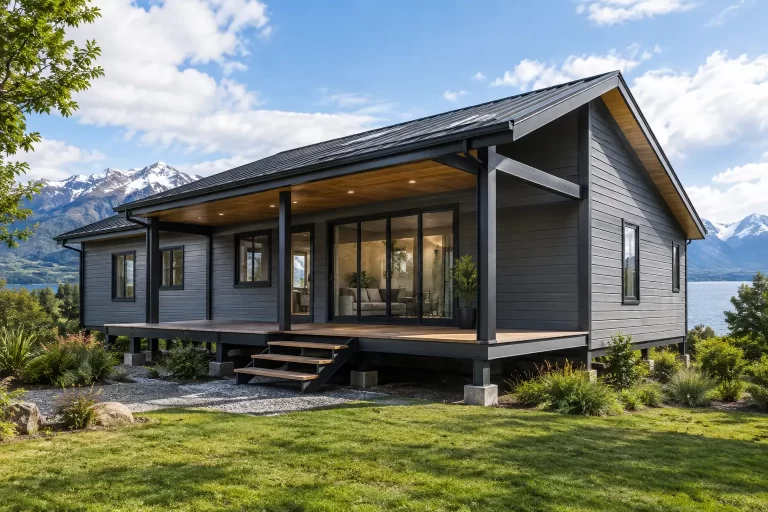
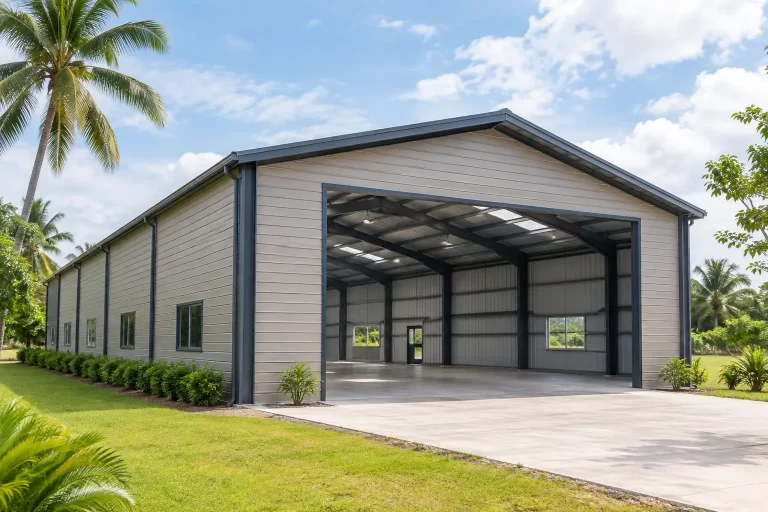
One of the strongest advantages of prefabricated steel construction is that standard models can be adapted without starting every project from zero. Buyers can select a compact single-story residence, a larger family home, a two-story villa, or a grouped accommodation concept for tourism and rental use.
For a primary residence, the priorities may include bedroom count, storage, covered outdoor areas, kitchen size, and everyday circulation. A second-home buyer may prefer an open-plan living area, broad windows, a terrace connection, and lower-maintenance finishes. Investors and hospitality operators may focus on repeatable unit designs that can be adapted across multiple villas, guest rooms, or staff accommodations.
Customization should be purposeful. Adding rooms, balconies, multiple bathrooms, separate kitchens, or enlarged living areas can improve the home’s usefulness, but each change affects the layout, shipping plan, assembly sequence, and budget. The most efficient projects usually begin with a proven base model and adjust it to suit the site and intended use.
Climate-responsive design also matters. Roof geometry, overhangs, window placement, ventilation strategy, and exterior shading can all influence comfort and weather protection. Large glass areas may create an attractive contemporary look, but they should be balanced with solar exposure, insulation performance, and the desired level of cooling demand.
Shipping and Assembly for International Projects
International prefab construction requires coordination, not guesswork. Components are manufactured, packaged for transport, and shipped in an organized format so that the assembly team can identify and install each part efficiently. This is different from importing a collection of unrelated building materials.
The shipping plan should be considered early, especially for projects with limited access roads, constrained storage space, or phased development schedules. A clear component schedule, packing logic, and installation documentation help keep the work organized once materials arrive.
Assembly speed is one of prefab construction’s practical benefits. Because much of the structural preparation happens in the factory, the on-site team can focus on erecting and connecting the system rather than producing every element from raw materials. Actual timelines still depend on the house size, design complexity, weather, permitting, labor coordination, finish selections, and utility planning. Prefab is faster by design, but it is not an excuse to skip project coordination.
For international buyers, working with a manufacturer experienced in export packaging and modular assembly can reduce uncertainty. Bilka Prefab Homes supplies galvanized steel house systems designed for international transport and climate-conscious residential applications.
Permits, Engineering, and Local Coordination
Prefab does not mean exempt from local requirements. Every project should be reviewed for applicable municipal permissions, zoning conditions, utility connections, structural criteria, and documentation requirements. A local licensed professional can help align the selected house design with project-specific regulations and site conditions.
Buyers should also confirm the scope of supply before placing an order. Ask which components are included in the steel system, wall and roof assemblies, exterior cladding, doors, windows, insulation, interior finishes, electrical provisions, plumbing provisions, and installation support. A clear scope prevents the common mistake of comparing a highly specified house package with a basic frame-only quote.
Budget Factors That Change the Real Cost
Steel prefab homes can offer better budget control because core components are defined before manufacturing. Still, there is no single price for every house in El Salvador. The total cost depends on floor area, number of stories, architectural modifications, insulation level, window and door selections, roof configuration, cladding, shipping requirements, local labor, and finish quality.
The lowest initial quote is not always the lower-cost choice over time. A house with weak insulation, insufficient waterproofing details, or low-grade exterior materials may cost less at the start but demand more energy use and maintenance later. Buyers should compare specifications line by line, not only total figures.
For rental and tourism projects, durability and repeatability often carry more value than decorative complexity. A well-planned villa layout that is comfortable, easy to maintain, and consistently built across several units can support stronger long-term operations than a one-off design that is difficult to reproduce.
Questions to Ask Before Choosing a Supplier
Before selecting a prefab partner, request clear answers about the steel grade and galvanization, insulation layers, exterior cladding, roof system, waterproofing approach, packing method, assembly documentation, customization limits, and estimated manufacturing schedule. It is also useful to ask for drawings that show room dimensions, elevations, component specifications, and the boundaries of the supplied package.
Do not assume that all steel prefab homes are built to the same standard. A thin frame with limited weather protection is not equivalent to an insulated galvanized steel house system with fiber-cement cladding and organized assembly planning. The details determine whether a home merely arrives quickly or performs well for years.
A well-chosen steel prefab home can give buyers in El Salvador a practical route to a modern residence, vacation villa, or income-producing property. Start with the climate, the intended use, and the level of long-term performance you expect, then choose a system designed to meet those priorities from the first drawing onward.