Steel Prefab Homes - Worldwide Shipping

Island House Kits Built for Tropical Conditions
Island house kits combine factory-made steel framing, insulation, and moisture-resistant cladding for faster, durable tropical homes and villas worldwide.
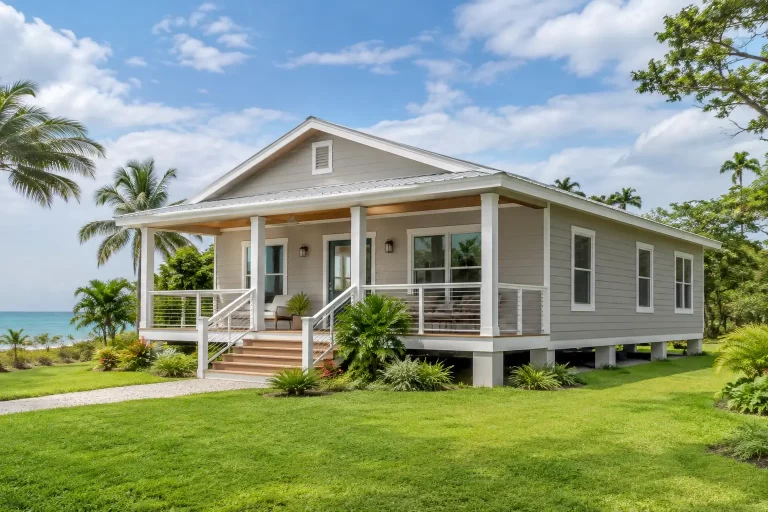
A house near the sea faces a different set of pressures than a home inland. Humid air, wind-driven rain, intense sun, salt exposure, and the logistics of delivering materials to an island can all affect cost, comfort, and long-term maintenance. Island house kits offer a more controlled path to building by moving much of the home’s production into a factory before components are shipped and assembled on site.
For homeowners, investors, and hospitality developers, the value is not simply speed. A well-designed prefab kit can combine galvanized steel framing, insulation, moisture-resistant exterior materials, and a layout adapted to the way the property will be used. The result is a home system designed around real island priorities: durability, transport efficiency, weather protection, and predictable construction quality.
What Island House Kits Actually Include
The term “house kit” can mean different things, so buyers should look beyond the label. Some kits are little more than a framing package. Others include a coordinated building system with structural steel components, insulated wall and roof assemblies, fiber-cement exterior cladding, interior partitions, doors, windows, and installation documentation.
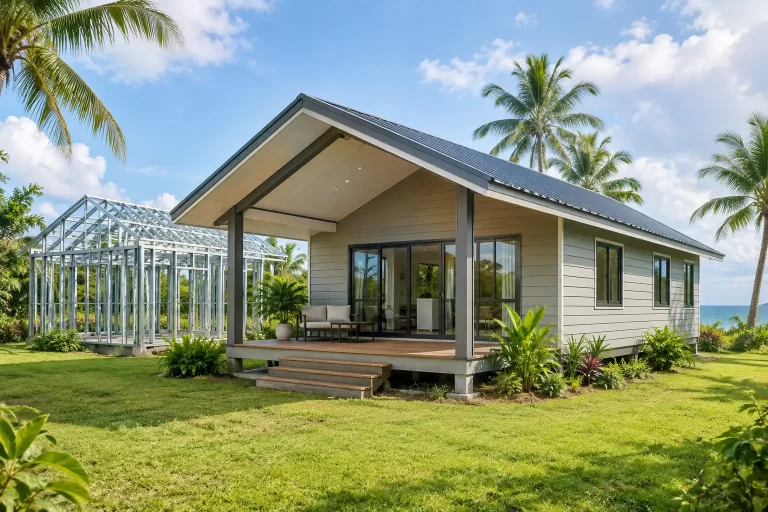
A complete prefab approach starts with a designed structure rather than a collection of unrelated materials. Each component is measured, manufactured, labeled, packed for transport, and organized to support efficient assembly at the destination. This factory-controlled process helps reduce material waste, site confusion, and the inconsistencies that can arise when a building is produced entirely in changing weather conditions.
For island projects, shipping organization matters as much as the house design. Components need to be sized and packaged with international transport in mind, then protected throughout their journey. A manufacturer experienced in export logistics can help make the transition from factory production to island assembly far more manageable.
Why Steel Is a Strong Choice for Island Homes
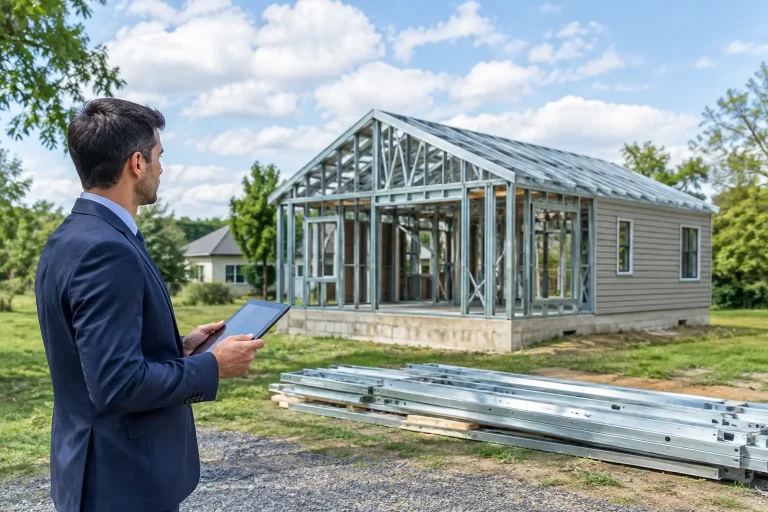
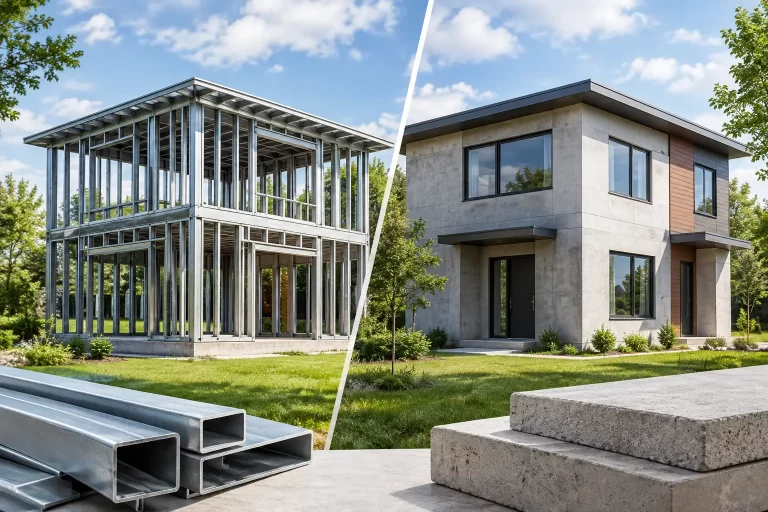
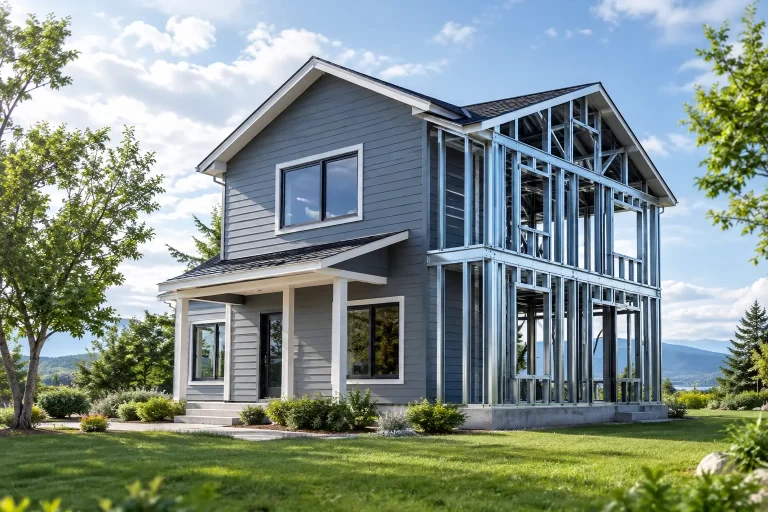
Light-gauge galvanized steel is particularly well suited to many island house kits because it is strong, dimensionally stable, and not vulnerable to termites, rot, or warping. Unlike untreated organic framing materials, steel does not absorb moisture. That matters in regions where humidity remains high for long periods and heavy rain is part of the seasonal pattern.
Galvanization adds another layer of protection by coating the steel against corrosion. Still, buyers should be realistic about coastal conditions. Salt-laden air is demanding on every building material, including metal components, fasteners, windows, roofing details, and exterior finishes. Good performance depends on a complete system: appropriate protective coatings, well-designed water management, compatible materials, and regular maintenance.
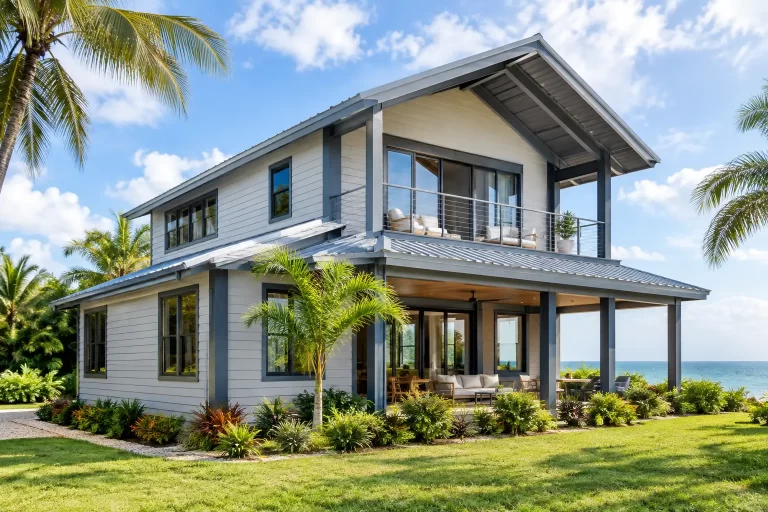
Steel framing also gives designers flexibility. A one-bedroom retreat, a family vacation villa, a two-story rental home, or a group of tourism accommodations can use the same core construction approach while varying room sizes, balconies, bedrooms, bathrooms, and circulation. This makes prefab construction useful for both individual owners and larger projects that require repeatable quality across multiple units.
Structural performance where it matters
Island locations may be exposed to earthquakes, high winds, and heavy rainfall. A steel prefab home can be engineered with these conditions in mind, subject to local building requirements and project-specific design criteria. The key point is that structural reliability should be planned into the system early, not treated as an add-on after a floor plan has already been chosen.
A practical supplier will review the intended location, applicable codes, building dimensions, roof form, openings, and local environmental demands before finalizing the system. This is especially important when a catalog model is being adapted for a coastal lot, elevated views, rental use, or a more demanding climate zone.
Insulation and Moisture Control Shape Daily Comfort
A tropical home should not feel hot, damp, or difficult to cool. That is why insulation and exterior wall design deserve the same attention as the visible architecture. High-quality island house kits use insulated wall and roof systems to reduce heat transfer, helping indoor spaces remain more comfortable and potentially reducing cooling demand.
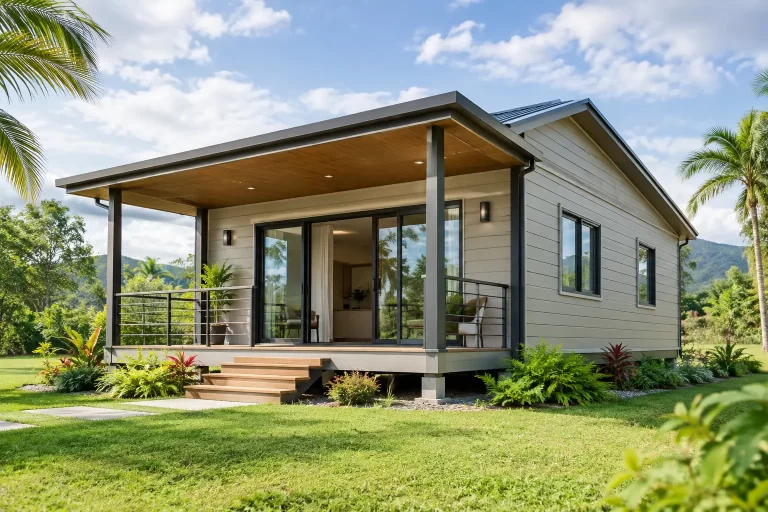
Fiber-cement cladding is a practical exterior option for humid and rainy environments. It is resistant to moisture, does not rot, and can provide a clean, modern appearance with lower maintenance demands than some traditional exterior materials. When combined with properly detailed joints, weather barriers, and roofing systems, it helps create an exterior envelope prepared for frequent rain and humidity.
Waterproofing is not one product or one layer. It is the coordination of roofing, flashing, wall finishes, window details, drainage paths, and connection points. A home can have strong steel framing and still underperform if water is allowed to enter through poorly planned details. Buyers should ask how the full exterior system is designed to shed water and protect the insulated building envelope.
Ventilation also affects comfort. The right window placement, room layout, shaded outdoor areas, and mechanical cooling strategy will vary from one island to another. A home intended for year-round occupancy may have different needs than a villa used seasonally or a short-term rental with frequent guest turnover.
Design Flexibility Without Starting From Zero
Prefab does not have to mean identical. Standard home models are useful because they provide a tested starting point for planning, budgeting, and production. But a good system should also allow thoughtful adjustments, such as adding bedrooms, creating a larger living area, changing bathroom arrangements, adding a balcony, or organizing a layout for multiple guests.
The most effective customization is purposeful. Every modification affects materials, production, transportation, assembly time, and budget. Instead of changing every part of a standard design, focus on the features that make the greatest difference for the property: the number of bedrooms, outdoor living space, rental capacity, privacy between rooms, storage, or views.
For a vacation home, an open living area and shaded terrace may be the priority. For an investment property, durable finishes, efficient room planning, and repeatable unit designs may provide greater value. For a permanent residence, storage, kitchen capacity, insulation performance, and long-term adaptability often matter more than dramatic architectural features.
Questions to Ask Before Choosing a Kit
The best island house kit is not automatically the least expensive package or the largest model. It is the one that fits the project location, intended use, climate demands, and local approval requirements. Before making a decision, buyers should get clear answers about the structural system, steel protection, insulation specification, wall cladding, roofing, included components, shipping arrangement, and assembly support.
It is also worth confirming what is standard and what is optional. Windows, doors, interior finishes, electrical and plumbing packages, kitchen elements, balconies, and upgraded insulation levels may vary by model and destination. A detailed scope prevents assumptions from becoming expensive changes later in the project.
For Caribbean and island markets, local codes and permit procedures should be considered early. Design loads, hurricane requirements, architectural rules, and utility standards can differ from one jurisdiction to the next. A prefab system should be adapted to these requirements rather than treated as a one-size-fits-all export product.
Speed comes from coordination
Prefab construction can shorten the overall building process because framing and other components are produced in a controlled factory environment while project planning progresses. However, speed is not automatic. Timelines depend on design decisions, approvals, production scheduling, shipping, delivery coordination, and the readiness of the assembly sequence.
The benefit is greater control. Rather than relying entirely on material availability and variable site production, buyers receive an organized building system designed for transport and installation. Bilka Prefab Homes applies this factory-to-destination approach to steel home and villa projects for international buyers who need practical construction solutions in demanding climates.
A Better Starting Point for Island Living
Island construction rewards decisions made early and carefully. Choose a house kit that treats steel protection, insulation, water resistance, shipping, and layout as parts of one coordinated system. When the structure is designed for the climate and for the way people will actually live or stay in it, a prefab home becomes more than a faster building option. It becomes a durable foundation for a residence, retreat, rental property, or hospitality project built to meet island conditions with confidence.