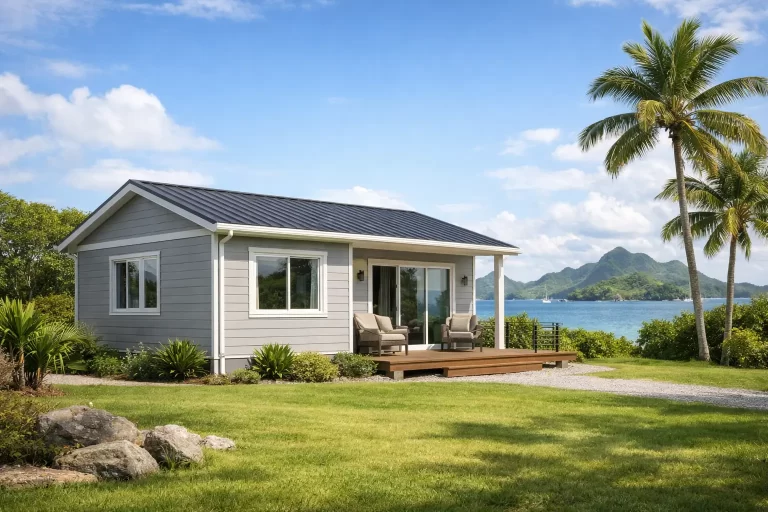
Steel Prefab Homes - Worldwide Shipping

Smart Steel Prefab Housing Solutions for Brazil
Smart steel prefab housing solutions for Brazil pair insulated galvanized frames, flexible layouts, and faster assembly for homes, villas, and projects.
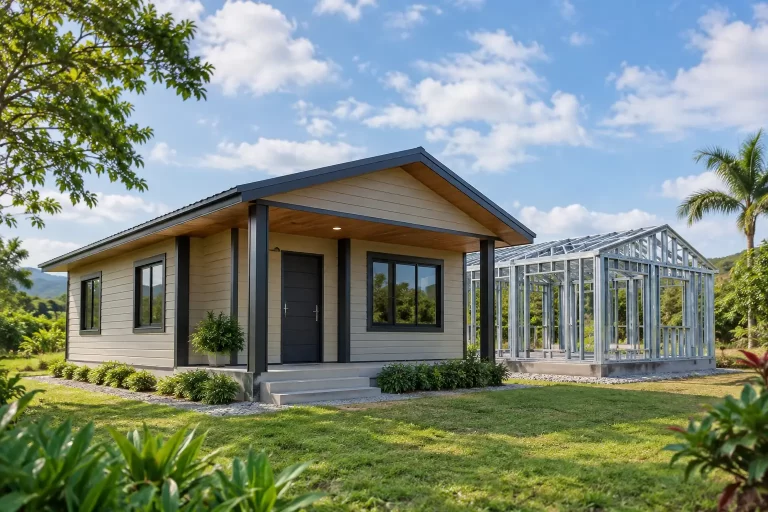
Brazil is not one building environment. A home designed for humid coastal conditions in Bahia faces different demands than a residential project in São Paulo, a vacation property near Florianópolis, or a development in the warmer Northeast. Smart steel prefab housing solutions for Brazil begin with that reality: the building system must be adaptable, carefully manufactured, and specified for the climate, site, and intended use.
For buyers considering a permanent home, rental villa, resort accommodation, or multi-unit investment, light-gauge galvanized steel offers a practical alternative to conventional construction. Factory-made components improve consistency, while insulated wall systems and durable exterior materials help create comfortable spaces that can be assembled efficiently at the project location.
Why steel prefab construction fits Brazil’s varied markets
Brazil’s residential and tourism markets create demand for homes that balance speed, comfort, visual appeal, and long-term durability. In areas with high rainfall and humidity, moisture management is a central design concern. In hotter regions, insulation and ventilation influence daily comfort and operating costs. In coastal locations, material selection must account for salt-laden air and regular exposure to wind-driven rain.
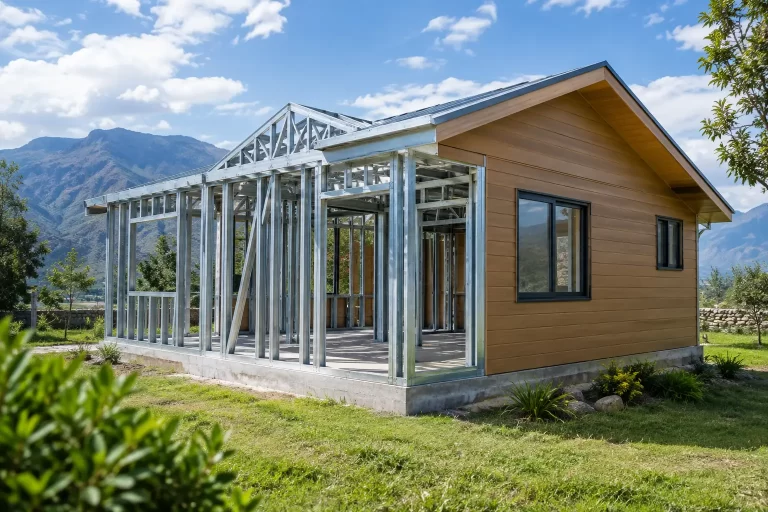
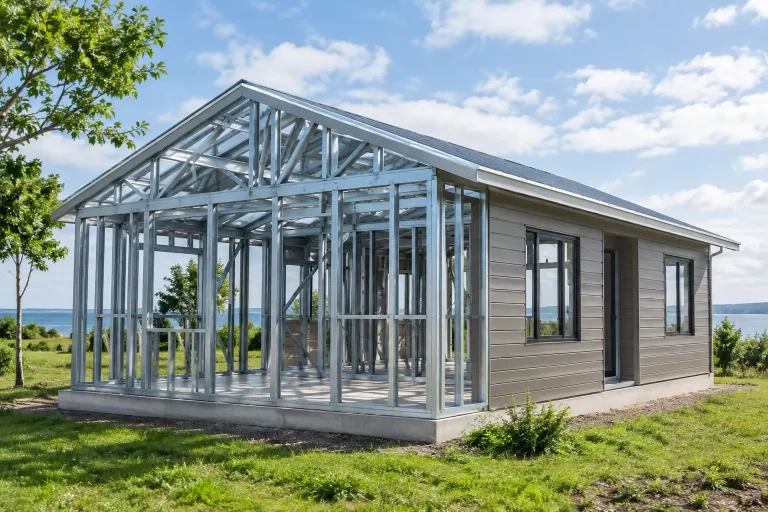
A well-designed steel prefab home addresses these needs through a coordinated system rather than a single material. Its light-gauge galvanized steel frame provides the structural skeleton. Insulation is integrated into the wall and roof assemblies to reduce heat transfer. Fiber-cement exterior cladding provides a stable, moisture-resistant outer surface when detailed correctly, while waterproofing layers and joint treatments help protect the building envelope.
This approach also supports a more predictable construction process. Major structural and wall components are produced under factory conditions, measured and organized before shipping. That can reduce the uncertainty associated with managing every construction stage on an open site, especially for projects where timing matters, such as seasonal rentals or phased hospitality developments.
What makes a prefab system “smart”
Smart does not mean filling a house with unnecessary technology. For a prefab housing system, it means making decisions early that improve performance, logistics, and future usability. The strongest results come from aligning the floor plan, structural design, insulation package, exterior finish, and transportation plan before production starts.
A galvanized steel structure built for consistency
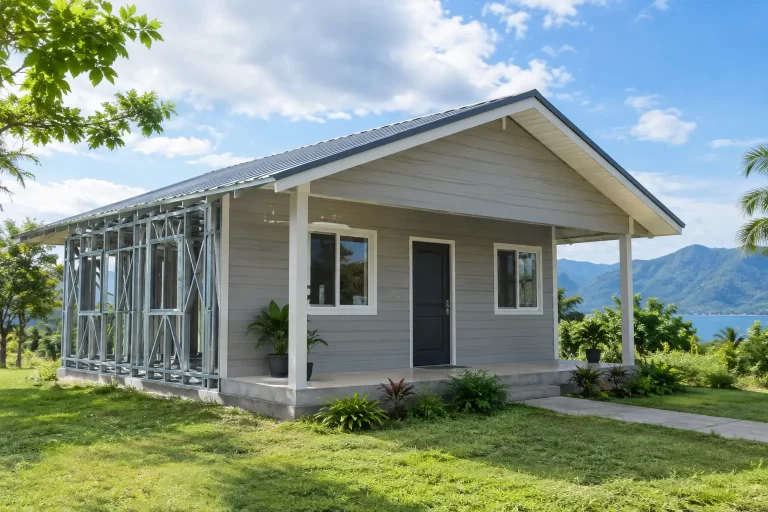
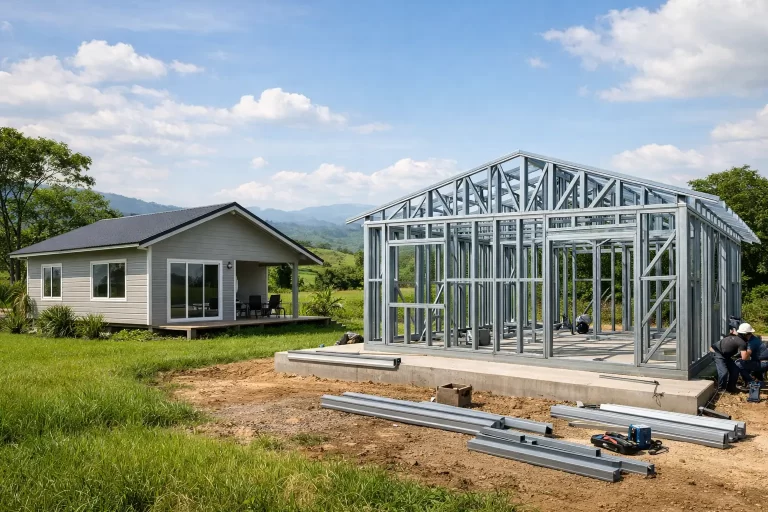
Light-gauge galvanized steel is dimensionally stable and does not face the same risks of rot, termite damage, or warping associated with untreated organic materials. Steel framing also supports accurate factory production, helping walls, roof elements, openings, and interior partitions align during assembly.
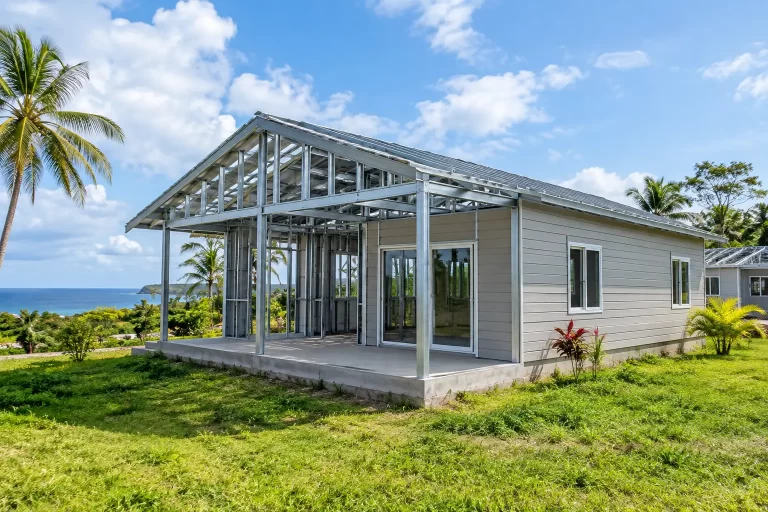
Galvanization is particularly relevant in humid and coastal environments because it provides a protective zinc coating on steel components. However, corrosion performance is not determined by galvanization alone. The local exposure level, connection details, exterior protection, drainage, maintenance expectations, and distance from the coast all matter. A beachfront villa and an inland residence should not automatically receive the same specification.
Insulation that supports year-round comfort
Brazil’s climate zones vary widely, so insulation should be selected for the actual location and use of the building. In hot and humid regions, an insulated envelope can reduce solar heat gain and lessen dependence on air conditioning. In cooler southern areas or higher-elevation locations, it can help retain interior warmth during colder periods.
The roof deserves particular attention. It is often the surface receiving the greatest solar exposure, and its insulation strategy can strongly affect indoor temperatures. Properly designed wall and roof systems also help reduce condensation risk when they are coordinated with ventilation, cooling equipment, and local humidity conditions.
Fiber-cement cladding and weather protection
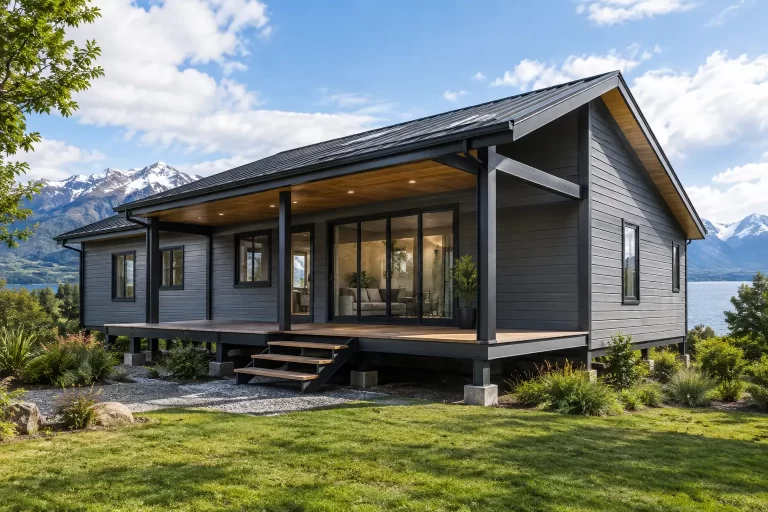
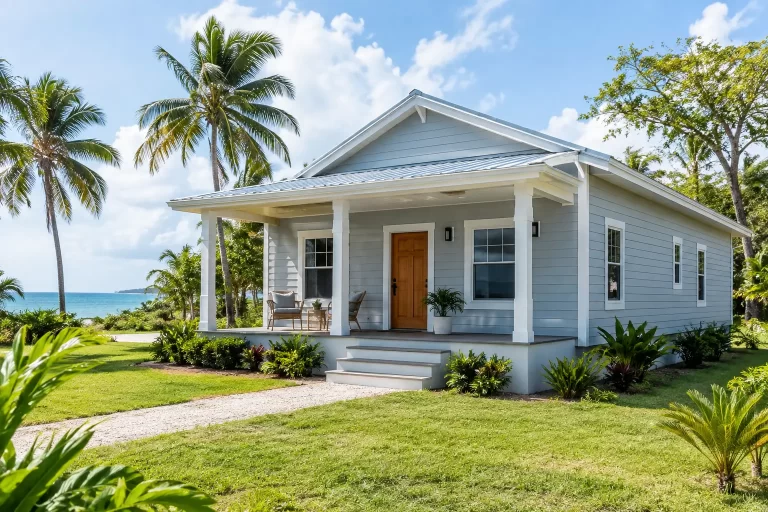
Fiber-cement cladding is a practical exterior solution for projects exposed to rain, humidity, and strong sun. It offers a clean architectural finish and works well with modern villa, single-story house, and two-story residence designs. More importantly, it forms part of a layered exterior system that helps manage weather exposure.
Cladding should never be viewed as the only line of defense. Flashings, waterproof layers, window interfaces, roof details, and controlled drainage paths all influence how a building performs over time. This is where an engineering-informed prefab system has value: each component must work with the next one, not simply look finished on installation day.
Flexible plans for homes, villas, and investment projects
Prefab construction does not require every house to look the same. A standard model can be an efficient starting point, but the layout may be adapted to suit a family home, a second residence, a short-term rental portfolio, or a hospitality project.
For a private residence, buyers may prioritize open living areas, shaded outdoor connections, separate bedroom zones, or a larger kitchen. A vacation villa may need multiple bathrooms, a balcony, lockable owner storage, and easy-to-maintain surfaces. A developer may need repeatable unit types that can be configured in different sizes while preserving a consistent project identity.
Single-story homes are often attractive for accessibility and straightforward circulation. Two-story models can make better use of a compact footprint and create opportunities for upper-level terraces or balconies. The right choice depends on the site, local planning requirements, target guests or residents, and the desired balance between indoor area and outdoor living space.
Planning international prefab delivery to Brazil
An international prefab project requires more than choosing a house model. It requires early coordination among the building supplier, project designer, local professionals, shipping partners, and assembly team. Clear decisions before manufacturing help prevent avoidable changes after materials arrive.
For Brazil, buyers should confirm applicable municipal approvals, structural requirements, fire provisions, electrical and plumbing standards, and documentation needs with qualified local professionals. Requirements can differ by municipality and project type, especially between a private home, a rental property, and a larger commercial or tourism development.
Transportation planning is also part of the design process. Components should be organized for efficient international shipment, with packing that protects finishes and makes on-site identification easier. A modular or panelized system can be a useful choice where access, storage capacity, project phasing, and labor scheduling must be considered carefully.
The most efficient projects establish a clear assembly sequence before shipment. Organized component labeling, complete drawings, and a defined scope for local installation teams support faster progress and reduce confusion on site. Faster assembly is possible, but it still depends on good project coordination, trained labor, weather conditions, and timely availability of supporting trades.
Questions buyers should ask before selecting a system
The first question is not simply, “What does the house cost?” A better question is, “What is included in the building system, and how does it perform in my location?” Buyers should understand the steel profile specifications, galvanization approach, insulation type and thickness, wall build-up, roof package, exterior cladding, waterproofing details, windows, and interior finish options.
They should also ask how the design can be adapted. Can room sizes change? Can bathrooms, kitchens, balconies, and exterior finishes be configured for the project? Is the house intended for a mild inland environment, a rainy tropical region, or a coastal site with higher corrosion exposure? These answers affect both the initial specification and long-term maintenance planning.
Budget comparisons should be made carefully. A lower initial price may exclude insulation, protective finishes, interior components, shipping preparation, or the technical documentation needed for a well-coordinated project. Comparing complete system scopes gives a more useful view than comparing only a base structure.
A practical path from concept to a finished home
The best prefab projects begin with a defined purpose. A family residence, a rental villa, and a small resort unit may use similar steel construction principles, but their layouts, finish priorities, and durability requirements can be different. Once the intended use is clear, the building can be adapted around climate exposure, local requirements, architectural preferences, and logistics.
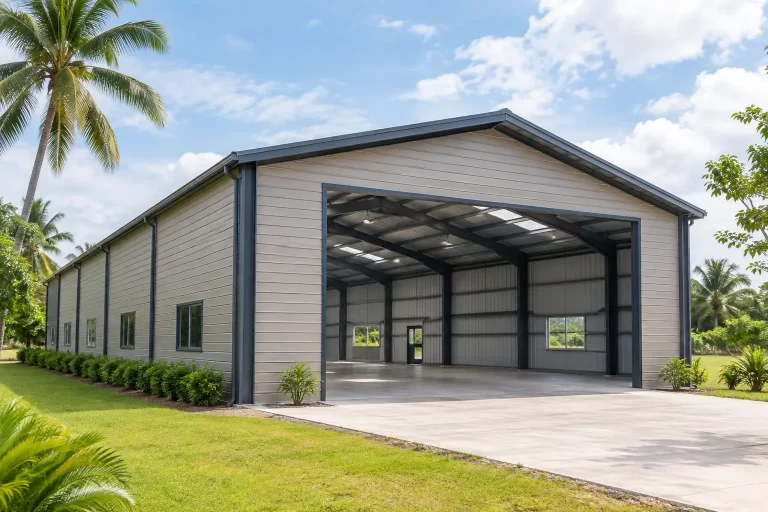
Bilka Prefab Homes applies this factory-controlled approach to insulated galvanized steel house systems, with configurable designs for international residential and commercial projects. The goal is not to force every buyer into a fixed model. It is to combine repeatable manufacturing quality with the flexibility needed for a specific property and market.
For Brazil, the strongest result is a home that treats steel framing, insulation, moisture protection, exterior cladding, and layout as one coordinated decision. That is how a prefab house becomes more than a faster building method: it becomes a durable, comfortable asset designed for the way people live, host guests, and invest.