Steel Prefab Homes - Worldwide Shipping

Steel Warehouse Design for Tropical Conditions
A steel warehouse can deliver fast construction, flexible space, and lasting protection. Learn what to plan for in humid, coastal, earthquake-prone climates.
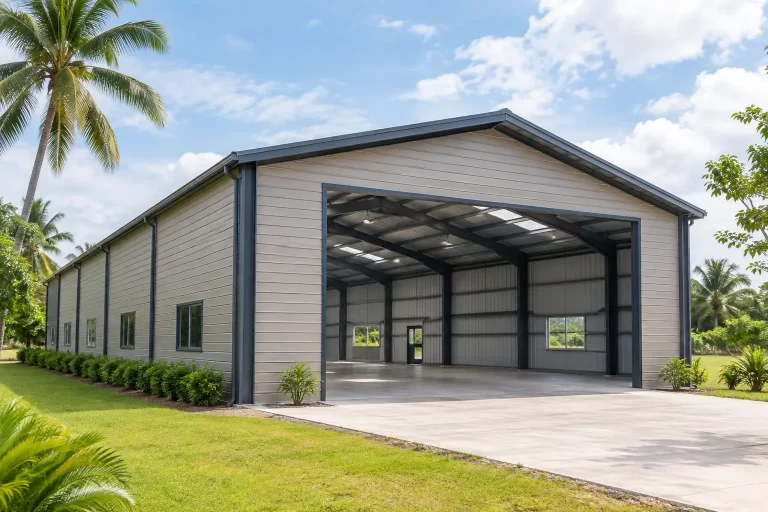
A steel warehouse in a tropical or coastal location has to do more than hold inventory. It may protect equipment from constant humidity, keep goods dry through heavy rain, provide usable space during high heat, and remain dependable when strong winds or seismic activity affect the area. The right result comes from treating the building as a coordinated system, not simply a steel frame with exterior panels.
For developers, business owners, and hospitality operators, steel construction can offer a faster and more controlled route to a storage, logistics, maintenance, or mixed-use facility. But performance depends on the structural design, insulation strategy, wall and roof assemblies, corrosion protection, openings, and the way each component is prepared for transport and assembly.
What a Steel Warehouse Needs to Do
Warehouse requirements vary widely. A small storage building for a resort has different priorities from a distribution center, a fleet maintenance facility, or a building that combines storage with offices and staff areas. The intended use determines the required clear span, interior height, door sizes, ventilation, loading needs, and service zones.
Steel is valuable because it supports predictable, engineered construction. Factory-produced components can be cut, formed, labeled, and organized before shipment. This reduces uncertainty on site and helps teams assemble the structure according to approved drawings. For projects in island markets or locations with limited access to specialized labor, that production control can make a practical difference.
However, steel framing is not one universal answer. Light-gauge galvanized steel systems work well for many enclosed buildings, offices, accommodation units, storage rooms, and modular commercial spaces. A warehouse requiring very wide, open clear spans, heavy suspended equipment, or high point loads may need a different structural approach, including heavier engineered steel members. The building should always be designed around its actual operational loads rather than selected only for appearance or initial cost.
Start With the Building’s Use, Not Its Floor Area
It is tempting to begin a warehouse project with a target square footage. In practice, the more useful starting point is a clear description of what moves through the building and how people will work inside it.
A facility for boxed goods may need clean, dry storage and wide circulation aisles. A marine or tourism operation may need separate rooms for tools, replacement parts, linens, food supplies, or maintenance equipment. A business handling temperature-sensitive products may require a more complete insulated envelope and dedicated climate-control planning. If vehicles enter the building, door clearances, turning space, ventilation, and slab loading become major design decisions.
This early planning also shapes the layout. A long rectangular footprint can be efficient for racking and delivery flow, while a more modular arrangement may suit phased construction, several tenants, or an operation with separate storage and administration zones. Mezzanines, internal partitions, office pods, restrooms, and covered loading areas can be included when they support the daily use of the facility.
Clear Span and Interior Height
Clear span refers to the unobstructed width between structural supports. More clear space makes it easier to position racking, forklifts, vehicles, worktables, or stored materials. Yet larger spans generally require more substantial engineering and can affect the project budget, shipment configuration, and assembly process.
Interior height matters just as much. It determines racking capacity, air volume, lighting placement, and whether equipment can be moved safely. High ceilings may improve storage capacity, but they can also increase the volume that must be ventilated or cooled. The most efficient design is rarely the largest one. It is the one that matches the operating plan without paying for unused volume.
Moisture Protection Is a System, Not a Single Material
In the Caribbean, Central America, and other humid regions, moisture is a year-round design issue. Heavy rain, wind-driven water, salt-laden air near the coast, and daily condensation can shorten the life of a poorly detailed warehouse.
Galvanized steel provides a protective zinc coating that helps resist corrosion. That is an important first layer of defense, but it does not remove the need for proper detailing. Water must be directed away from the roof, wall connections, openings, and lower portions of the building. Flashings, sealants, overlaps, guttering, roof slopes, and penetrations all require careful coordination.
Exterior cladding also affects long-term performance. Fiber-cement cladding is a practical option for enclosed sections because it is moisture resistant, stable, and suited to wet climates when installed as part of a correct wall assembly. It can be combined with insulated wall layers to improve indoor comfort in office, storage, and personnel areas.
The roof deserves equal attention. A warehouse roof is exposed to intense sun and rain, so insulation, waterproofing layers, drainage planning, and secure fixing details all affect the building’s durability. A small leak can become a major operational problem when it reaches stored goods, electrical systems, or ceiling insulation.
Insulation Can Protect Inventory and Operating Costs
Not every steel warehouse needs full air conditioning. Some facilities are designed for dry storage, open-sided operations, or equipment parking. Others need consistent indoor conditions because they contain electronics, food products, furniture, textiles, documents, or accommodation supplies.
Insulation reduces heat transfer through walls and roofs. In hot climates, this can lower indoor heat gain and make conditioned spaces more efficient to operate. It also helps reduce the temperature swings that can contribute to condensation when warm humid air meets cooler interior surfaces.
The right insulation level depends on how the space will be used. An unconditioned equipment shelter needs a different solution from a warehouse with offices, a retail counter, or a controlled storage room. Dividing the building into zones can be more practical than conditioning the entire volume. For example, insulated enclosed rooms can protect sensitive stock while the main handling area remains naturally ventilated.
Design for Wind, Rain, and Seismic Forces
A steel warehouse should be engineered for the environmental loads of its destination. This is especially relevant in coastal and island regions, where strong winds and extreme rain events may influence the roof profile, fastening schedule, bracing, door selection, and connection details.
Structural strength comes from more than the thickness of the steel. It comes from the full load path: how forces move from the roof and walls through framing, bracing, connections, and the complete structural system. Openings are particularly important. Large roller doors, windows, louvers, and personnel doors must be placed and detailed without compromising the building’s required performance.
Earthquake resistance also relies on coordinated engineering. Steel’s favorable strength-to-weight ratio can be an advantage, but the final design must reflect local codes, site conditions, the building’s geometry, and the loads created by stored materials and equipment. A warehouse filled with high racking has different seismic considerations from a mostly open storage building.
Prefabrication Brings Control to Complex Locations
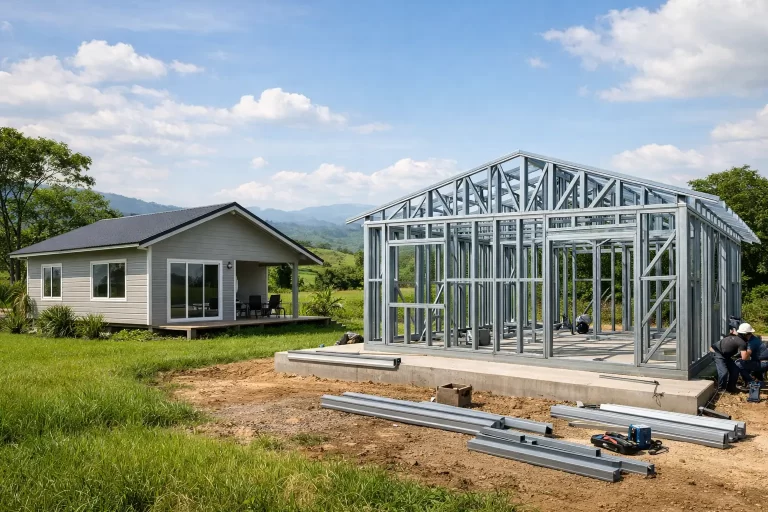
Prefabrication is not just about speed. Its greater value is consistency. When structural and enclosure components are manufactured in a controlled factory environment, dimensions, material selection, labeling, and packing can be managed before international transport begins.
For overseas projects, organized shipment matters. Components should be prepared in logical assembly groups, with clear identification that supports efficient handling at the destination. This approach can reduce unnecessary site cutting, material waste, and delays caused by missing or mismatched components.
Bilka Prefab Homes applies this factory-controlled approach to galvanized steel building systems, combining insulated wall assemblies, fiber-cement exterior cladding, and adaptable layouts for international projects. For warehouse-related developments, the same disciplined coordination is useful where enclosed storage, offices, staff facilities, or modular commercial spaces are part of the wider project.
Avoid These Common Planning Gaps
The most expensive warehouse decisions are often the ones postponed until late in the project. Four gaps appear repeatedly:
- Choosing the structural system before confirming clear-span, height, storage, and equipment requirements.
- Treating corrosion protection as a finish rather than a complete design strategy for humid or coastal exposure.
- Underestimating roof drainage, opening details, and waterproofing at connections.
- Designing a single large space when insulated rooms, offices, or separated storage zones would operate more efficiently.
These issues are preventable when the building is planned from operations outward. A good design team asks how goods arrive, where they are stored, which areas need environmental control, and how weather affects the building over decades, not only on opening day.
A well-planned steel warehouse gives a business more than covered floor space. It creates a dependable working environment that can be expanded, organized, and adapted as operations change. Start with the real demands of the site and the goods inside it, then build the structural and weather-protection system around those demands.