Steel Prefab Homes - Worldwide Shipping

Best Prefab Homes That Last in Tough Climates
Compare the best prefab homes for steel strength, insulation, weather protection, flexible layouts, global shipping, and long-term value for home buyers.
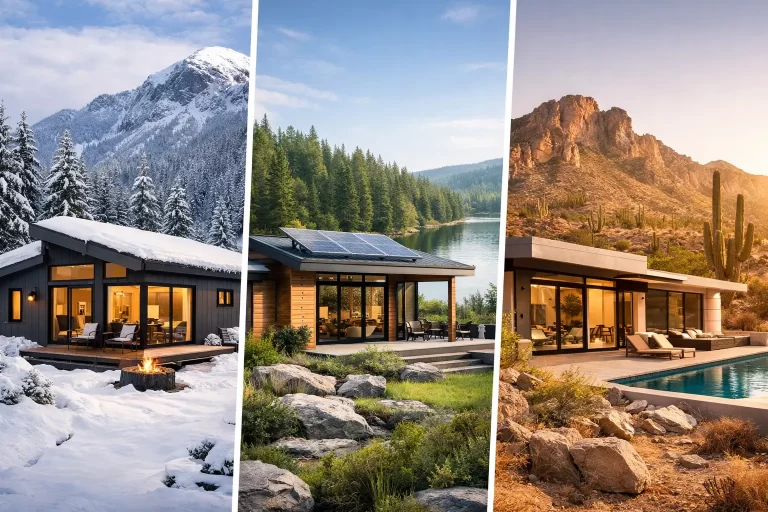
A prefab home can look impressive in a catalog and still be poorly suited to a humid coast, an earthquake-prone region, or a remote island site. The best prefab homes are not simply the fastest to assemble or the cheapest at first glance. They are the homes designed around the actual demands of the site: wind, moisture, heat, transport access, local regulations, and how the property will be used over time.
For a permanent residence, vacation villa, rental unit, or tourism development, the right prefab system should reduce construction uncertainty without creating new maintenance concerns. That means looking beyond floor plans and exterior finishes to understand the structure, envelope, insulation, shipping process, and degree of customization behind the finished building.
What Separates the Best Prefab Homes From Basic Kits
Prefabrication describes how a building is manufactured, not one fixed standard of quality. Some systems consist primarily of panels or basic structural kits. Others are engineered building systems with steel framing, insulated wall assemblies, exterior cladding, roof components, doors, windows, and site-specific layout options.
The difference matters most after the home is occupied. A low-cost kit may reduce the initial purchase price, but weak moisture protection, limited insulation, or inadequate structural design can increase operating costs and repairs. A better prefab home is designed as a complete system, where the framing, insulation, cladding, roof, and connections work together.
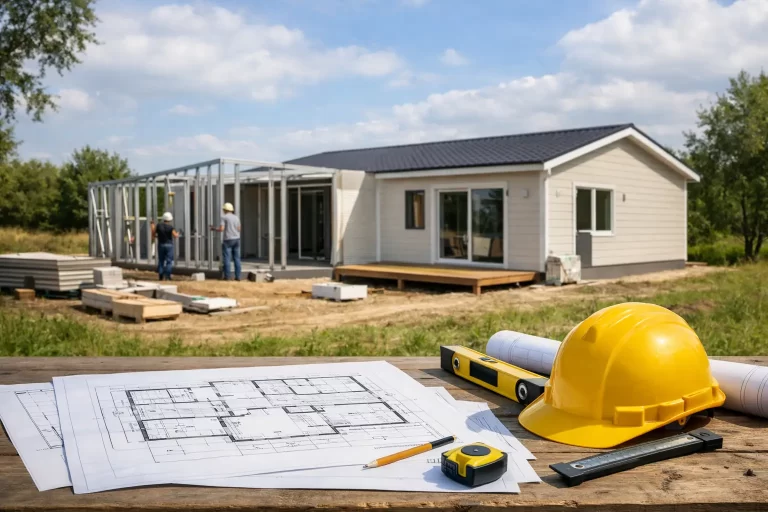
For international buyers, consistency is another major advantage. Factory production allows materials to be measured, cut, and prepared under controlled conditions rather than relying entirely on variable site labor. On-site work is still essential, especially for foundations, utilities, and assembly, but the amount of conventional construction is reduced.
Start With the Structural System
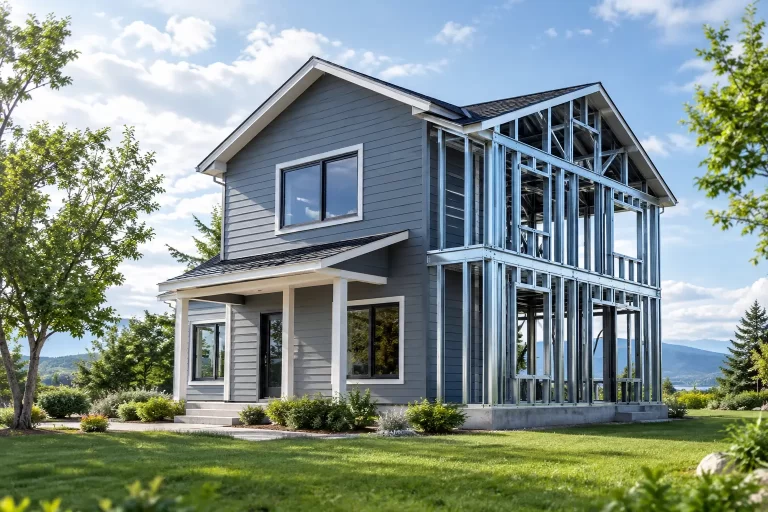
The structural frame determines how a prefab home carries loads and responds to movement. Light-gauge galvanized steel is a practical choice for buyers who want strength without the weight and maintenance demands associated with many conventional materials. Steel framing does not rot, and galvanization helps protect it from corrosion when the home is designed and maintained for its environment.
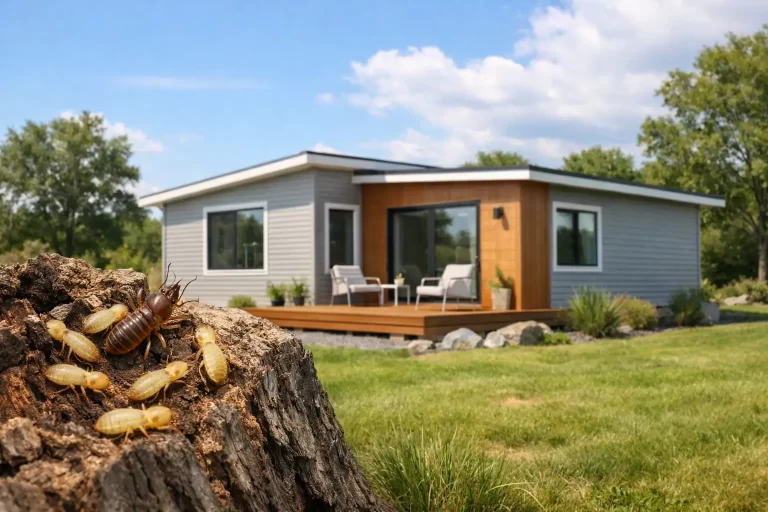
This is particularly relevant in coastal, tropical, and high-humidity locations. Wood can be vulnerable to termites, decay, and moisture-related movement if not carefully protected. Concrete offers durability but often requires more time, labor, and wet-trade work on site. A properly engineered steel prefab system offers a different balance: lighter components, fast assembly, consistent factory manufacturing, and strong seismic performance.
Earthquake resistance should not be treated as a marketing phrase. It depends on the full structural design, including frame profiles, bracing, connections, anchoring, foundation design, and compliance with local engineering requirements. Buyers should ask how the home is designed to transfer wind and seismic loads from the roof and walls to the foundation. Clear answers are more valuable than broad claims.
The Exterior Envelope Protects the Investment
A strong frame alone does not make a home comfortable or weather-resistant. In rainy or tropical climates, the exterior wall and roof assemblies must manage water effectively. This includes waterproofing details, moisture-resistant cladding, flashing around openings, roof drainage, and properly sealed joints.
Fiber-cement exterior cladding is widely valued for its resistance to moisture, insects, and changing weather conditions. Combined with an appropriate waterproofing system, it can help protect the insulated wall assembly behind it. The objective is not merely to keep rain off the exterior surface. It is to prevent water from entering areas where it can damage insulation, finishes, or structural components.
Buyers should also consider roof geometry. A roof that performs well in a dry inland climate may not be the right choice for heavy rainfall. Slope, drainage routes, gutter capacity, overhangs, and wind exposure should be evaluated in relation to the property location. A prefab manufacturer with international experience should be able to adapt the building package to these site conditions rather than offering one generic solution everywhere.
Insulation Is a Daily Comfort Decision
In hot climates, insulation affects much more than the monthly utility bill. It influences indoor comfort, air-conditioning demand, condensation risk, and the long-term usability of the property. For vacation homes and rental villas, comfortable interiors can also influence guest satisfaction and occupancy rates.
An insulated prefab wall system limits the speed at which outdoor heat enters the building. The roof requires equal attention because it often receives the greatest solar exposure. Window placement, glazing selection, shading, and ventilation strategy also affect real-world performance. A home with highly insulated walls but an unprotected roof and excessive west-facing glass will still be difficult to cool.
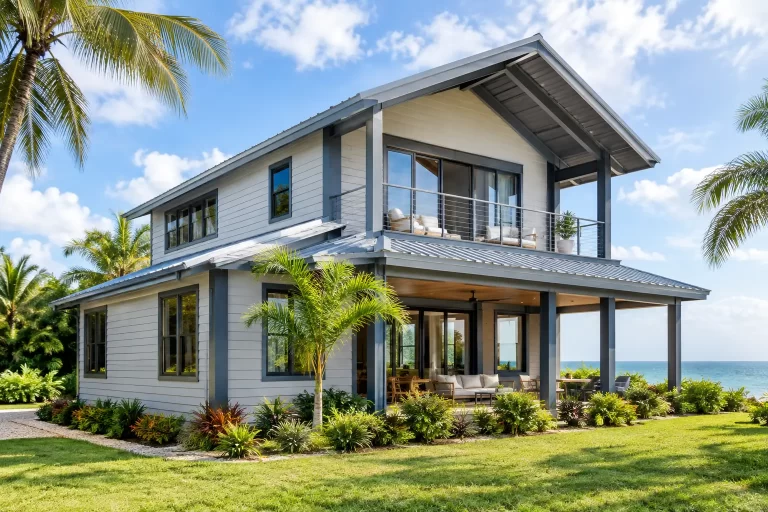
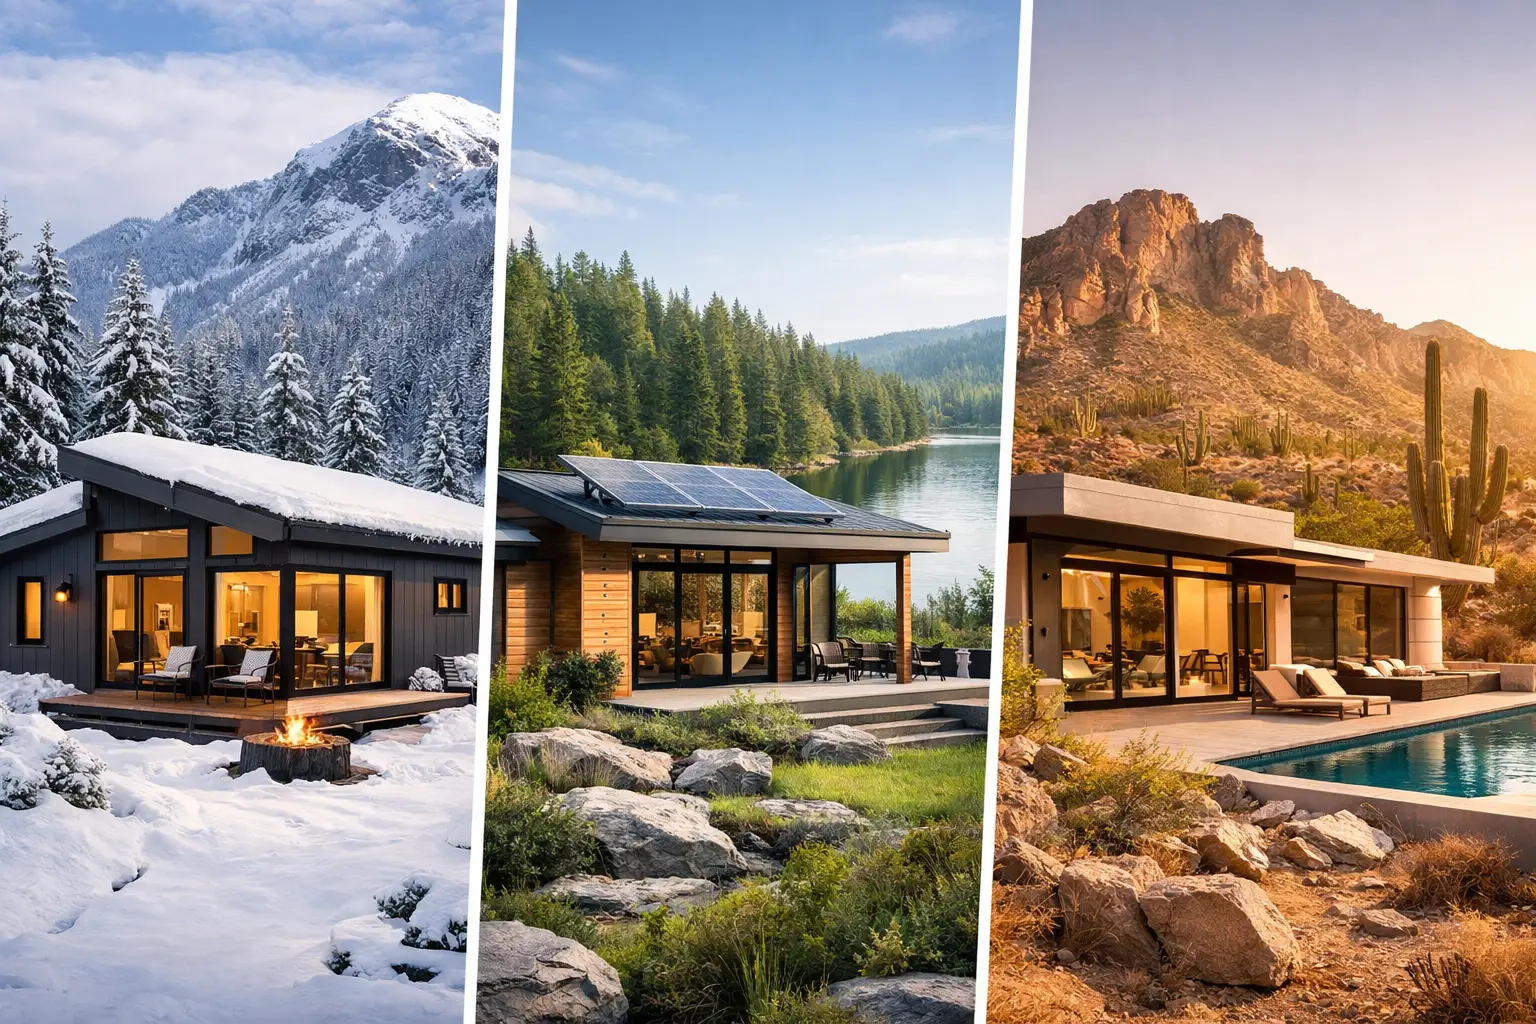
There is no single insulation specification that fits every market. Caribbean properties, for example, may prioritize heat control, moisture management, and storm readiness. A mountain location may require stronger cold-weather thermal performance. The best approach is to match the building envelope to the climate instead of selecting materials based only on a standard package description.
Choose a Layout That Supports the Property’s Purpose
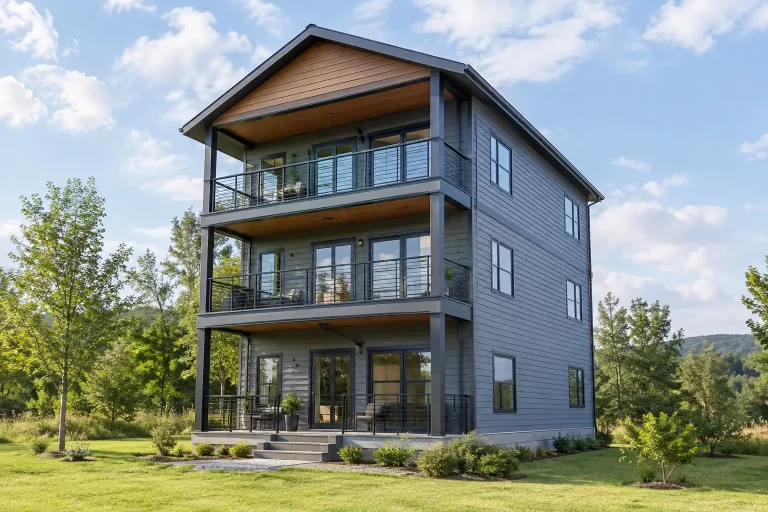
A compact one-story prefab home may be ideal for a small residential lot, an accessible retirement home, or a guest accommodation project. A two-story configuration can preserve outdoor space on a tighter site, create better views, or provide separation between private bedrooms and shared living areas.
Floor-plan flexibility is one of the strongest reasons to choose a steel prefab system. Buyers may need a large family living area, several bathrooms, separate kitchens, covered terraces, balconies, or a layout that supports multiple rental groups. Developers may need repeatable units with small variations across a larger project. These needs are easier to address when the structural system is designed for configurable dimensions rather than fixed room boxes.
Customization should remain practical. Major changes to room arrangement, openings, rooflines, and service locations can affect engineering, manufacturing, transport, and assembly. The right manufacturer will explain which changes are straightforward and which require additional design work. That clarity helps protect the budget before production begins.
Shipping and Site Preparation Are Part of the Home
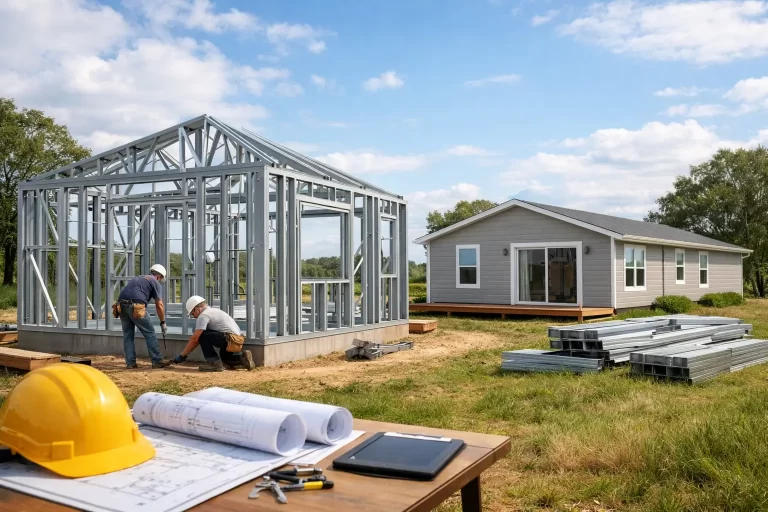
For an overseas prefab project, the house is not just a factory product. It is a coordinated delivery and assembly process. Buyers should confirm what is included in the shipment, how components are packed, which items are supplied locally, and what equipment is needed when the shipment arrives.
A prepared foundation is essential. The foundation must match the approved structural drawings, local soil conditions, and the home’s anchor points. If the foundation is inaccurate, quick prefab assembly becomes slower and more expensive. Utility connections, drainage, site access, and storage space for delivered materials also need to be planned before the building kit reaches the property.
Remote sites need particularly careful coordination. Narrow roads, steep terrain, limited crane access, and seasonal weather can all affect assembly. These are manageable issues when addressed early, but expensive ones when discovered after the shipment is in transit.
Compare Total Cost, Not Only the Kit Price
The most affordable-looking prefab offer is not always the lower-cost project. A complete budget should include the building system, freight, customs duties where applicable, foundation work, local assembly, utility connections, permits, interior finishes, and site improvements. Depending on the location, shipping and local labor may change the overall equation significantly.
Buyers should also account for ownership costs. Durable cladding, effective insulation, moisture protection, and corrosion-conscious material selection can reduce maintenance exposure over the years. For an investment property, faster assembly can also mean an earlier path to rental income, although timelines still depend on permitting, site readiness, and local contractors.
A quality prefab home should provide budget control through defined materials and manufacturing, not through unrealistic promises. The practical question is whether the system delivers the right level of performance for the price and whether its scope is clearly stated.
Questions Worth Asking Before You Buy
Before selecting a supplier, ask what type of steel is used, how it is protected from corrosion, and how the building is engineered for local wind and seismic requirements. Ask how the walls and roof manage insulation and moisture, what cladding and waterproofing details are included, and which elements must be sourced or installed locally.
It is equally useful to ask about customization limits, lead time, shipping documentation, assembly guidance, and foundation requirements. A reliable answer should be specific enough to help your architect, contractor, or local engineer plan the project. Vague answers about durability or speed are not enough for a home that must perform for decades.
Bilka Prefab Homes applies this system-focused approach through galvanized steel framing, insulated assemblies, fiber-cement cladding, and adaptable single-story and two-story layouts for international projects. The goal is not to force every buyer into one model, but to match a manufactured building system to the climate, site, and intended use.
The best choice is the prefab home that arrives with fewer unanswered questions: a structure designed for local conditions, an envelope prepared for the weather, a layout that fits the way people will live or stay there, and a realistic plan for foundation, delivery, and assembly. That is where fast construction becomes a lasting property decision.