Steel Prefab Homes - Worldwide Shipping

Steel House Models for Modern Island Living
Compare steel house models for permanent homes, vacation villas, rentals, and tourism projects built for speed, insulation, and demanding coastal climates.
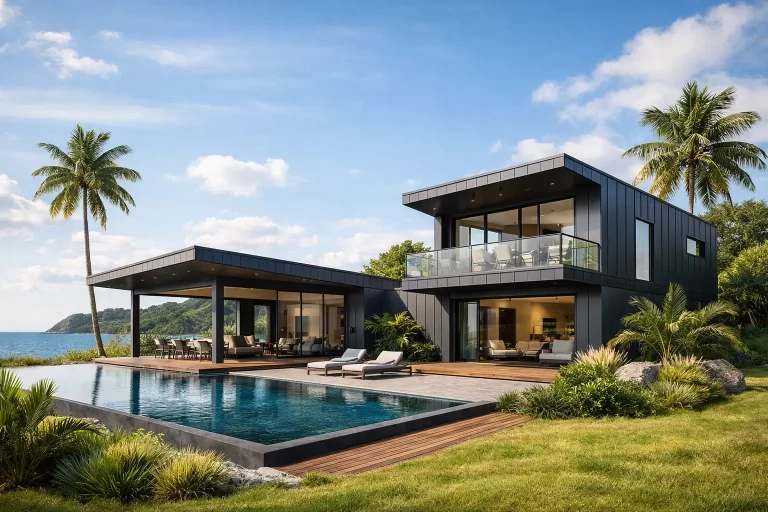
Steel house models are not a single product category. They range from compact one-bedroom vacation homes to two-story villas designed for large families, rental portfolios, or boutique hospitality sites. The right model is determined less by exterior appearance alone and more by how the home will be used, where it will be located, and how it must perform through heat, humidity, heavy rain, and seismic activity.
For buyers in coastal, tropical, and island markets, a home must do more than look modern on delivery day. It needs a structural system that remains stable, exterior materials that handle moisture, insulation that supports indoor comfort, and a layout that fits everyday life or commercial operations. Light-gauge galvanized steel prefab construction addresses these needs through factory-controlled production and efficient on-site assembly.
What Defines a Steel House Model?
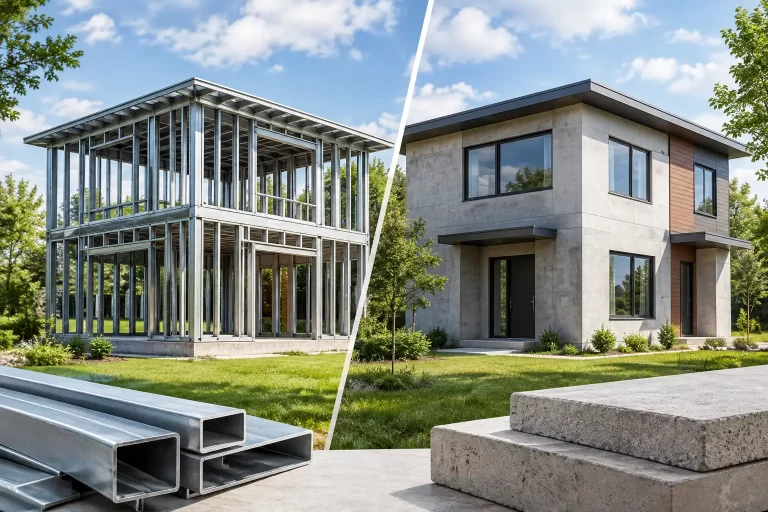
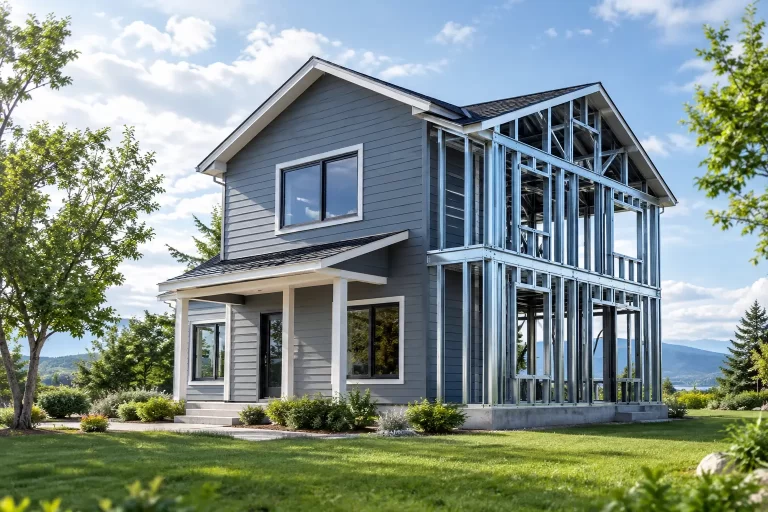
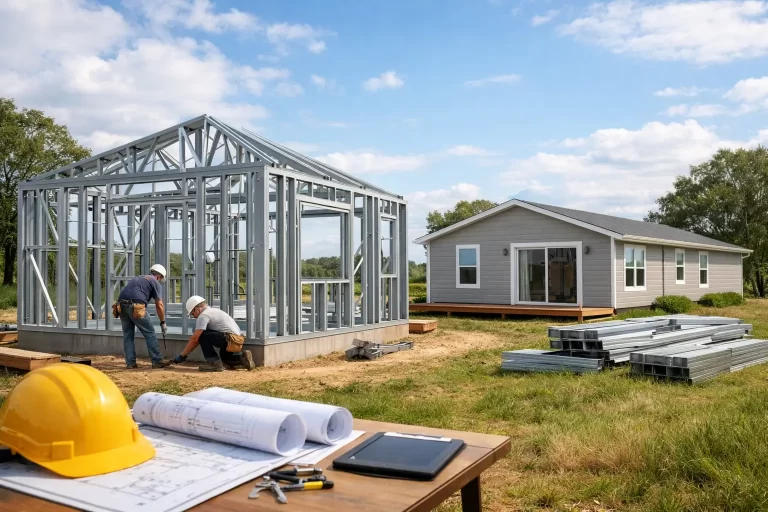
A steel house model is a planned residential configuration built around a steel framing system. Rather than creating every structural component on site, the manufacturer produces wall panels, roof elements, framing components, insulation layers, and exterior cladding as part of an organized building kit. The home is then shipped and assembled at its destination.
This approach gives buyers a clearer starting point than a fully open-ended building process. A model establishes the core footprint, room arrangement, roof form, and overall architectural direction. It can then be adapted to meet practical requirements, such as adding bedrooms, changing bathroom locations, extending a living area, or incorporating a balcony.
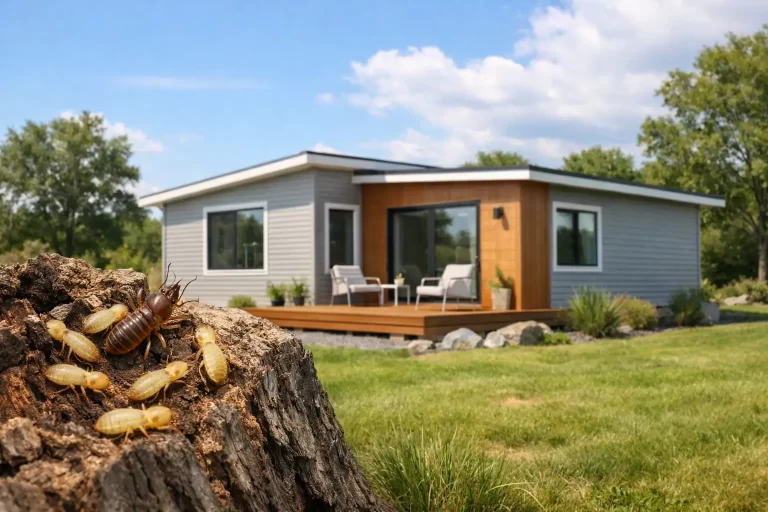
The model itself matters, but the construction system behind it matters more. Galvanized steel framing provides a precise structural skeleton that does not rely on timber members that can be vulnerable to pests, warping, or moisture-related deterioration. Insulated wall systems and fiber-cement cladding add layers of thermal and weather protection suited to demanding climates.
Choosing Between Single-Story and Two-Story Models
The first major choice is whether the home should remain on one level or use a two-story plan. Neither option is automatically better. The appropriate decision depends on the site, household needs, desired square footage, and purpose of the property.
Single-story homes for easy daily use
Single-story steel homes are often a practical choice for permanent residences, retirement homes, compact vacation properties, and rental units. With bedrooms, bathrooms, living spaces, and outdoor access on one level, the plan can feel simple and efficient. This configuration is especially useful when accessibility and convenient movement through the home are priorities.
A well-designed single-story model can still provide generous open-plan living. Combining the kitchen, dining area, and lounge creates a brighter central space while keeping private bedrooms separated. For a vacation villa, covered terraces can further expand the usable living area and create a natural connection to the surrounding landscape.
Two-story villas for more space on a smaller footprint
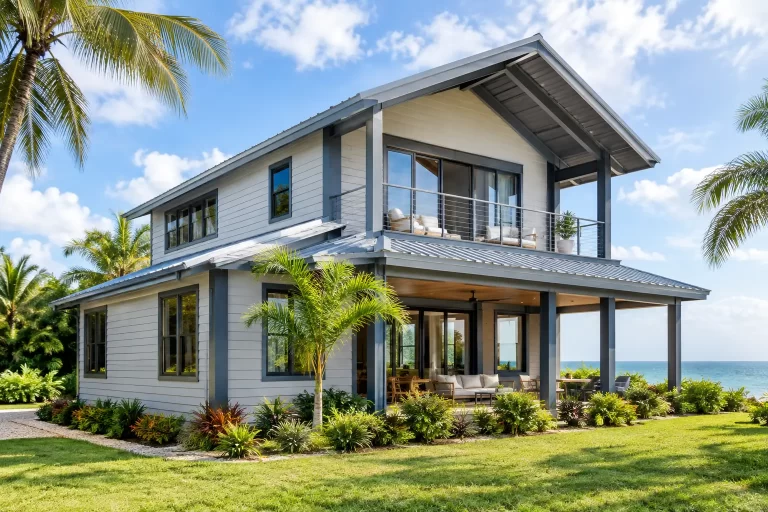
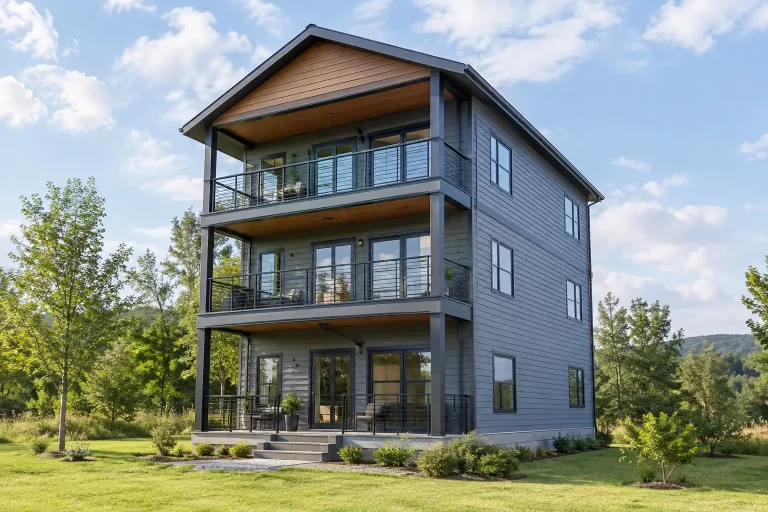
Two-story models are often selected when buyers want additional bedrooms, separate living zones, or stronger views without expanding the building footprint as much. They can work particularly well for larger families, multigenerational use, tourism accommodations, and investment properties with several rentable bedrooms.
The upper floor can create a clear division between shared and private spaces. A common arrangement places the main living area, kitchen, and guest facilities downstairs, with bedrooms above. Balconies can add outdoor space for upper-level rooms and become a meaningful design feature in coastal or scenic locations.
For hospitality projects, two-story configurations can help organize guest flow while giving units a more substantial villa character. The trade-off is that the plan needs careful attention to stairs, circulation, and how each floor will be furnished and used.
Match the Floor Plan to the Property’s Purpose
The best steel house model begins with a realistic definition of use. A family home, a weekend retreat, and a rental villa may have similar square footage, but they need different layouts.
A permanent residence benefits from storage, functional kitchen capacity, durable utility areas, and bedrooms that support long-term routines. Homeowners may prioritize a larger primary bedroom, a dedicated laundry space, or a flexible room that can become an office or guest room.
A vacation home can place more emphasis on outdoor living, open social spaces, and low-maintenance finishes. Owners often prefer a layout that makes arrival easy: a welcoming main room, direct access to a terrace, and bedrooms that remain private from entertaining areas.
Rental and tourism properties require another level of planning. More bathrooms can improve guest comfort and booking appeal. Separate entrances, multiple kitchen areas, or adaptable room arrangements can support groups traveling together while preserving privacy. For investors, these choices are not simply design details. They affect the number of guests the property can accommodate, the flexibility of its operations, and the experience that leads to repeat stays.
Why the Steel System Matters in Wet and Coastal Climates
A home model should never be selected on floor plan alone, especially in regions exposed to high humidity, salt-laden air, seasonal storms, and intense sun. The durability of the wall, roof, and structural system determines whether the finished home is prepared for its environment.
Light-gauge galvanized steel is engineered for consistent structural performance. Galvanization protects the steel against corrosion, which is a major consideration for buildings in humid and coastal locations. Steel framing is also dimensionally stable, helping components fit accurately during production and assembly.
For areas with earthquake risk, steel’s strength-to-weight characteristics are particularly valuable. A properly engineered steel structure can provide the controlled, connected framework needed for seismic performance. The home’s final suitability still depends on project-specific engineering, local requirements, site conditions, and correct installation, but the structural material provides a strong foundation for resilient design.
The exterior envelope is equally important. Fiber-cement cladding is well suited to moisture-prone settings because it does not absorb water in the way some exterior materials can. Combined with carefully designed waterproofing details, it helps protect the wall assembly from wind-driven rain and repeated humidity exposure.
Insulation Is a Comfort and Operating-Cost Decision
In hot climates, insulation is often discussed as a technical specification. For homeowners and investors, it is better understood as a daily comfort and operating-cost decision. An insulated steel prefab home can reduce heat transfer through walls and roof areas, helping interior spaces remain more manageable during warm periods.
This does not mean every location needs the same insulation package. A tropical coastal property, a mountain vacation home, and a mixed-climate residence can have different requirements. The right approach considers local temperatures, sun exposure, rainfall, seasonal use, ventilation expectations, and heating or cooling plans.
High thermal insulation also improves the appeal of a rental or hospitality property. Guests notice when bedrooms feel comfortable, living areas cool more efficiently, and the interior is protected from extreme outdoor conditions. Over time, comfort becomes part of the property’s reputation.
Customization Should Improve Function, Not Just Appearance
Catalog-led steel house models offer a reliable starting point, but customization makes the home fit its owner and location. The most useful changes usually relate to function: room count, bathroom placement, kitchen size, balcony access, window positions, covered outdoor areas, and the overall dimensions of the plan.
For example, a buyer developing a family villa may need four bedrooms and three bathrooms. A tourism operator may need a repeating unit plan with independent guest suites. A second-home owner may prefer fewer bedrooms but a larger indoor-outdoor living zone. Each of these goals can begin with a standard model and develop into a more site-appropriate project.
Customization should also respect the logic of prefabricated construction. Keeping the design coordinated with the steel framing, panel system, and shipment plan helps preserve the speed and quality-control advantages of factory manufacturing. Major changes are possible, but they should be resolved early so production remains accurate and assembly stays organized.
What to Review Before Selecting a Model
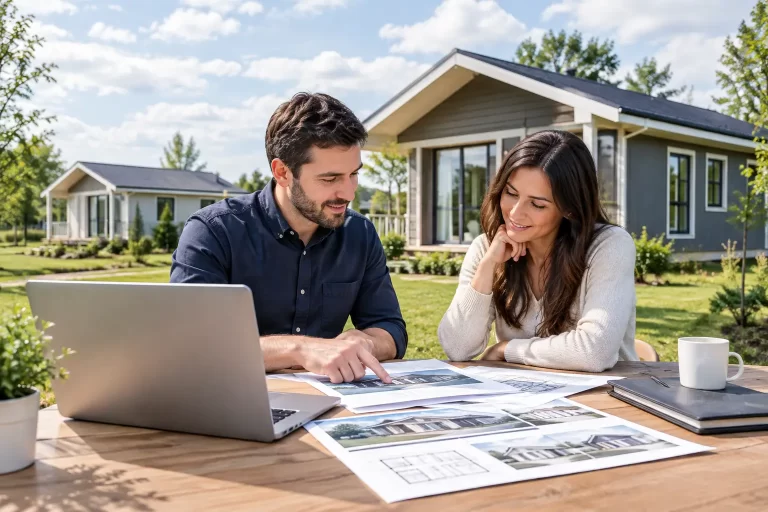
Before committing to a steel home configuration, buyers should look beyond the rendered image and ask practical questions. How many people will use the property at one time? Is the home intended for year-round living, seasonal stays, or short-term guests? Which rooms need direct outdoor access? How will the home respond to local heat, humidity, rainfall, wind, and seismic conditions?
It is also worth reviewing what is included in the manufactured house system. Structural framing, insulated wall assemblies, roof components, exterior cladding, windows, doors, interior partitions, and finish levels may vary by project. Clear documentation prevents assumptions and helps buyers compare options on real value rather than only on headline size or price.
International delivery requires early coordination as well. Component dimensions, packaging, shipping schedules, customs processes, local assembly resources, and applicable building requirements should be considered during planning. An experienced manufacturer such as Bilka Prefab Homes can adapt a selected model for the project while maintaining a coordinated production and shipping process.
A well-chosen steel house model should make life easier after installation, not merely look appealing in a brochure. Start with the climate, the people who will use the space, and the property’s long-term purpose. When those decisions lead the design, the finished home has a far better chance of delivering lasting comfort, dependable performance, and value that holds up over time.