Steel Prefab Homes - Worldwide Shipping

Modern Steel Prefab Homes for Projects in Chile
Modern steel prefab homes for projects in Chile combine seismic-ready framing, insulation, adaptable plans, and efficient delivery for homes and developments.
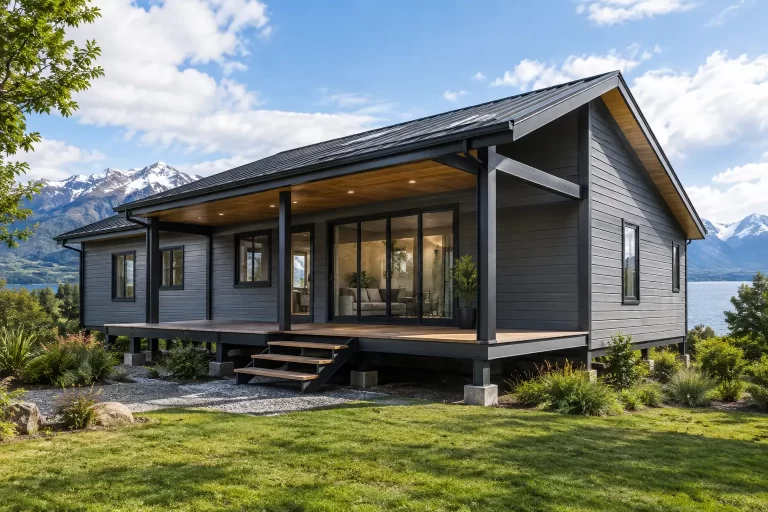
Chile is not one construction market. A home planned for the dry north faces different demands than a coastal rental project, a rainy southern retreat, or a development near an active seismic zone. That is why modern steel prefab homes for projects in Chile should be evaluated as engineered building systems, not simply as fast-build products.
A well-designed prefabricated steel house can bring factory consistency, flexible planning, and efficient assembly to a project. But the right result depends on matching the framing, insulation, exterior envelope, roof design, and layout to the site, intended use, and applicable local requirements.
Why steel prefab construction fits Chilean projects
Chile’s geography puts real pressure on building decisions. Seismic activity is a central consideration across much of the country, while coastal moisture, intense sun, wind exposure, temperature swings, and heavy rainfall in southern regions can each affect long-term building performance.
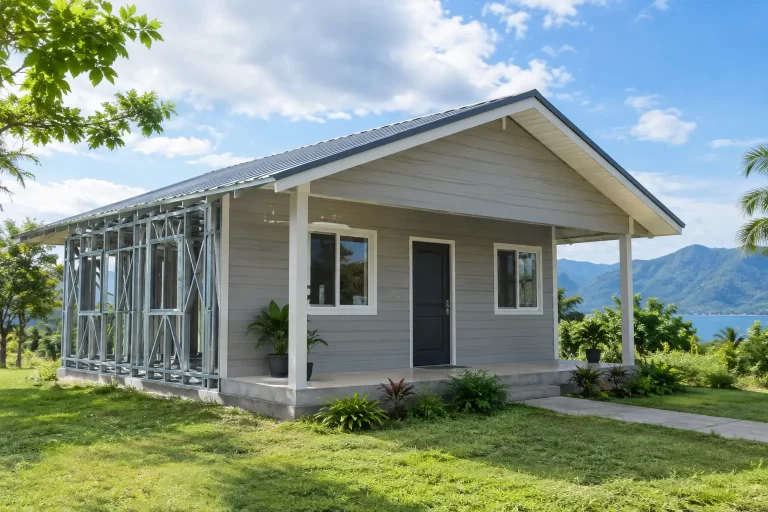
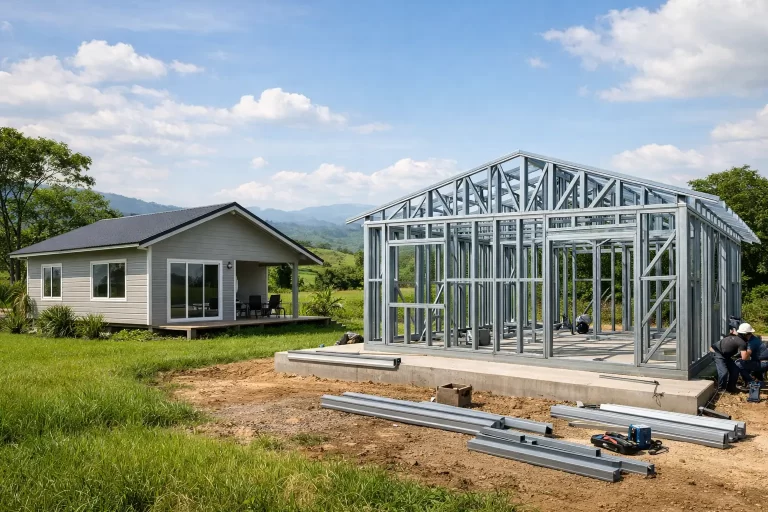
Light-gauge galvanized steel framing is a practical starting point because it creates a precise structural skeleton without the irregularities that can occur in conventional site-built work. Components are manufactured to planned dimensions, labeled for organization, and prepared for assembly as part of a coordinated system. Steel also does not rot, warp, or attract termites, which supports durability over the life of a residential or hospitality property.
For seismic conditions, low building weight matters. A steel prefab home can provide a favorable strength-to-weight relationship when its framing, connections, roof configuration, and project-specific engineering are properly coordinated. This does not mean that every standard house plan is automatically appropriate for every Chilean site. Local code review, structural adaptation, and the conditions of the specific location remain essential.
Modern steel prefab homes for Chile need a complete envelope
The steel frame is only one part of a comfortable, durable house. A modern prefab system should work as a complete envelope that manages heat, moisture, rain, and daily wear.
Insulated wall and roof assemblies help moderate indoor temperatures in areas with cold nights, seasonal rain, or significant temperature variation. For owners, that can mean less dependence on heating and cooling equipment and more consistent comfort from room to room. Insulation performance should be selected for the regional climate rather than treated as a single universal specification.
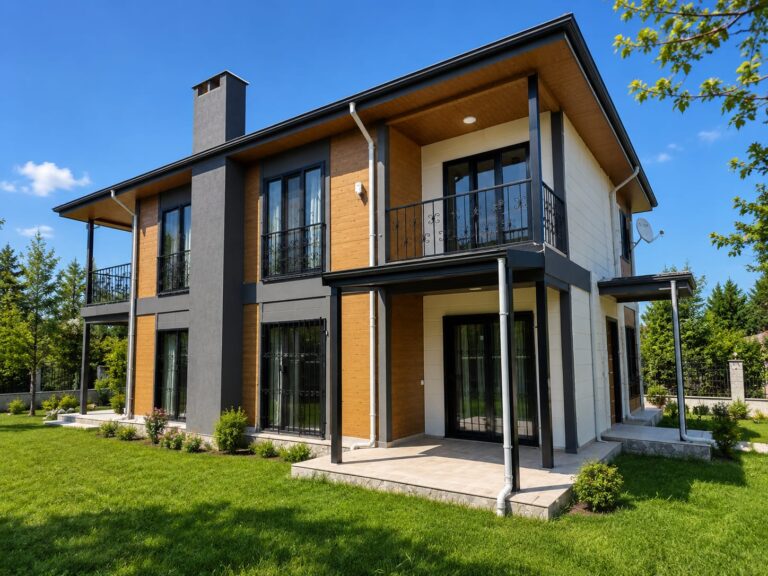
Fiber-cement exterior cladding is especially useful for projects that require a durable, clean-lined finish with resistance to moisture and changing weather. Unlike untreated wood cladding, it is not vulnerable to rot. When combined with correctly detailed waterproofing layers, flashings, joints, windows, and roof drainage, it helps protect the interior structure from water intrusion.
This is where low initial price can become misleading. A house with a strong frame but poorly planned moisture protection may create expensive maintenance issues later. Buyers should assess the wall build-up and weatherproofing details with the same care they give to the visible façade.
Coastal, rainy, and high-sun conditions require different choices
A coastal project may prioritize corrosion-conscious material selection, controlled water drainage, and details that limit wind-driven rain entry. In wetter southern locations, the roof pitch, overhangs, ventilation approach, and exterior joint detailing deserve close attention. In hotter or drier areas, insulation, glazing orientation, shading, and roof performance can have a larger effect on interior comfort.
The advantage of prefabrication is not that it removes these choices. It makes them easier to coordinate before production. The more decisions that are resolved in the design phase, the more predictable the assembly process can be.
Plan the home around the project, not the catalog page
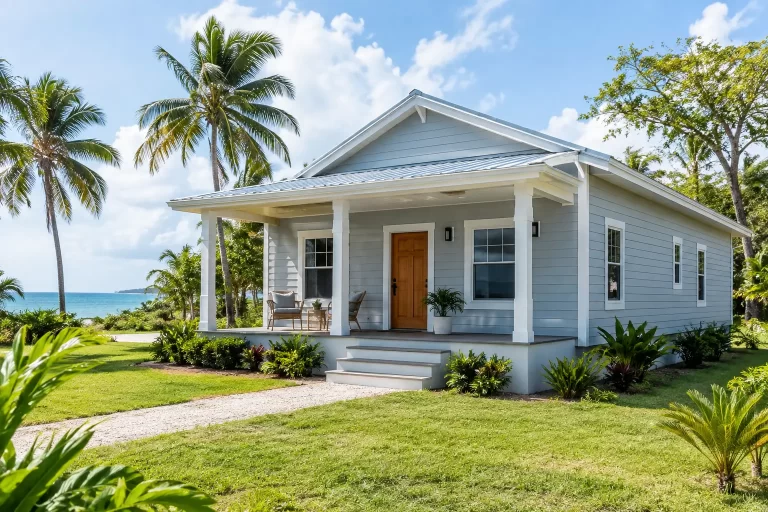
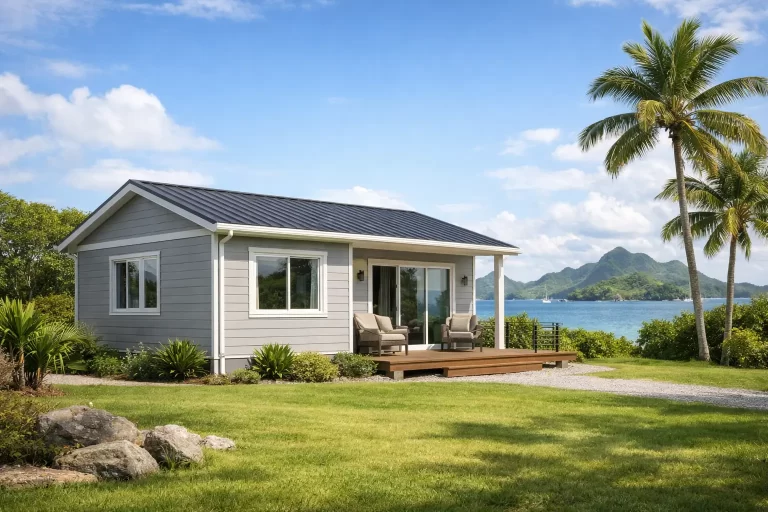
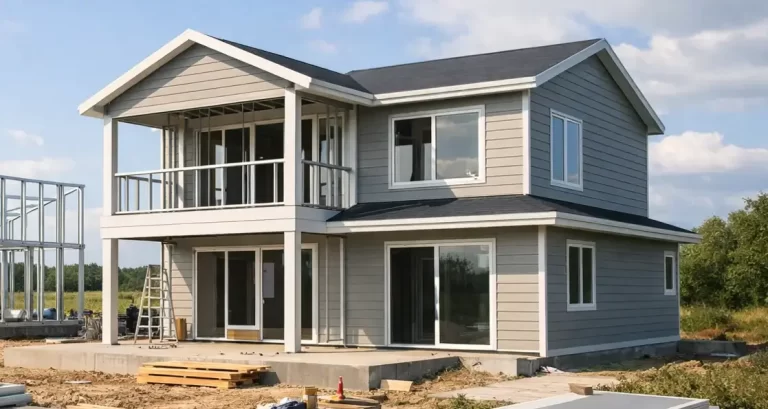
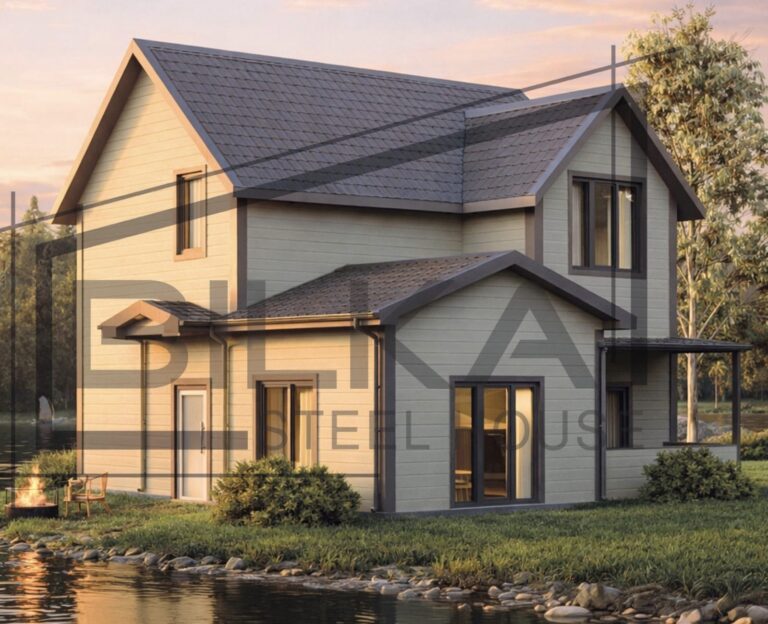
Catalog models are useful because they give a project a tested starting point. A single-story house may suit a family residence, accessible accommodation, or a compact rental unit. A two-story villa can make better use of a view-oriented plot or accommodate larger groups with additional bedrooms, bathrooms, balconies, and social areas.
Still, the most successful projects usually adapt the plan to how the property will operate. A permanent residence may need storage, a separate kitchen arrangement, a covered entry, and generous everyday living space. A vacation villa may benefit from private bedroom zones and outdoor-facing common areas. A tourism project may require repeatable unit types that simplify purchasing, assembly planning, and future expansion.
Customization should be practical rather than decorative. Changing room arrangements, window locations, interior partitions, bathroom counts, façade finishes, and balcony configurations can add value when they respond to the site and users. Every modification should also be reviewed for its effect on structural coordination, manufacturing, transport organization, and assembly sequence.
What developers and investors should evaluate early
Prefab construction can reduce uncertainty, but only when the project team defines the scope clearly from the beginning. Before selecting a system, establish the target building area, number of units, intended occupancy, climate exposure, finish level, and local approval path.
For a single home, the priority may be a tailored layout and a straightforward path to occupancy. For a rental or hospitality development, repeatability becomes more valuable. Standardized unit designs can support better material planning, predictable manufacturing, and a more consistent guest experience across the site.
International logistics also need early attention. Prefabricated components are organized for transportation and delivered as a system for destination assembly. This can be more efficient than sourcing many separate materials over time, particularly where supply availability and jobsite coordination are concerns. However, buyers should allow for shipping schedules, customs documentation, storage planning, equipment access, and the local assembly program.
A realistic project budget should look beyond the base house package. Architectural adaptations, insulation level, exterior finish choices, windows, interior selections, transportation, assembly, approvals, and project coordination all shape the final investment. Clear specifications reduce the risk of comparing two apparently similar offers that include very different levels of performance.
Questions that lead to better prefab decisions
The strongest early conversations are specific. Ask how the steel sections are galvanized, what insulation is included in the walls and roof, how the exterior system manages moisture, and how components are identified for assembly. Request clarity on the available floor-plan adaptations, the expected shipment organization, and the documentation provided for structural and technical coordination.
It is also sensible to ask which elements are standardized and which can be customized. Standardization supports speed and quality control. Customization supports site fit and market appeal. The right balance depends on whether the project is one distinctive residence or a multi-unit investment with a need for repeatable delivery.
For projects in Chile, confirm how the selected design will be reviewed against local seismic, energy, fire, and permitting requirements. A prefab manufacturer can provide an engineered building system, but country- and municipality-specific compliance must be handled with appropriate local professional input.
A faster path, without treating speed as the only goal
Factory production can shorten the period of on-site structural work because the core components are prepared before they arrive. That is a meaningful advantage for owners who want tighter scheduling and developers who need to bring rental inventory online efficiently.
Yet speed should be the outcome of good preparation, not a substitute for it. A clear design, coordinated specifications, organized shipping, and trained assembly planning are what allow prefabrication to deliver its value. Rushed decisions late in the process can affect both schedule and cost, just as they can in conventional construction.
Modern steel prefab homes give Chilean residential, vacation, and investment projects a practical alternative to building every element from scratch. When the system is matched to climate, site conditions, performance expectations, and local engineering requirements, it can support a durable property that is designed for the way people will actually live, stay, or invest in it.