Steel Prefab Homes - Worldwide Shipping

Insulating Prefab Walls Effectively for Humid Climates
Learn how insulating prefab walls effectively improves comfort, controls moisture, and lowers cooling demand in steel homes built for island climates.
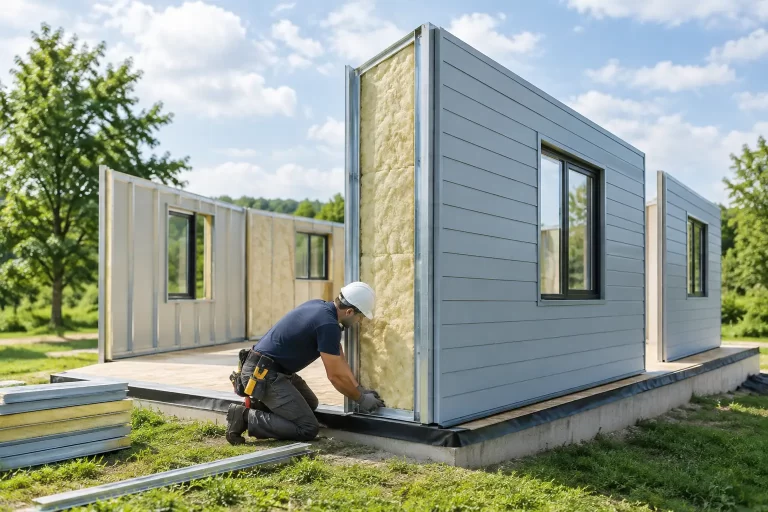
A prefab home can look complete within a short assembly period, but long-term comfort depends on what happens inside its wall system. Insulating prefab walls effectively means more than placing insulation between steel studs. It requires a coordinated approach to thermal control, air sealing, moisture management, exterior weather protection, and careful factory production.
For homes in the Caribbean, Central America, and other humid or coastal locations, this coordination has a direct effect on indoor comfort, cooling costs, and the condition of the building over time. A well-designed insulated wall helps keep heat and humid outdoor air where it belongs – outside the living space.
Why prefab wall insulation needs a complete system
Insulation slows heat transfer. In a warm climate, that means reducing the amount of solar and outdoor heat moving toward air-conditioned rooms. However, insulation alone cannot address every source of unwanted heat or moisture.
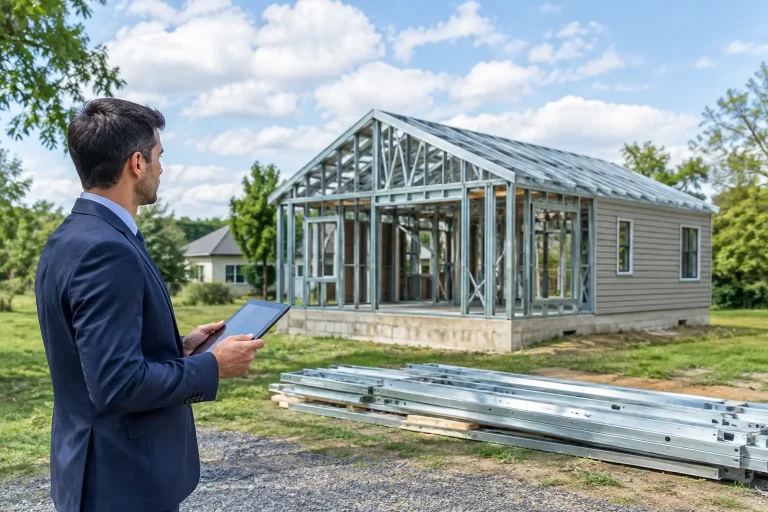
Light-gauge galvanized steel framing is strong, precise, and well suited to factory manufacturing, but steel conducts heat more readily than insulation. If a wall relies only on insulation placed between steel studs, heat can travel through the framing members. This is known as thermal bridging. It can reduce the practical performance of the wall, even when the insulation itself has a good rated R-value.
The effective solution is to treat the wall as a layered enclosure rather than a collection of separate materials. Steel framing provides structural support. Insulation limits heat flow. Continuous insulating layers reduce thermal bridging. Weather-resistant exterior layers manage rain exposure. Air-sealing details limit uncontrolled air movement, while the interior finish completes the wall for daily use.
This system-based approach is particularly valuable for vacation villas, rental homes, and hospitality projects. Occupants expect bedrooms and living areas to stay comfortable during hot afternoons, heavy rain, and changing humidity levels without placing excessive demand on cooling equipment.
The layers that make insulated prefab walls perform
An effective wall design starts from the exterior and works inward. The outer cladding must withstand sun, wind-driven rain, and humidity. Fiber-cement cladding is a practical choice because it is durable, stable, and resistant to moisture-related deterioration that can affect less suitable exterior finishes in tropical environments.
Behind the cladding, the wall needs a drainage and weather-protection strategy. Rainwater should not be trapped against sensitive wall layers. Proper flashing, joints, transitions, and water-resistive components guide incidental moisture away from the structure. This matters around windows, doors, roof-to-wall connections, corners, and service openings, where water protection is often tested most severely.
The insulated steel-framed section forms the core of the wall. Insulation placed within framing cavities helps control heat transfer across broad wall areas. Adding continuous insulation on the appropriate side of the frame can further improve thermal performance by creating a more consistent barrier across the steel members.
The correct layer arrangement depends on the climate, the selected insulation material, the level of interior cooling, and local code requirements. In permanently air-conditioned tropical homes, moisture behavior deserves close attention. Warm, humid air naturally moves toward cooler surfaces. A wall must be designed so that moisture is not allowed to accumulate inside concealed layers where it could affect finishes or reduce insulation performance.
Finally, interior wall boards and properly sealed penetrations help form a clean, durable interior surface. Electrical boxes, plumbing routes, and service penetrations should be planned rather than treated as last-minute cuts through the wall assembly.
Choosing insulation for steel prefab walls
There is no single insulation material that suits every project. The right choice depends on performance targets, wall thickness, shipping considerations, fire requirements, acoustic needs, and the specific climate at the destination.
Mineral wool is commonly valued for its thermal performance, sound control, and noncombustible characteristics. It can work well within steel framing cavities when installed without gaps, compression, or voids. Its moisture-resistant properties are useful, but it still requires a complete exterior weather-management system.
Rigid foam insulation can provide high thermal resistance in a relatively thin profile, making it useful where wall depth is limited. When used as a continuous layer, it can reduce thermal bridging through steel studs. Product selection should account for fire-performance requirements, detailing at joints, and compatibility with the rest of the wall system.
Other insulation options may be suitable for specific projects, but the key question is not simply which material has the highest published R-value. The more useful question is how the material performs once it is installed within the complete wall, including framing, seams, fasteners, openings, and exterior cladding.
A steel prefab home benefits from this evaluation because factory production allows wall components to be built to consistent dimensions. Repeated details can be checked and refined before components are prepared for shipping and assembly.
Air sealing is as important as insulation
In humid climates, uncontrolled air leakage can bring warm, moisture-laden air into cooled rooms and concealed wall spaces. That increases the cooling load and can create condensation risks when humid air meets cooler interior surfaces.
Air sealing should be continuous across the building envelope. The focus is on transitions: panel joints, wall-to-roof connections, window and door perimeters, corners, and openings for mechanical or electrical services. A small gap repeated across many panels can have a larger impact than expected.
This does not mean a home should be sealed without a ventilation plan. A comfortable house needs intentional ventilation, especially where occupants cook, shower, or gather in groups. The difference is control. Designed ventilation brings fresh air in where and when it is needed. Air leakage allows heat and humidity to enter unpredictably.
For rental and hospitality properties, controlled air sealing also supports more consistent room conditions. Guests are less likely to experience hot spots near exterior walls, drafts during high winds, or unnecessary strain on air-conditioning equipment.
Managing moisture from rain and humidity
Tropical wall design faces two moisture challenges at once: heavy exterior rain and persistently humid air. These conditions should be handled through separate but coordinated measures.
The exterior system must shed rain and resist wind-driven water. Fiber-cement cladding, correctly detailed joints, flashing, and protected openings form the first line of defense. The wall behind the cladding should have layers that manage any water that gets past the exterior surface rather than allowing it to remain trapped.
Humidity control depends on the wall assembly and indoor operation. The location and type of vapor-control layer should never be chosen by habit alone. A vapor retarder that works in a cold climate may not be appropriate in a hot, humid location with frequent air conditioning. The correct approach depends on local climate data, indoor cooling patterns, insulation placement, and the ability of the wall to dry safely.
This is one area where a project-specific review adds value. A vacation home used only during certain seasons may operate differently from a full-time residence. A beachfront rental with frequent door opening and high guest turnover has different moisture loads than a private villa with steady occupancy.
Design details that protect real-world performance
Wall insulation performs best when it is supported by the rest of the home design. Large unshaded windows, dark exterior finishes exposed to strong sun, and poorly detailed roof connections can increase heat gain that wall insulation alone cannot offset.
Roof insulation is especially significant in hot regions because the roof receives direct solar exposure for much of the day. Shading devices, roof overhangs, appropriate glazing, and efficient cooling systems work alongside insulated walls to create a more balanced home.
Window and door openings also require precise detailing. These areas interrupt the wall’s insulation and weather barrier, so they need carefully planned flashing, seals, and insulated transitions. The goal is not merely to prevent visible leaks. It is to maintain continuity in the thermal, air, and moisture-control layers around every opening.
For modular or panelized prefab systems, installation accuracy matters as much as factory accuracy. Components should align correctly, connections should be completed according to the approved system, and protective layers should remain intact during assembly. A high-quality wall panel can lose much of its advantage if joints and interfaces are not finished carefully on site.
What to ask before selecting a prefab wall system
Buyers comparing prefab homes should look beyond general claims such as “insulated walls.” Ask how insulation is positioned relative to the steel frame, whether thermal bridging is addressed, and how the wall manages rain and humidity. Request a clear explanation of the exterior cladding, moisture-control layers, air-sealing approach, and details around windows and doors.
It is also sensible to ask how the system can be adapted to the destination climate. A home intended for a humid island location should not use the same wall strategy automatically applied to every market. Coastal exposure, rainfall intensity, solar gain, cooling habits, and local regulations all influence the right specification.
Bilka Prefab Homes designs galvanized steel prefab systems with insulation, fiber-cement exterior cladding, and climate-conscious wall protection as connected parts of the building envelope. This factory-controlled approach helps create repeatable quality while allowing layouts and project details to be adapted for residential, tourism, and investment applications.
The best insulated prefab wall is not the one with the longest material list. It is the one whose layers work together, remain continuous at every connection, and suit the climate where the home will be lived in for years.