Steel Prefab Homes - Worldwide Shipping

Build With Reliable Steel Prefab Homes in Peru
Build with reliable steel prefab homes in Peru for fast, insulated, earthquake-ready living, with flexible plans for homes, villas, and projects across Peru.
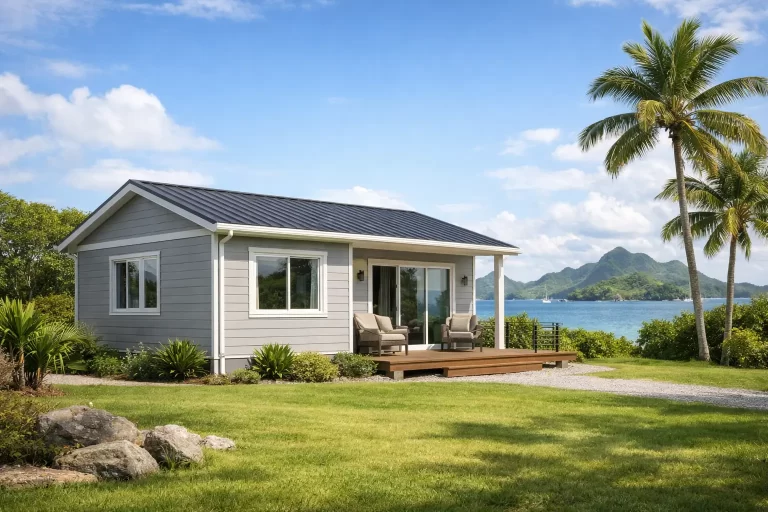
A home in Peru may need to perform through seismic movement, coastal moisture, intense sun, seasonal rain, or sharp temperature changes between day and night. To build with reliable steel prefab homes in Peru means choosing a housing system designed around those practical demands, not simply selecting a fast construction method.
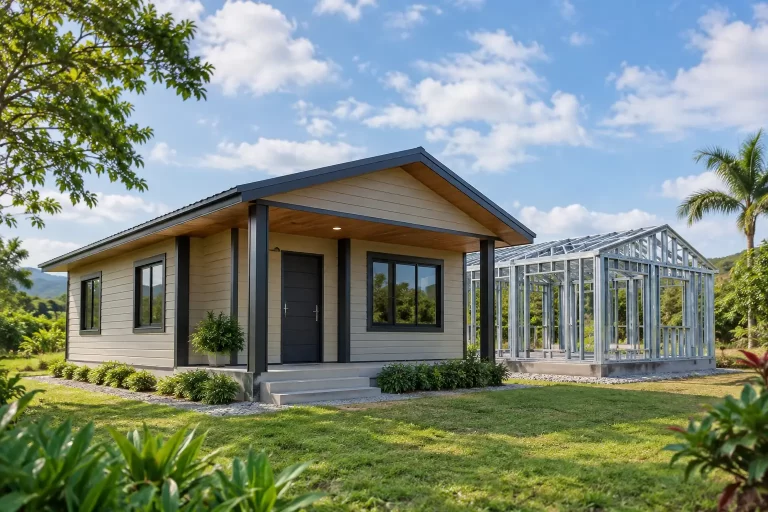
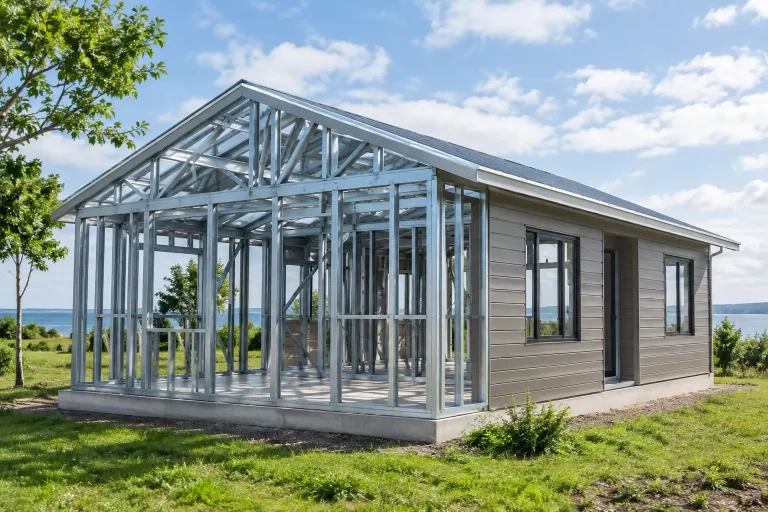
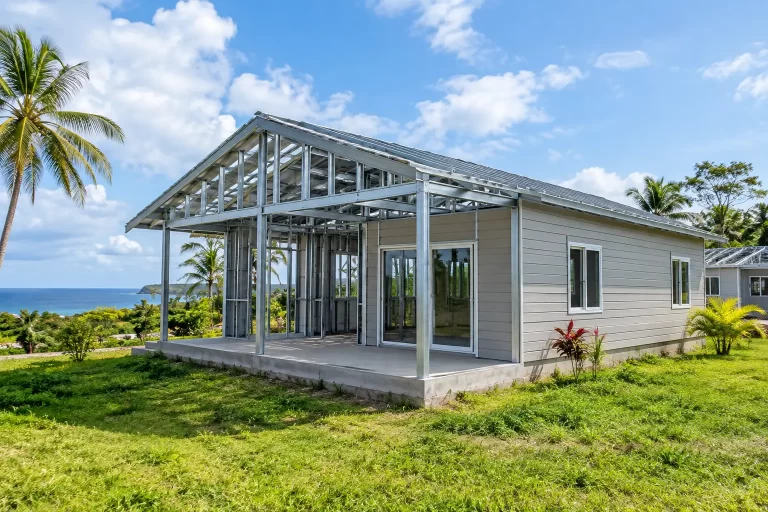
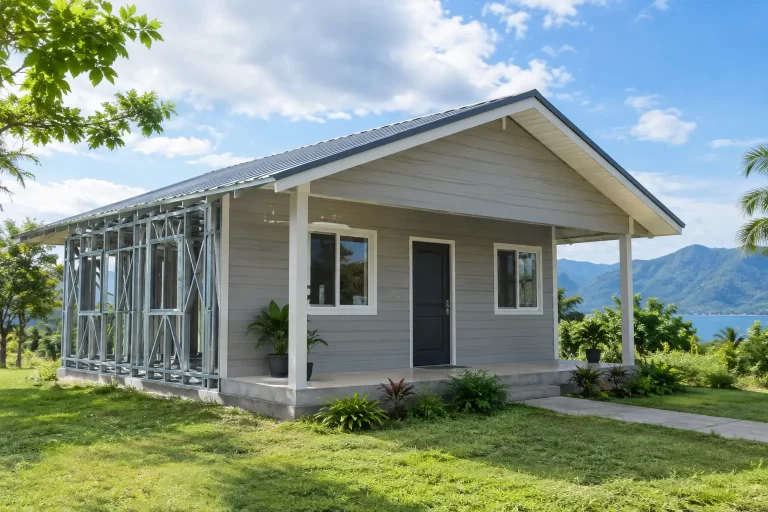
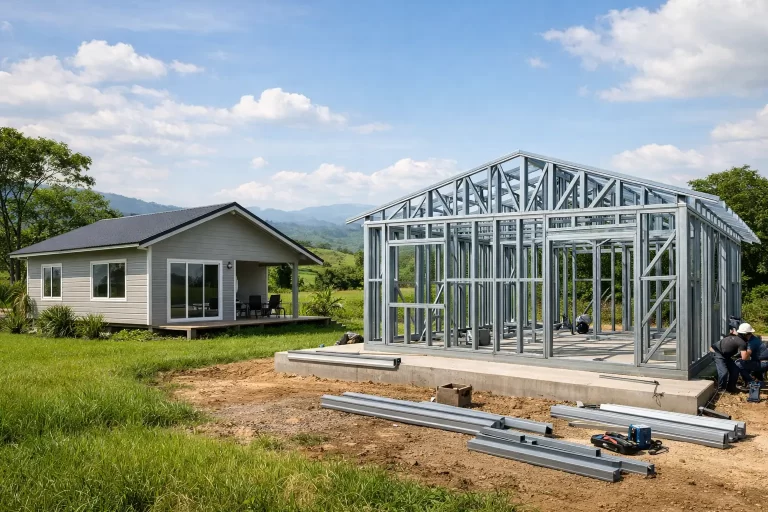
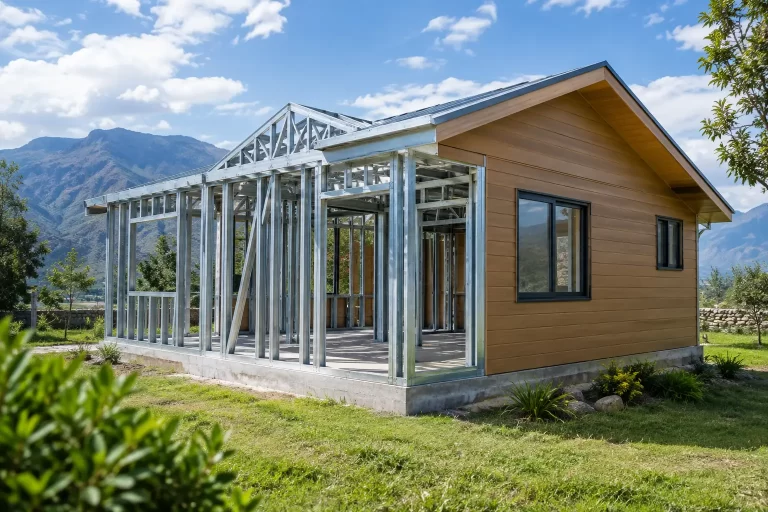
For homeowners, investors, and hospitality developers, light-gauge galvanized steel prefab construction offers a clear alternative to slow, variable site-built work. Major building elements are manufactured under controlled factory conditions, organized for shipment, and assembled at the project location. The result is a more predictable route to a permanent residence, vacation villa, rental unit, or small accommodation development.
Why Steel Prefab Homes Fit Peru’s Building Needs
Peru is not one single building environment. A project near the coast faces different pressures than a home in a highland community or a property in a warmer, more humid region. This is why the construction system matters as much as the floor plan.
A galvanized steel frame provides a consistent structural skeleton with components produced to defined dimensions. Steel does not rot, warp, or become food for termites, which can reduce long-term maintenance concerns compared with some conventional materials. Galvanization adds a protective zinc coating that helps the frame resist corrosion when moisture is properly managed through the full wall and roof system.
For seismic areas, a lightweight steel structure can be a significant advantage. Lower building mass may reduce the forces generated during ground movement, while engineered connections help the structural system act together. Actual performance depends on the project design, local engineering requirements, assembly quality, and the conditions of the specific location. A prefab system should be adapted and reviewed for the intended site rather than treated as a one-size-fits-all solution.
Build With Reliable Steel Prefab Homes in Peru With Better Climate Control
Structural strength is only one part of a comfortable home. Indoor comfort depends on how the walls, roof, insulation, openings, and exterior finishes work as a complete envelope.
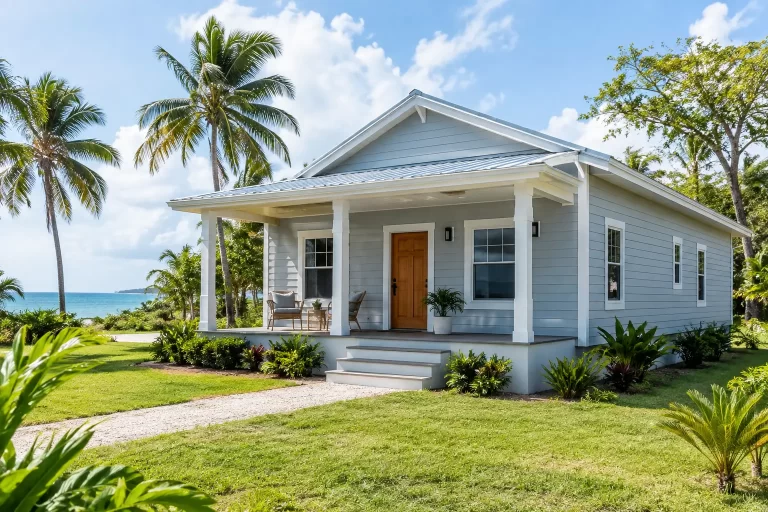
Bilka Prefab Homes uses insulated wall systems combined with fiber-cement exterior cladding. This combination is designed to support thermal performance while creating a durable external surface. Fiber cement is valued for its resistance to moisture, insects, and changing weather conditions. Unlike untreated wood cladding, it does not have the same vulnerability to decay in damp conditions.
Insulation is especially valuable in locations where daytime heat is followed by cooler evenings. It can help limit rapid heat transfer through the building envelope, making interior spaces more stable and reducing dependence on heating or cooling equipment. The final result will also depend on window selection, roof design, orientation, ventilation strategy, and local weather exposure.
In coastal or humid areas, waterproofing details deserve close attention. Rainwater management around roof edges, flashing, exterior penetrations, windows, and service connections must be planned carefully. A durable cladding material is helpful, but moisture protection is a system-wide responsibility. Reliable prefab construction combines factory-made components with disciplined on-site assembly.
Faster Construction Without Giving Up Design Choice
Prefab does not have to mean a fixed, identical house. A well-planned steel house system can begin with a catalog model and then be adjusted to fit the way a family lives or the way a property will operate.
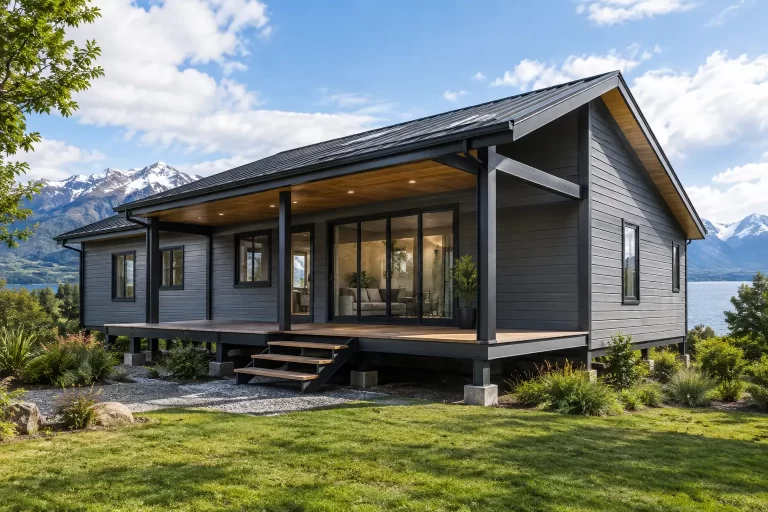
A single-story layout can suit buyers seeking easy access, straightforward circulation, and efficient use of a smaller footprint. Two-story prefab villas can create more usable space without expanding the building area as much. For tourism and rental projects, repeated unit types can make planning more consistent while still allowing different bedroom counts, terraces, balconies, bathrooms, or kitchen arrangements.
Customization should be practical, not arbitrary. Changes to room placement, openings, roof form, balconies, and façade treatments affect structure, transport organization, and assembly requirements. The most efficient approach is to define priorities early: number of occupants, intended use, privacy needs, storage, outdoor living space, and the expected climate conditions.
Factory-controlled production also helps reduce some of the uncertainty common in conventional construction. Components are produced before they arrive at the destination, allowing the project team to work from an organized material package rather than relying solely on continuously sourced site materials. This can improve schedule control, particularly for buyers coordinating a second home or developers managing several units.
What Buyers Should Assess Before Selecting a Prefab System
A steel prefab home is a serious building investment, so decisions should go beyond a rendered image or a headline price. The right system should be evaluated for the project’s actual setting and long-term use.
First, consider structural adaptation. Peru’s seismic conditions make engineering coordination essential. Confirm that the house design can be configured around applicable local requirements and that the project has the required professional review and approvals.
Second, look closely at wall and roof performance. Ask what insulation is included, how exterior cladding handles moisture, and how water is directed away from vulnerable joints. In warmer regions, ventilation and solar exposure may be just as influential as insulation thickness. In cooler areas, thermal continuity becomes even more important.
Third, understand what is included in the supplied building package. Buyers should have clarity on the steel structure, wall panels, cladding, roof components, interior partitions, doors, windows, finishes, and installation scope. Clear specifications prevent assumptions from turning into delays or unexpected costs.
Fourth, plan logistics early. International prefab delivery requires careful coordination of shipping, documentation, receiving, storage, and assembly scheduling. Prefabricated components are organized for transportation efficiency, but every project still benefits from a clear delivery sequence and a prepared installation team.
Finally, match the home to its intended return. A permanent residence may prioritize family layout and year-round operating costs. A vacation villa may place more value on terraces, views, and low-maintenance finishes. A rental or hospitality project may need repeatable unit designs, durable shared spaces, and efficient maintenance access. The building system can support each of these goals, but the plan should be shaped by the business or lifestyle purpose from the beginning.
A Practical Choice for Homes, Villas, and Investment Projects
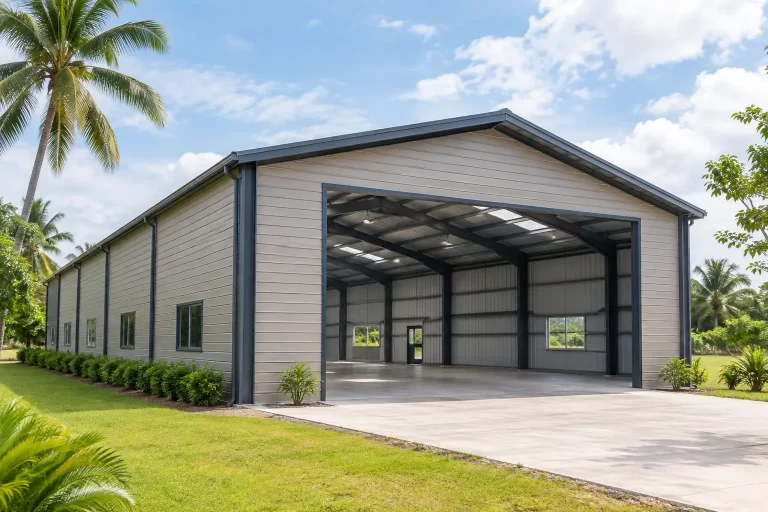
For an individual buyer, a steel prefab home can make the path from concept to occupancy more organized. For an investor, it can support repeatable quality across multiple rental units. For a hospitality project, it can help create accommodations with consistent room standards and a recognizable architectural identity.
The strongest value is not simply speed. It is the ability to combine structural steel, insulation, moisture-conscious exterior materials, and flexible planning in one coordinated package. This matters when a project must perform reliably long after the assembly period is finished.
The best next step is to start with the site climate, intended use, and required layout, then select a steel prefab system that can be adapted to those realities. A well-specified home is easier to plan, more comfortable to occupy, and better positioned to deliver lasting value in Peru.