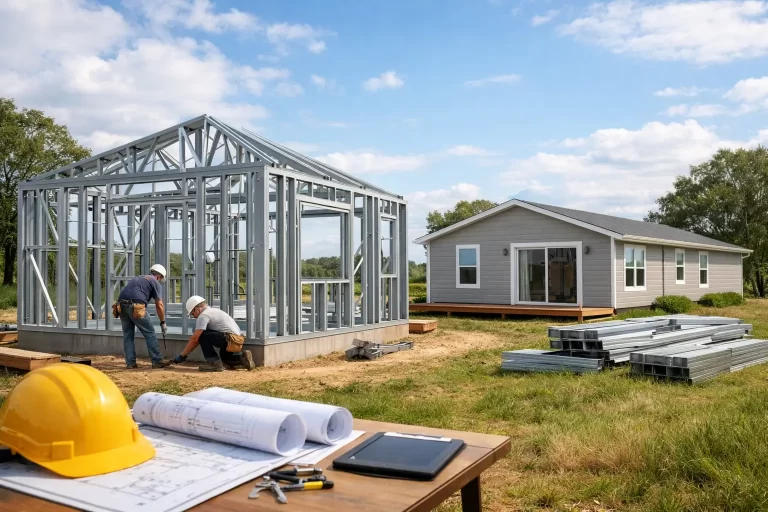
Steel Prefab Homes - Worldwide Shipping

Coastal Prefab Homes Built for Salt, Wind and Rain
Coastal prefab homes pair galvanized steel framing, insulated walls, and fiber-cement cladding to help buyers plan durable, comfortable coastal living.
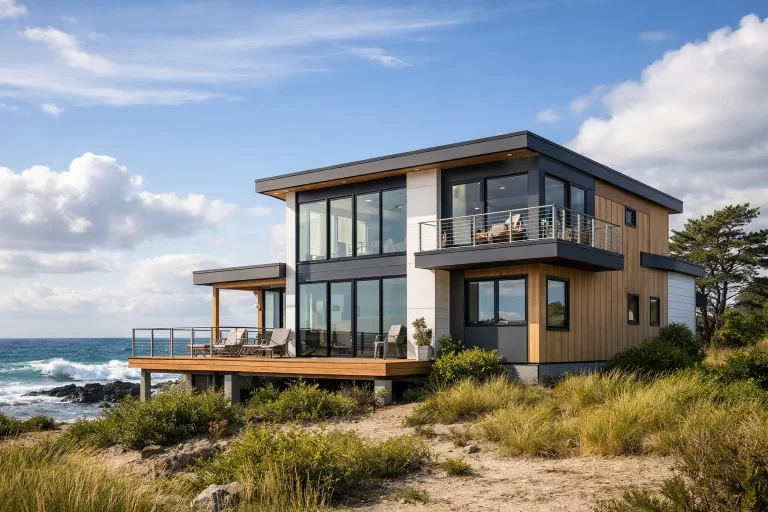
A coastal home has to perform long after the view has sold the property. Salt-laden air, driving rain, high humidity, intense sun, and seasonal storms place constant pressure on a building envelope. Coastal prefab homes give buyers a practical way to address those conditions with factory-produced steel systems, insulated wall assemblies, and exterior materials selected for wet, demanding climates.
The value is not simply that a house is prefabricated. It is that critical components are manufactured under controlled conditions, then delivered as an organized building system for on-site assembly. For a vacation villa, rental development, or permanent residence near the water, that can mean a more predictable route to a durable, comfortable home.
What Coastal Prefab Homes Need to Handle
Coastal construction is not a single climate category. A home on a breezy Mediterranean shoreline faces different conditions than one in the Caribbean, the Gulf Coast, or a tropical island. Still, most coastal sites share several risks: persistent moisture, wind-driven rain, airborne salt, ultraviolet exposure, and rapid weather changes.
A suitable house system needs more than a strong frame. It needs a coordinated approach to structure, insulation, cladding, roof detailing, openings, and water management. If one layer is poorly specified or incorrectly installed, moisture can find its way behind finishes and reduce the long-term performance of the assembly.
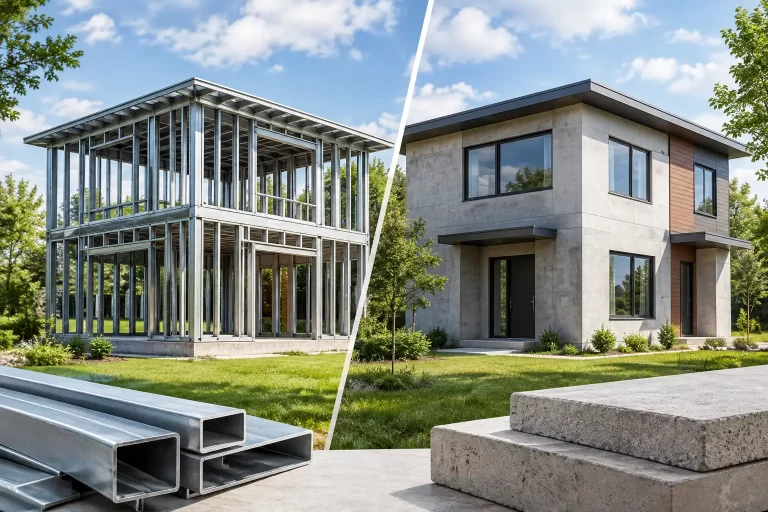
Light-gauge galvanized steel is well suited to this conversation because it is dimensionally stable, non-combustible, and engineered for strength without the movement, warping, or insect damage associated with some conventional materials. Galvanization adds a protective zinc coating to the steel, helping resist corrosion. For coastal applications, however, the full system matters: fasteners, connectors, cut edges, exterior finishes, and maintenance expectations should all be selected for the site’s exposure level.
Why Factory Production Matters Near the Coast
Weather can interrupt conventional building schedules quickly. A prefab home system moves much of the cutting, framing, and panel preparation into a factory environment, where materials can be measured, produced, and quality-checked before shipment. That reduces the amount of complex fabrication required at the project site.
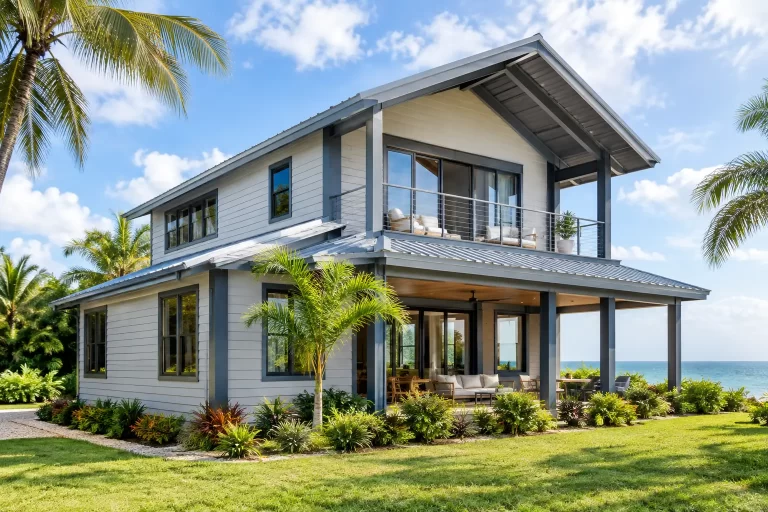
For buyers managing a property from another state or another country, this is a meaningful advantage. A catalog-based system creates a clear starting point for room layouts, dimensions, and material specifications, while customization can adapt the design to the site and intended use. A two-story coastal villa may need balconies and multiple bedrooms for family use, while a small tourism project may prioritize repeatable units with private bathrooms and efficient service areas.
Factory production also supports consistency across multi-unit projects. When several rental villas or guest accommodations use the same core system, owners can simplify planning, material coordination, and future expansion. The result is not a one-size-fits-all building. It is a repeatable construction platform that can be adjusted without redesigning every component from the beginning.
Steel Framing for Wind and Seismic Performance
Wind resistance begins with engineering, not appearance. The structural frame, connections, roof geometry, wall bracing, and anchoring details must work together to transfer loads through the building safely. This is especially relevant in hurricane-prone and seismic regions, where a home should be designed according to local code requirements and site-specific engineering criteria.
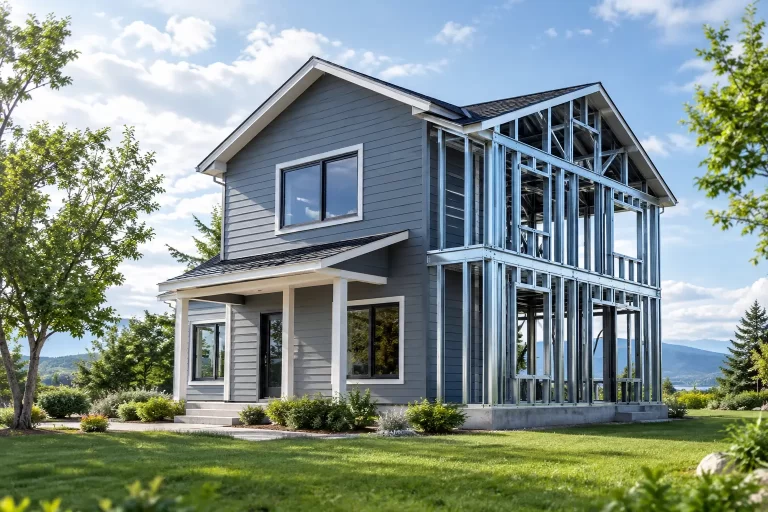
Galvanized steel framing offers a high strength-to-weight ratio. Its components are produced to defined dimensions, allowing the structure to be assembled as an engineered system rather than relying on extensive on-site cutting and adjustment. Steel also does not absorb moisture, which helps it retain its shape in humid environments.
That said, no prefab system should be described as universally storm-proof. Wind design requirements vary by location, elevation, exposure, roof form, and local regulations. Buyers should confirm that the selected design, structural calculations, connectors, windows, doors, and roof assembly are appropriate for the project area. A good coastal home package is adapted to those requirements before production, not after delivery.
Insulation and Moisture Control Work Together
A coastal home should feel cool and dry inside, even when outdoor humidity is high. Insulation is central to that comfort, but insulation alone is not enough. The wall and roof assembly also need layers that manage rain, moisture vapor, and airflow in the correct order for the local climate.
Insulated prefab wall systems help reduce heat transfer through the envelope. This can lower the demand on air conditioning and create more stable indoor temperatures, particularly in sunny regions where cooling costs can shape the long-term operating budget. Proper insulation also improves acoustic comfort, an advantage for homes near busy beaches, resorts, or waterfront roads.
Moisture protection depends on careful detailing. Water-resistant exterior layers, sealed penetrations, flashing around windows and doors, and well-planned roof drainage all help keep rain outside the building envelope. Ventilation should also be considered early, especially in humid climates where indoor moisture can accumulate from everyday activities.
The practical lesson is simple: insulation, waterproofing, and ventilation should be planned as one system. Choosing a thicker insulation layer without addressing window sealing or exterior drainage will not deliver the same result as a coordinated envelope design.
Fiber-Cement Cladding for Coastal Exposure
Exterior cladding takes the daily impact of sun, rain, and salt air. Fiber-cement cladding is a strong option for many coastal prefab homes because it is moisture-resistant, stable, and well suited to a modern residential finish. Unlike untreated wood-based exterior materials, it does not create the same concerns about rot or insect activity in humid conditions.
Its performance still depends on installation quality. Cladding requires appropriate joints, fasteners, clearances, and flashing details so water can drain correctly and the facade can perform as intended. Color choice may also matter in highly sunny locations, where darker finishes can absorb more heat and show fading differently over time.
A fiber-cement exterior paired with a galvanized steel structure creates a practical combination: a lightweight engineered frame inside, with a durable, moisture-resistant exterior layer outside. This approach supports both contemporary villa designs and efficient accommodation units intended for frequent occupancy.
Designing for the Way the Property Will Be Used
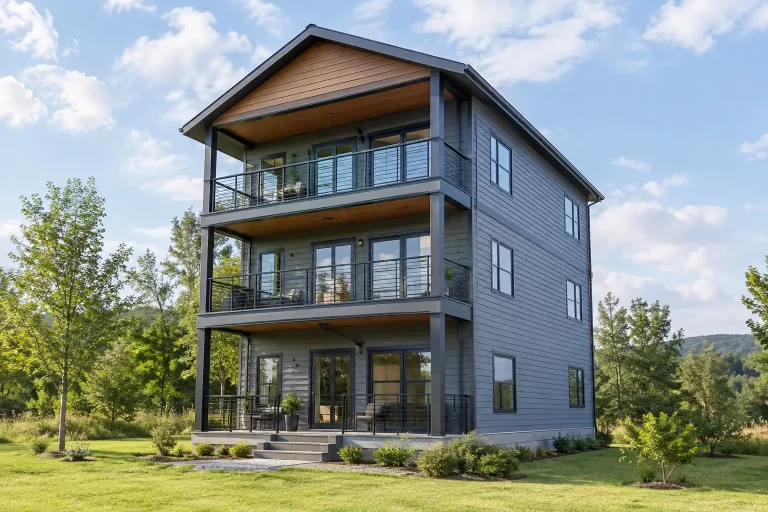
The best coastal layout is not always the largest one. A couple’s second home may benefit from an open living area, shaded outdoor access, and one well-positioned bedroom. A multigenerational family may need separate sleeping zones, multiple bathrooms, and an upper-floor balcony. For an investor, the right design may be several compact units that maximize privacy, cleaning efficiency, and rental flexibility.
Prefab construction makes these choices easier to evaluate early. Buyers can compare single-story and two-story configurations, adjust room counts, add kitchens or bathrooms, and consider how each plan supports views, circulation, storage, and future occupancy. The goal is to make the home fit the property’s purpose, rather than forcing the owner into a standard floor plan.
At Bilka Prefab Homes, galvanized steel systems can be configured for residential villas, vacation homes, tourism accommodations, and investment projects, with international shipping that supports projects beyond the manufacturer’s local market. This is particularly useful for buyers who need a dependable supply process alongside a design tailored to regional conditions.
Questions to Resolve Before Ordering a Coastal Prefab Home
Before choosing a model, clarify the local wind and seismic requirements, climate zone, intended occupancy, and available utility connections. These factors influence the appropriate structural details, insulation approach, roof configuration, window selection, and interior layout.
It is also wise to ask how the building package is documented, labeled, shipped, and assembled. International projects benefit from clear component organization and assembly information, particularly when the owner, installer, architect, and local authorities are working across different locations. Confirm which elements are included in the supply scope and which local approvals, installation services, and finishing work must be coordinated separately.
Finally, plan for ownership, not just construction. Coastal properties need periodic inspection of exterior finishes, sealants, roof drainage, hardware, and exposed metal components. Preventive care is straightforward when it is scheduled, and it helps preserve the home’s appearance and weather protection over time.
A coastal home should be chosen with the climate in mind, but it should also make daily life easier. When engineered steel framing, insulation, moisture-resistant cladding, and a layout suited to the property all come together, a prefab house becomes more than a fast building method. It becomes a durable place to live, host guests, or build long-term value near the water.