Steel Prefab Homes - Worldwide Shipping

Light Gauge Steel Homes Built for Real Life
Light gauge steel homes combine factory-built precision, insulation, and moisture-resistant exterior systems for faster, climate-ready living worldwide.
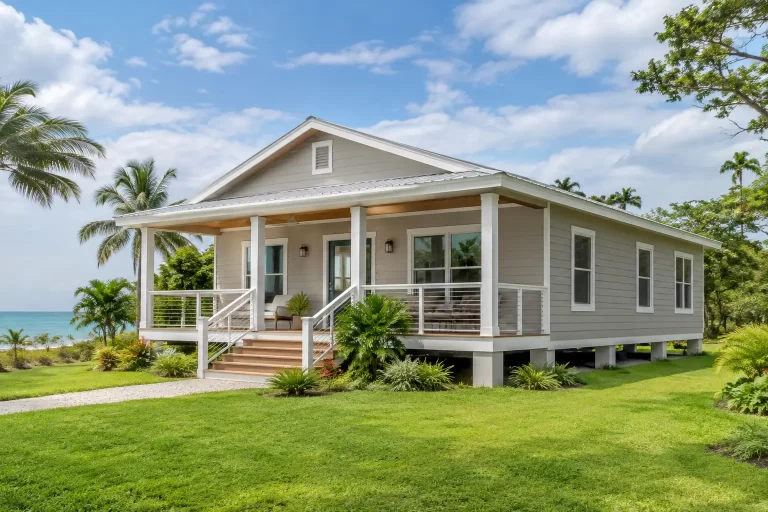
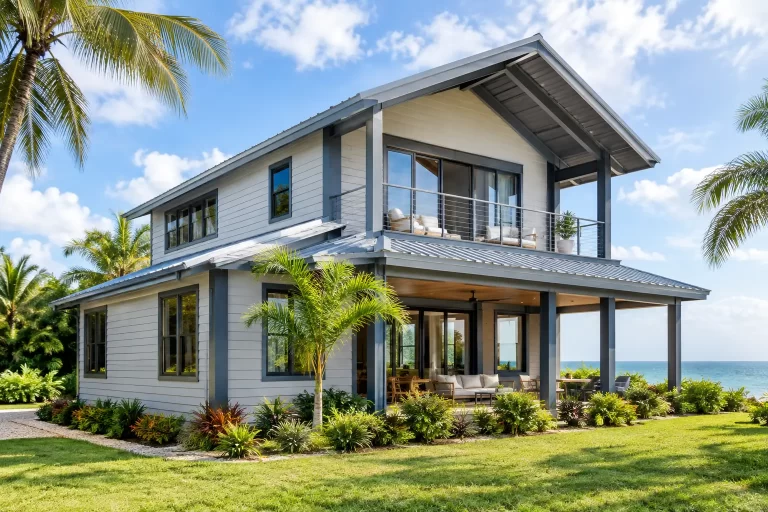
A home in a humid coastal area, a hurricane-prone island, or an earthquake-active region needs more than an attractive floor plan. It needs a structure and exterior system designed to handle real conditions over time. Light gauge steel homes answer that need with galvanized steel framing, insulated wall systems, and moisture-resistant cladding manufactured under controlled factory conditions.
For homeowners, developers, and hospitality investors, the appeal is practical. A prefabricated steel house can reduce on-site construction time while giving buyers a clear path to a durable, customizable residence, vacation villa, rental unit, or tourism accommodation. The result is not a one-size-fits-all box. It is a building system that can be adapted to the site, climate, layout requirements, and intended use.
What Light Gauge Steel Homes Are Made Of
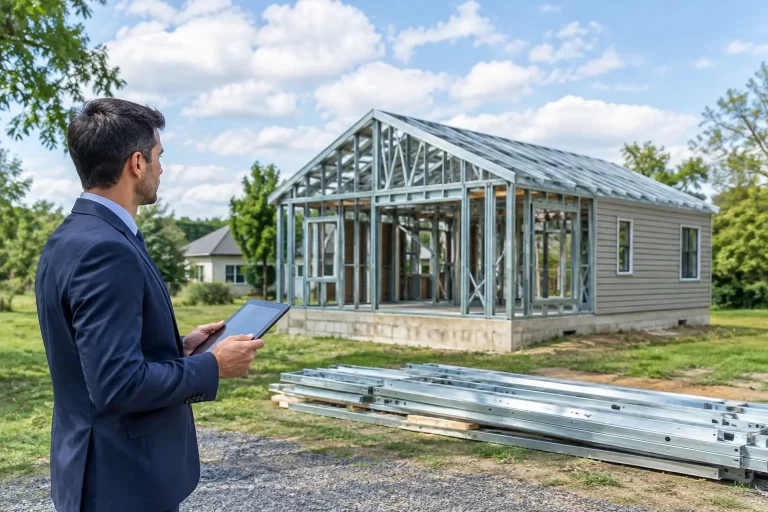
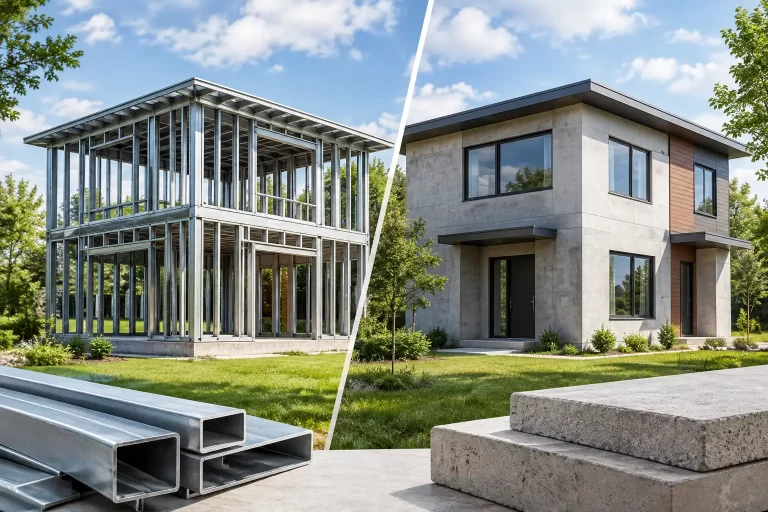
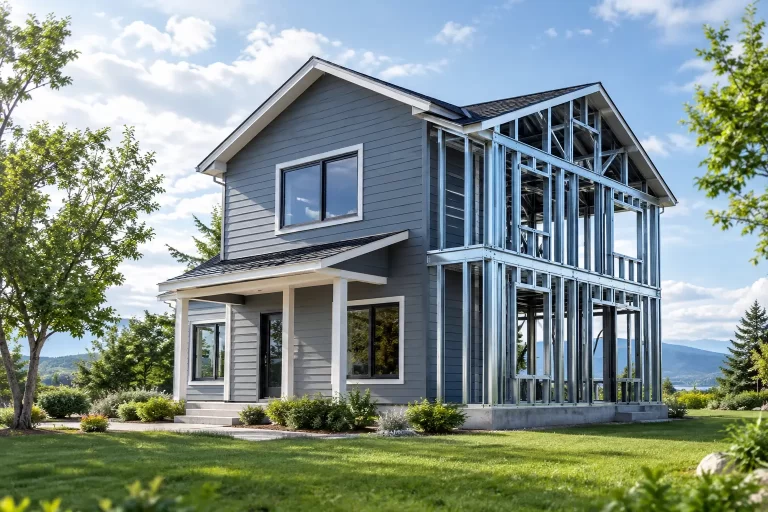
Light gauge steel construction uses cold-formed galvanized steel sections to create the structural frame of a building. These precisely shaped members form the walls, floors, roof structure, and openings for doors and windows. Steel components are manufactured to specified dimensions, then prepared for efficient assembly as part of a prefabricated house system.
The galvanized coating is central to the system’s long-term performance. It helps protect the steel from corrosion, which matters particularly in humid, rainy, and coastal environments. Steel framing also does not rot, warp, or become a food source for termites, unlike some conventional framing materials.
A complete house, however, is more than its frame. High-performing light gauge steel homes combine the structure with insulation layers, vapor and waterproofing details, interior finishes, and durable exterior cladding. Fiber-cement cladding is a strong choice for many international projects because it is resistant to moisture, insects, and changing weather conditions while maintaining a clean, modern appearance.
Why Factory Production Changes the Building Process
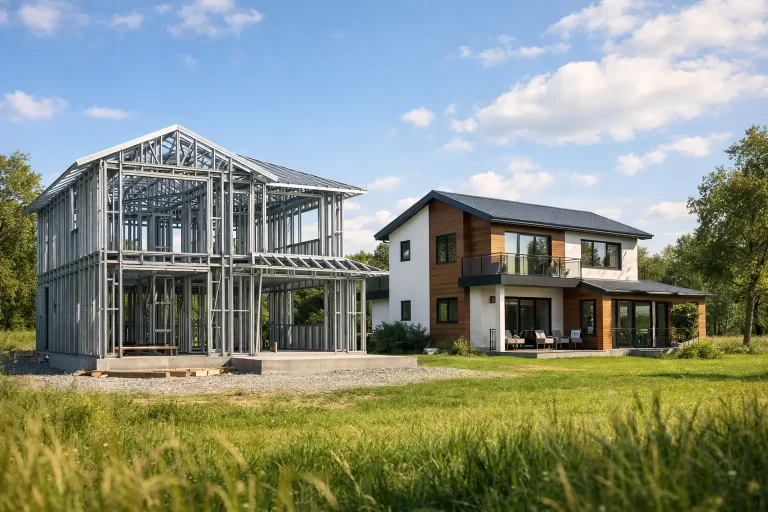
Conventional construction places much of the work at the building site, where weather, labor availability, material storage, and coordination can affect the schedule. Prefabrication moves a significant portion of the process into a manufacturing environment. Components are measured, cut, and prepared using repeatable production methods before shipment.
This approach creates better control over dimensions and material consistency. It also reduces the number of variables that can slow a project after the building kit arrives. For buyers planning a second home or an investment property abroad, this predictability can be especially valuable. Instead of managing numerous separate material purchases, they receive a coordinated system designed to work together.
Faster assembly does not mean less attention to the details that determine comfort. A well-designed steel prefab house must still address insulation continuity, window and door interfaces, roof drainage, ventilation, and exterior moisture protection. The advantage is that these elements can be planned as part of one system rather than treated as unrelated site decisions.
Structural Strength for Seismic and Severe Weather Conditions
Steel has a high strength-to-weight ratio, allowing a light frame to provide meaningful structural capacity without adding unnecessary mass. This is one reason light gauge steel is widely used for residential and low-rise construction in areas where seismic performance is a priority. A lighter building can reduce the forces generated during an earthquake, while properly engineered connections help the structure act as a coordinated frame.
Wind resistance also depends on the complete design, not simply the choice of framing material. Roof geometry, wall bracing, connection details, openings, local codes, and the specific exposure of the site all matter. For a Caribbean villa or coastal rental development, buyers should evaluate the project according to local wind requirements and environmental conditions.
The same principle applies to heavy rainfall. A steel frame offers durability, but the exterior envelope must guide water away from the building and prevent moisture from reaching vulnerable layers. Fiber-cement cladding, waterproofing membranes, carefully detailed joints, and correctly installed roofing work together to protect the home during prolonged wet seasons.
Insulation Is What Makes Steel Homes Comfortable
Some buyers assume a steel-framed home will feel cold or hot because metal conducts heat. That concern is understandable, but it overlooks how modern wall and roof assemblies are designed. Comfort comes from the full insulated envelope, including thermal insulation, air-sealing details, exterior layers, windows, and roof construction.
A properly specified prefab steel home can provide high thermal performance in both warm and cool climates. In tropical locations, insulation helps limit solar heat gain and supports more efficient air-conditioning use. In cooler regions, it helps retain indoor heat and improve year-round comfort. The right insulation thickness and assembly should reflect the climate zone, occupancy pattern, and energy expectations for the property.
This is particularly relevant for vacation homes and hospitality properties. A house that is comfortable only during a mild season is not a dependable investment. Insulated wall and roof systems support a more stable interior environment, helping guests and residents enjoy the space through hot days, rainy periods, and changing nighttime temperatures.
Flexible Plans Without Losing System Benefits
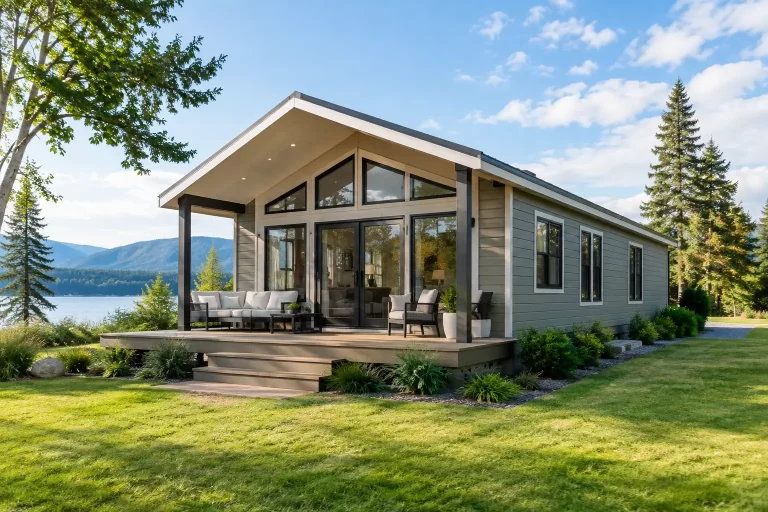
Prefab does not have to mean limited design choice. Light gauge steel systems can support single-story and two-story homes with a range of room arrangements, exterior finishes, and functional additions. A compact one-bedroom getaway, a family villa with several bedrooms, or a tourism project with repeated accommodation units can all be developed from the same underlying construction approach.
Layout flexibility matters because buyers use homes differently. A permanent residence may prioritize storage, a larger kitchen, and separate work areas. A vacation villa may need shaded outdoor connections, balconies, or multiple bathrooms for extended family and guests. An investor may focus on repeatable unit types that simplify operations while still offering an appealing experience.
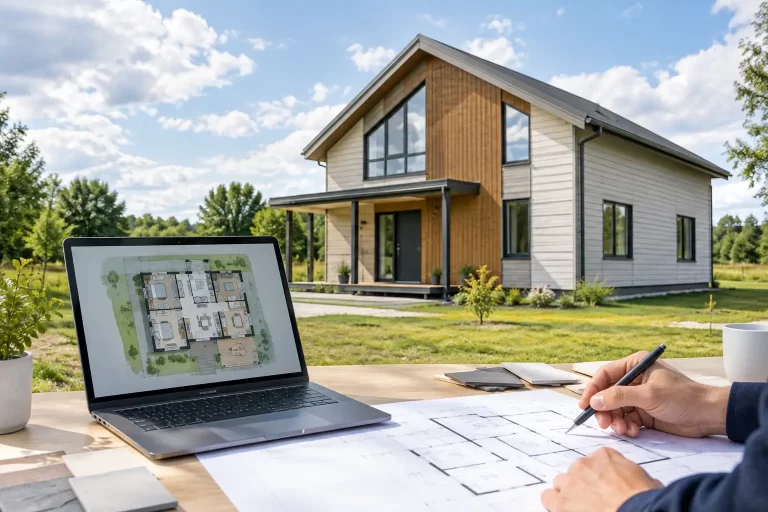
The most effective projects define these needs early. Room count, bathroom locations, kitchen requirements, ceiling heights, window placement, and circulation should be considered before manufacturing begins. Early planning allows the steel frame, insulation strategy, and exterior design to align with the way the building will actually be used.
Shipping Internationally Requires Clear Coordination
For international buyers, the value of a prefabricated system is closely tied to logistics. Building components must be packaged for transport, documented clearly, and organized so that on-site assembly can proceed efficiently. This requires coordination between manufacturing, shipping, local project teams, and the professionals responsible for code review and installation.
A quality supplier should provide a clear understanding of what is included in the building package, which elements are manufactured in advance, and what local coordination is required. It is also wise to review climate conditions, regulations, transportation access, and the intended construction sequence before finalizing a design.
Bilka Prefab Homes develops galvanized steel prefabricated house systems for worldwide delivery, with configurations that can be adapted for residential, vacation, tourism, and investment projects. The goal is to provide a coordinated building solution rather than simply a collection of materials.
Where the Trade-Offs Need Attention
Light gauge steel is a highly capable system, but it is not automatically the right answer for every project. The quality of engineering, manufacturing, installation, insulation detailing, and exterior weather protection has a direct effect on final performance. A poorly coordinated steel structure can create problems just as a poorly coordinated conventional build can.
Buyers should also avoid comparing projects only by the initial kit price. A meaningful comparison considers structural specification, corrosion protection, insulation level, exterior cladding, included finishes, shipping scope, assembly requirements, and the climate demands of the site. A lower-cost package may not include the performance features needed for long-term comfort and durability.
The best decision starts with a clear brief: how the home will be used, where it will be located, how many people it must accommodate, and what weather conditions it must withstand. From there, light gauge steel construction offers a direct, engineered route to a home designed for lasting use, not just fast delivery.
A well-planned steel prefab home gives buyers something more valuable than a shorter construction timeline: confidence that the structure, insulation, and exterior system were chosen to work together in the environment where life will happen.