Steel Prefab Homes - Worldwide Shipping

How Prefab Homes Manage Humidity in Tropical Climates
Learn how prefab homes manage humidity through steel framing, insulation, ventilation, and weather-resistant cladding for comfortable tropical living.

A home in a humid climate does not fail because the air feels damp for a few weeks. Problems develop when moisture repeatedly enters wall cavities, condenses on cooler surfaces, or remains trapped after heavy rain. That is why how prefab homes manage humidity is not a single product feature. It is a building-system question involving framing, insulation, exterior cladding, waterproofing details, ventilation, and careful installation.
For homeowners, villa buyers, and hospitality developers in tropical and coastal regions, this approach can make the difference between a building that remains comfortable and durable and one that develops mold, odors, peeling finishes, or premature material damage.
How prefab homes manage humidity from the outside in
A well-designed prefab home manages moisture in layers. The exterior must shed wind-driven rain, the wall assembly must resist water intrusion, insulation must limit condensation risk, and the interior must be able to release everyday moisture through ventilation. Each layer has a job. If one is poorly detailed, the rest of the system has to work harder.
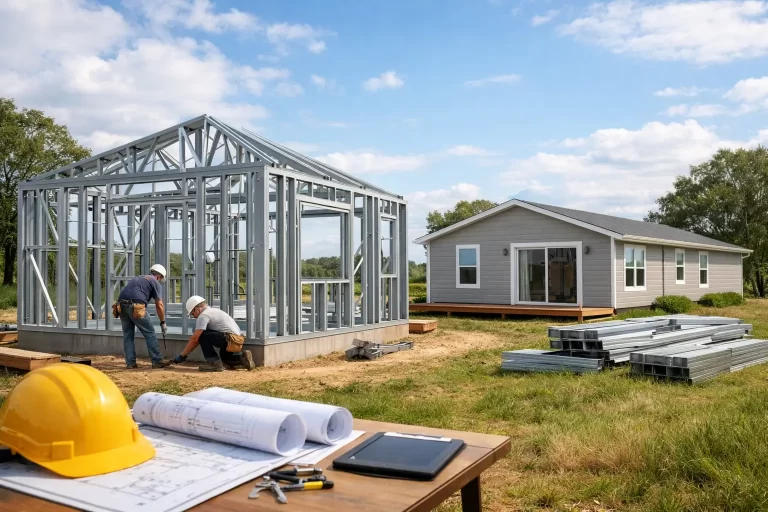
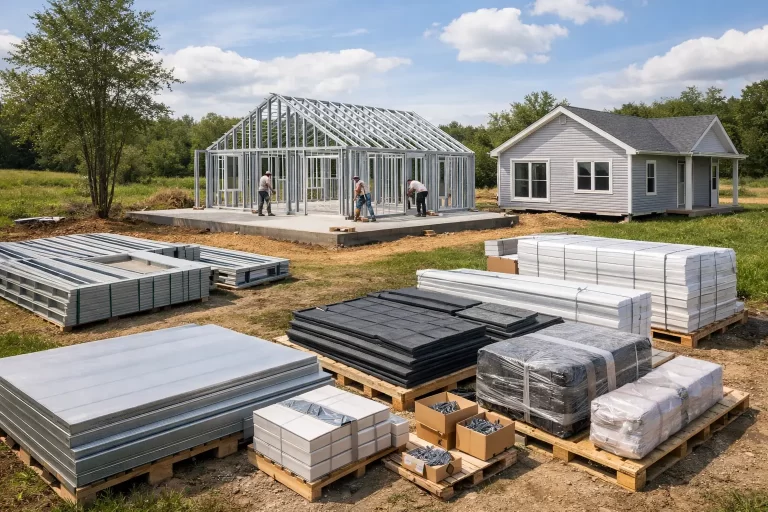
Light-gauge galvanized steel framing provides a useful starting point because steel does not absorb water, swell, rot, or become food for termites. Unlike untreated wood, it remains dimensionally stable when outdoor humidity rises and falls. Galvanization adds a zinc protective coating that helps the steel resist corrosion under normal design and maintenance conditions.
That does not mean steel alone solves a humidity problem. Steel can conduct heat, so it must be paired with an appropriate insulated wall design. In a tropical location, the right assembly is selected according to the local temperature range, rainfall exposure, wind conditions, indoor cooling habits, and applicable building requirements.
Fiber-cement cladding creates a weather-resistant outer layer
Fiber-cement cladding is particularly practical for humid, rainy, and coastal environments. It is not organic, so it does not rot like exposed timber siding. It is also more stable than many untreated exterior materials when exposed to changing moisture levels.
The cladding works as the first protective layer, directing rain away from the structure. Behind it, weather-resistant layers and properly finished joints help prevent water driven by wind from reaching the insulated wall cavity. This layered approach matters in Caribbean and island environments, where a short storm can bring intense rain from changing directions.
The performance depends on details as much as materials. Openings around windows and doors, roof-to-wall connections, flashing, exterior penetrations, and panel joints need correct installation. Water usually finds weaknesses at transitions, not through the center of a properly installed wall panel.
Insulation reduces condensation risk and indoor discomfort
Humidity becomes more damaging when warm, moisture-laden air meets a colder surface. In air-conditioned homes, this can happen when outdoor moisture moves toward cooler interior-facing materials. If that moisture reaches a surface below its dew point, condensation may form.
Insulation helps control this process by reducing rapid heat transfer through the wall and roof. It keeps interior surfaces closer to the desired indoor temperature and limits the conditions that encourage condensation. It also improves comfort by reducing heat gain, which can lower the cooling demand of the home.
For a prefab villa or residence, insulation should not be treated as a generic add-on. Thickness, type, placement, and continuity should suit the climate and the home’s intended use. A vacation property occupied only part of the year may need a different ventilation and air-conditioning strategy than a full-time family residence.
Humidity control also depends on indoor air management
Exterior weather protection prevents unwanted water from entering the building. Ventilation manages the moisture created inside it. Cooking, showering, laundry, breathing, and drying clothes all add water vapor to indoor air. In a tightly assembled prefab home, that moisture needs a planned path out.
Bathrooms and kitchens benefit from properly sized exhaust ventilation that discharges outdoors. In humid locations, leaving a bathroom closed after a shower without ventilation can keep surfaces damp long enough for mold to establish itself, regardless of how strong the exterior wall system may be.
Air conditioning can also remove moisture as it cools air, but it should not be relied on as the only answer. An oversized system may cool rooms too quickly and cycle off before removing sufficient humidity. Correct equipment sizing, sensible thermostat settings, clean filters, and regular maintenance all affect indoor moisture levels.
For homes that are unoccupied for extended periods, humidity monitoring is a practical safeguard. A simple indoor hygrometer can show whether relative humidity is staying at a reasonable level. Persistent readings above roughly 60 percent deserve attention, especially in bathrooms, closets, bedrooms, and rooms with limited airflow.
The roof is a major part of moisture protection
In tropical climates, roofs receive intense sun, heavy rain, and wind exposure. A prefab home’s roof system must manage these forces while protecting insulation and interior spaces below. Proper roof coverings, overlaps, edge details, and drainage paths are essential because even a small leak can introduce repeated moisture into concealed areas.
Roof insulation also deserves careful attention. It reduces solar heat entering the home and helps keep ceiling surfaces more stable. This supports comfort and can reduce the workload on cooling equipment, which in turn helps maintain better indoor humidity control.
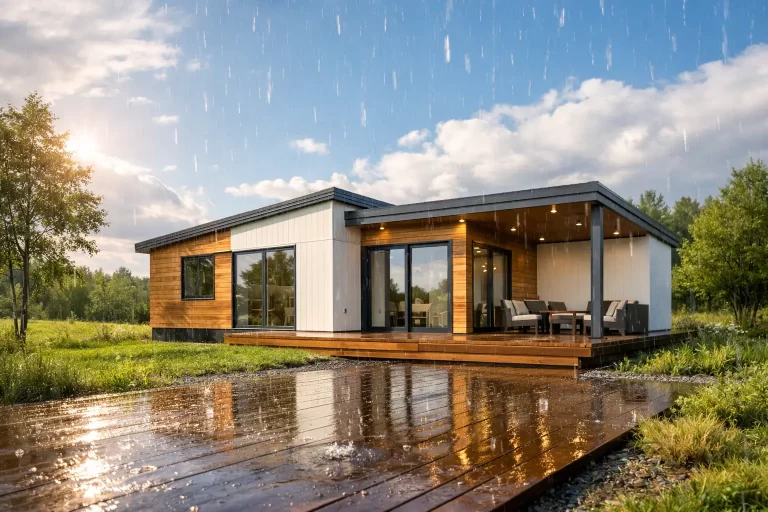
Overhangs, covered terraces, and well-considered drainage details can further reduce direct rain exposure around exterior walls, doors, and windows. These design choices are not merely architectural features. In high-rainfall areas, they contribute to the long-term protection of the building envelope.
Factory production improves consistency, but assembly still matters
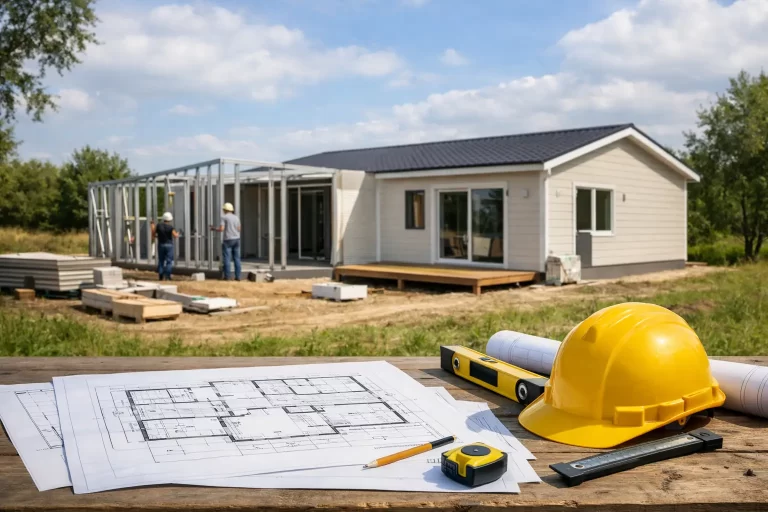
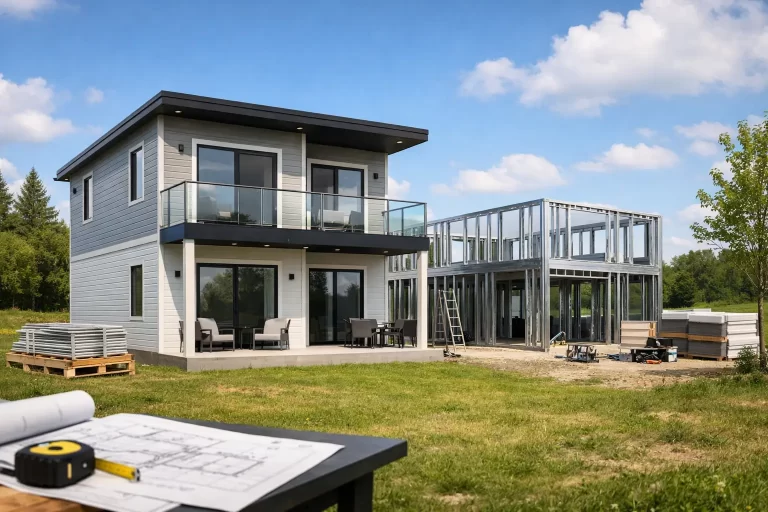
One advantage of prefabricated construction is factory-controlled component production. Steel members, wall systems, and other building parts are manufactured to defined dimensions before shipment. This supports consistent material quality and reduces the amount of cutting, exposure, and improvisation that can occur during conventional site-built construction.
However, humidity performance is never guaranteed by factory production alone. The finished home depends on accurate on-site assembly, correct sealing of system connections, careful treatment of openings, and protection of components during installation. A well-designed system needs disciplined execution to perform as intended.
Bilka Prefab Homes uses galvanized steel structures, insulation, and fiber-cement exterior systems to create durable building assemblies suited to demanding climate conditions. The home design can then be adapted to the project, whether the priority is a compact residence, a multi-bedroom villa, rental accommodation, or a tourism development.
Common humidity mistakes buyers can avoid
Buyers often focus on visible materials and overlook the operating conditions that determine long-term results. Selecting attractive cladding is useful, but it is not enough if bathroom ventilation is inadequate or if an air-conditioned home stays closed for months without humidity management.
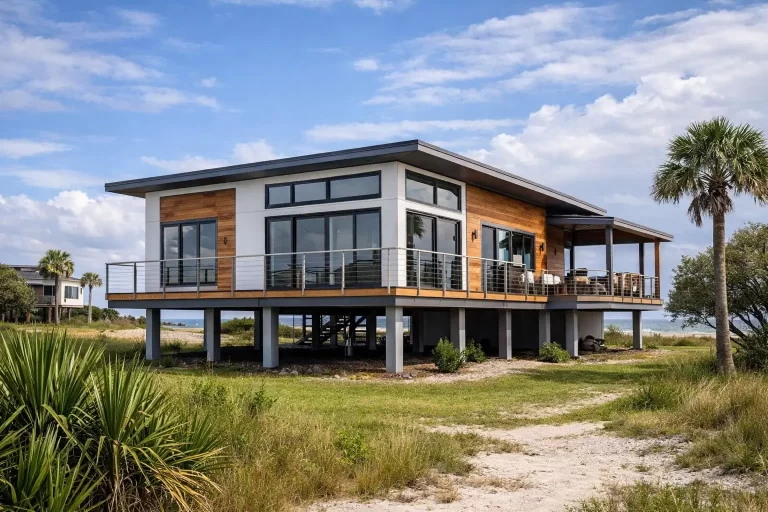
Another mistake is assuming every humid location requires exactly the same wall and roof design. Coastal salt exposure, hurricane-driven rain, elevation, shade, local rainfall patterns, and the amount of time the building is occupied can all change the right specification. A home near the sea may place greater emphasis on corrosion-resistant details, while a heavily shaded inland site may need closer attention to drying and airflow.
Maintenance remains part of the system. Homeowners should periodically inspect roof surfaces, exterior joints, sealants around openings, gutters or drainage routes, and interior areas near plumbing fixtures. Addressing a small leak early is far less costly than allowing hidden moisture to persist.
A properly planned prefab home does not try to make a humid climate disappear. It is designed to work with that climate: shed rain quickly, protect the structural system, limit condensation, and keep indoor air moving. When these elements are considered together, a steel prefab home can provide a dry, comfortable, and durable place to live, rent, or welcome guests for years to come.