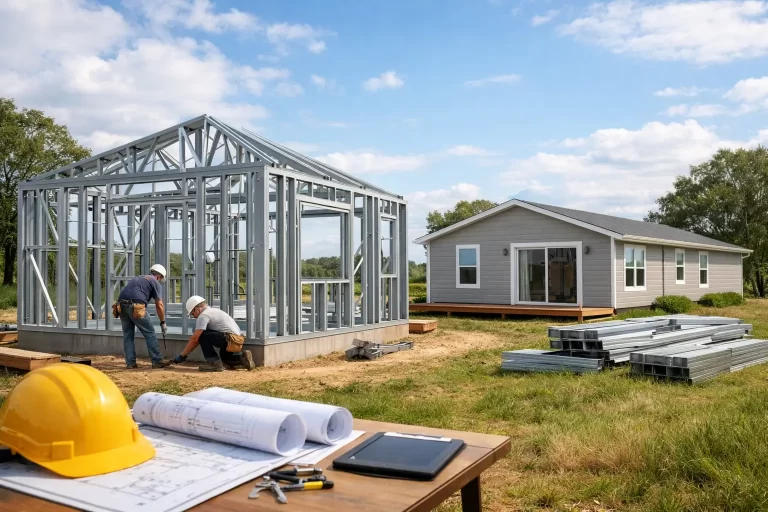
Steel Prefab Homes - Worldwide Shipping

Earthquake Resistant Prefab Homes That Perform
Learn how earthquake resistant prefab homes use galvanized steel framing, controlled production, and insulated cladding for durable housing worldwide.
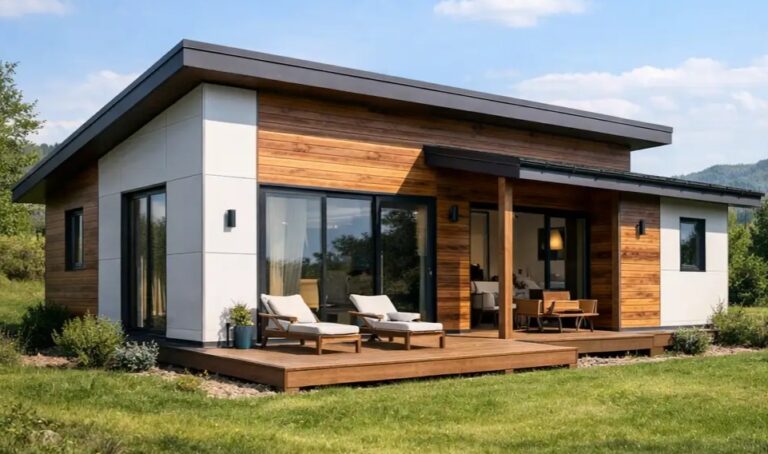
When a home begins moving during an earthquake, structural behavior matters more than wall finishes or exterior style. Earthquake resistant prefab homes are designed to manage that movement through a coordinated structural system: lightweight galvanized steel framing, engineered connections, bracing, and carefully manufactured components that work together under lateral forces.
For homeowners, investors, and hospitality developers, the value is straightforward. A steel prefab home can provide a faster, more controlled path to a durable residence, villa, rental unit, or tourism accommodation in regions where seismic activity, humidity, heavy rain, and coastal exposure all influence building decisions.
What Makes a Prefab Home Earthquake Resistant?
Prefabrication alone does not make a house earthquake resistant. The structural design, material selection, connection details, manufacturing quality, and compliance with the applicable local building requirements determine how a building performs.
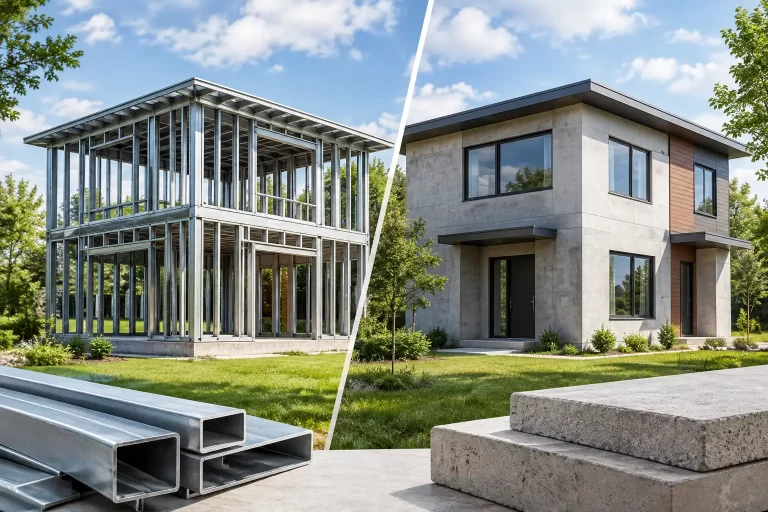
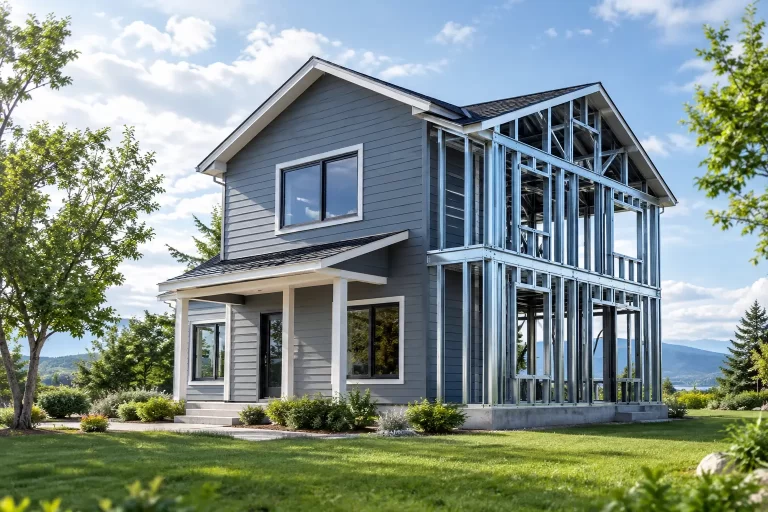
A properly engineered light-gauge steel system begins with a structural layout designed to transfer loads through the frame. Vertical studs, horizontal tracks, roof members, bracing elements, and connection points are configured to resist the sideways movement created by an earthquake. Rather than relying on a single heavy mass, the building works as an integrated frame.
Steel is especially well suited to this role because it combines high strength with comparatively low weight. Lower building mass can reduce the seismic forces a structure must manage. Galvanized steel also holds its dimensions well, helping maintain alignment between factory production, shipping, and on-site assembly.
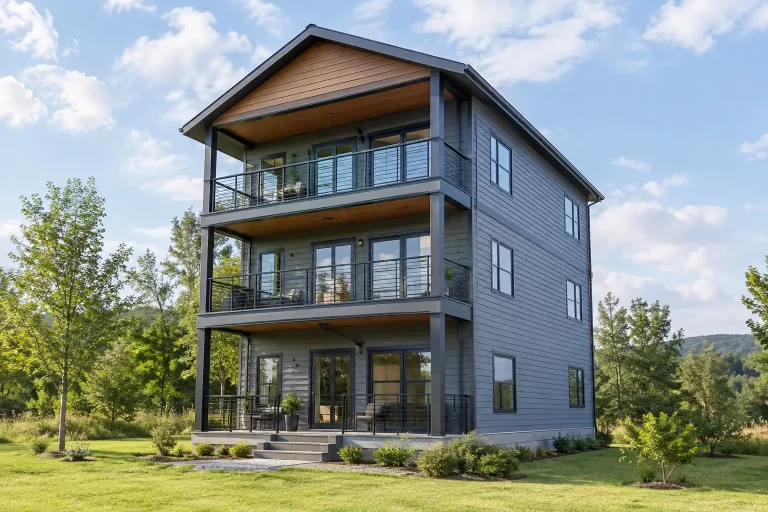
For buyers, this translates into a practical advantage: the home can be designed for structural performance without giving up the flexible layouts expected in a modern villa or residential project. Single-story homes, two-story configurations, balconies, multiple bedrooms, kitchens, and bathrooms can all be planned around the requirements of the intended site and use.
Light Steel Framing Reduces Unnecessary Weight
Traditional construction materials can create substantial structural mass. In seismic conditions, heavier buildings may experience greater inertial force as the ground moves. Light-gauge galvanized steel framing offers a different approach. It delivers a strong structural skeleton while keeping the overall system lighter than many conventional building methods.
That does not mean lighter automatically means safer. The frame must still be engineered correctly, with suitable wall bracing, roof design, fasteners, and load paths. But a lightweight steel structure gives engineers an efficient starting point for designing a building that can respond more effectively to earthquake forces.
Connections Matter as Much as the Frame
A steel frame is only as effective as the way its components are connected. During seismic movement, forces pass from the roof and walls through a series of joints and structural elements. If these connections are poorly designed or inconsistently installed, the system cannot perform as intended.
Factory-manufactured prefab systems support greater consistency in this area. Components are produced to defined dimensions, and repetitive fabrication processes make it easier to maintain alignment and connection accuracy. On-site assembly remains essential, but it is based on a prepared system rather than an improvised collection of materials.
Why Controlled Manufacturing Improves Structural Reliability
Conventional construction often depends heavily on changing site conditions. Weather delays, material storage, inconsistent cutting, and multiple trade schedules can create variability. A prefab steel house system moves much of the construction process into a controlled manufacturing environment.
At Bilka Prefab Homes, galvanized steel components are manufactured as part of an integrated house system, then prepared for international shipping and on-site installation. This approach supports predictable production quality and reduces the amount of structural work that must be completed from scratch at the project location.
Controlled production also supports more accurate planning. Openings for windows and doors, wall sections, roof components, insulation layers, and exterior cladding can be coordinated before shipment. This reduces unnecessary site modifications that could affect performance, cost, or assembly time.
For a developer building several rental villas or tourism units, that repeatability is particularly useful. The same proven structural approach can be adapted across multiple units while allowing changes to floor plans, room counts, exterior appearance, and interior use.
Earthquake Resistant Prefab Homes Need Climate Protection Too
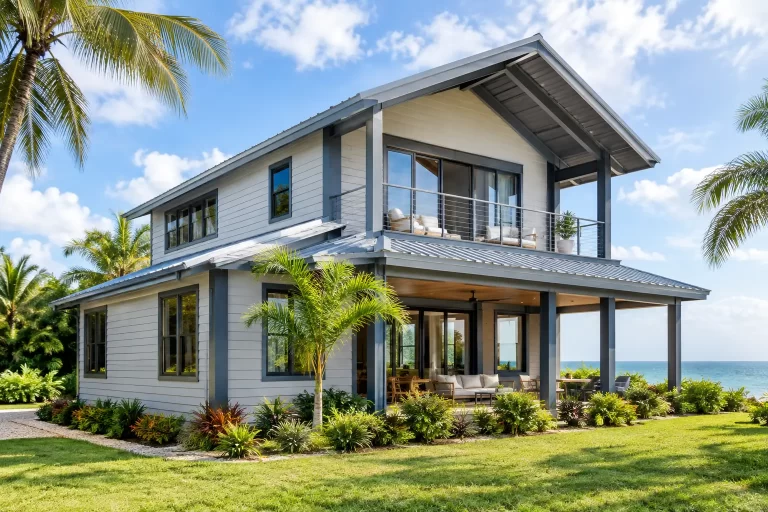
Earthquake resistance is one part of long-term durability. In tropical, coastal, and high-rainfall locations, a home must also manage moisture, heat, humidity, and changing weather conditions. A structural frame should be protected by an exterior envelope designed for the climate.
Fiber-cement cladding is a practical exterior choice because it is moisture resistant, durable, and suited to a wide range of architectural finishes. Combined with properly detailed waterproofing layers, it helps protect the steel-framed wall assembly from persistent rain and humidity.
Insulation adds another layer of value. An insulated prefab wall and roof system helps create more stable interior temperatures, reducing dependence on cooling equipment in hot climates and improving comfort throughout the year. For vacation homes and rental properties, this can improve the guest experience while supporting more efficient operation.
The best solution depends on local exposure. A home near the coast may require different exterior detailing than a residence in a dry but seismically active inland area. Buyers should evaluate wind, rainfall, salt air, temperature range, and humidity alongside seismic conditions rather than treating them as separate decisions.
Design Flexibility Without Sacrificing Structural Logic
Many buyers assume earthquake-conscious construction requires a plain, restricted building layout. In reality, thoughtful planning can support both performance and lifestyle needs. The key is to develop the architectural plan and structural system together from the beginning.
Large open living areas, upper-level balconies, multiple bathrooms, and wide window openings can all affect how loads move through a building. They are not automatically problems, but they need to be accounted for in the frame design. A good prefab manufacturer evaluates the layout as a complete system instead of adding structural considerations after the plan has already been finalized.
This is especially relevant for second homes and investment properties. A compact one-bedroom rental unit may prioritize efficient repeatable construction, while a larger family villa may require multiple living areas, separate kitchens, or an upper floor. Steel prefab systems can accommodate these needs when dimensions, spans, wall locations, and connection details are properly coordinated.
Customization should therefore be practical, not unlimited. A modular system provides the best value when it is adapted intelligently rather than redesigned without regard for manufacturing efficiency or structural performance.
Questions to Ask Before Ordering a Steel Prefab Home
Before selecting a supplier or model, buyers should ask how the structural system is designed for the project location, which building standards apply, and what engineering documentation is available. It is also wise to confirm the steel grade, galvanization protection, wall and roof insulation specifications, exterior cladding system, and the scope of materials included in shipment.
For international projects, shipping coordination deserves equal attention. Prefab house components need to be packaged, labeled, and organized for efficient delivery and assembly. Clear installation documentation and an experienced local assembly team can make a major difference in project timing and final quality.
Buyers should also distinguish between a home that is marketed as “earthquake resistant” and one that is specifically engineered for its intended use and location. Seismic requirements vary by jurisdiction, building height, soil conditions, occupancy, and local code. The right system is one that aligns its steel frame, bracing, connections, and full building design with those real project conditions.
A well-planned steel prefab home does more than shorten the construction schedule. It gives homeowners and project teams a clearer way to balance seismic performance, climate protection, comfort, and design freedom. Start with the conditions your home must face, then choose a prefab system engineered to meet them with confidence.