Steel Prefab Homes - Worldwide Shipping

Tropical Prefab Homes Built for Heat and Rain
Tropical prefab homes use galvanized steel, high-performance insulation, and fiber-cement cladding for durable, comfortable coastal living in wet tropical regions.
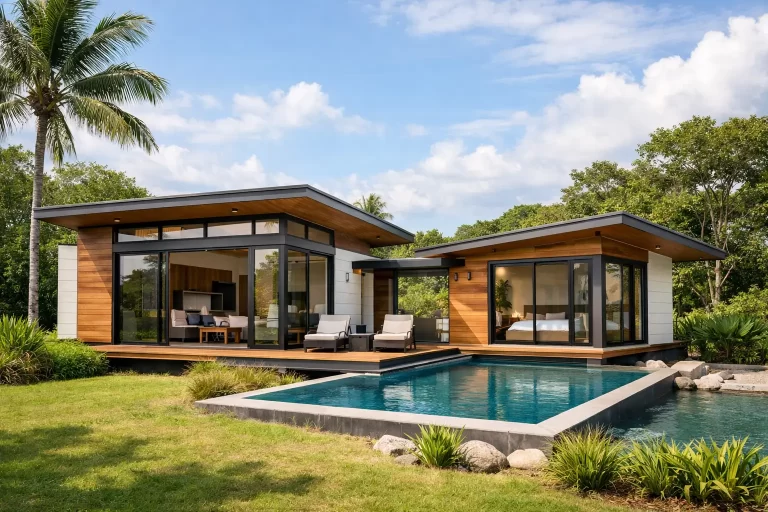
Tropical prefab homes must do more than look good beside palms and ocean views. They need to stay comfortable through high humidity, intense sun, wind-driven rain, and long wet seasons without demanding constant repairs. That calls for a construction system designed around moisture control, thermal performance, structural strength, and predictable assembly.
For homeowners, developers, and hospitality investors, prefabrication offers a practical route to a modern villa, vacation home, rental unit, or small resort accommodation. The real value is not simply faster construction. It is the ability to begin with an engineered, factory-manufactured system that can be adapted to the climate, intended use, and layout of the project.
What Makes a Home Suitable for Tropical Conditions?
Tropical climates place constant pressure on building materials. Humid air can encourage mold and mildew. Heavy rainfall tests exterior joints and wall surfaces. Direct sunlight raises indoor temperatures, while coastal air can accelerate corrosion when materials are not properly selected.
A suitable tropical home treats these conditions as design requirements, not afterthoughts. Its wall system should resist moisture, its frame should be protected against corrosion, and its insulation should reduce heat transfer through the building envelope. Roof geometry, drainage details, ventilation planning, window placement, and exterior finishes also affect long-term performance.
This is why a standard building kit is not always enough. The best result comes from selecting a system that can be configured for the local climate and the way the property will be used. A compact weekend villa has different needs than a multi-unit tourism project or a permanent family residence with several bedrooms and bathrooms.
Why Galvanized Steel Works for Tropical Prefab Homes
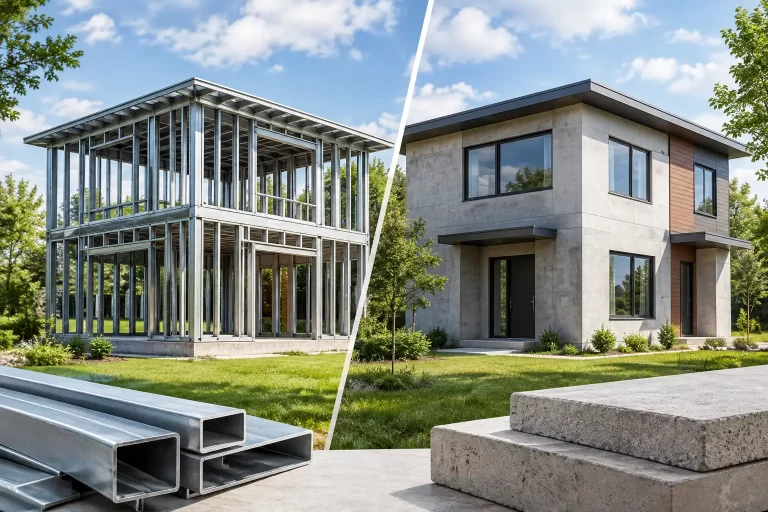
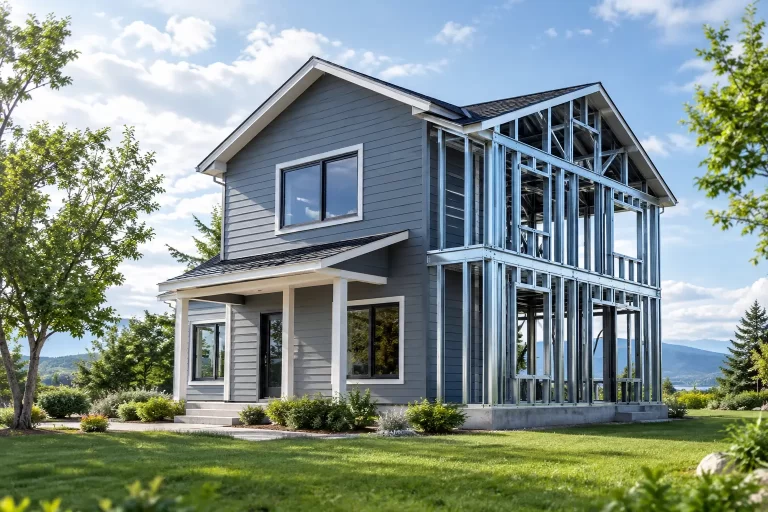
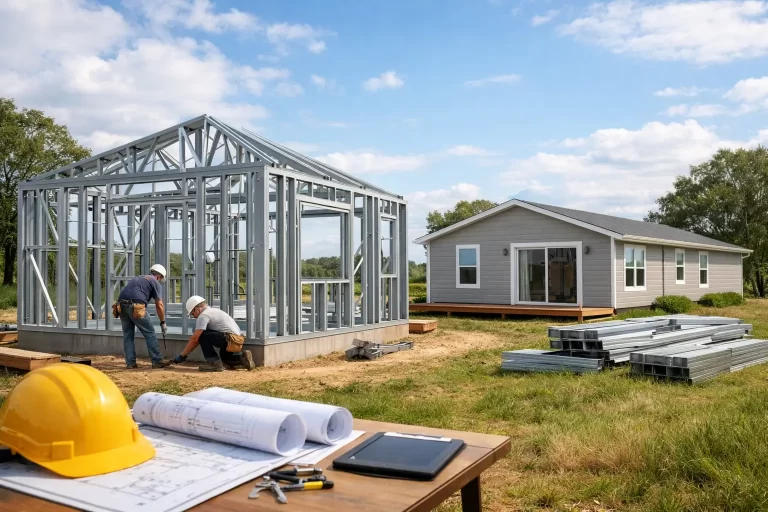
Light-gauge galvanized steel provides a strong and consistent structural framework for tropical prefab homes. Steel components are manufactured to defined dimensions in a controlled production environment, reducing the variations that can occur with material cutting and framing performed entirely on site.
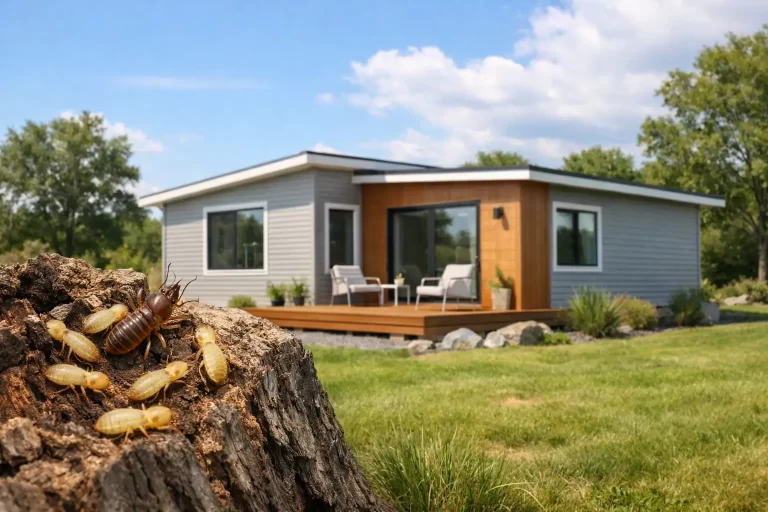
The galvanized coating is a key benefit in humid and coastal environments. It helps protect the steel frame against corrosion, supporting a longer service life when paired with proper detailing and appropriate maintenance. Steel also does not absorb moisture, warp, rot, or become vulnerable to termites in the way some organic framing materials can.
Structural strength matters beyond everyday weather exposure. Tropical regions may also face high winds or seismic activity, depending on location. An engineered steel system can be designed around applicable project loads and local regulations. Buyers should always confirm the required structural criteria for their specific destination, particularly where wind, hurricane, or earthquake requirements are strict.
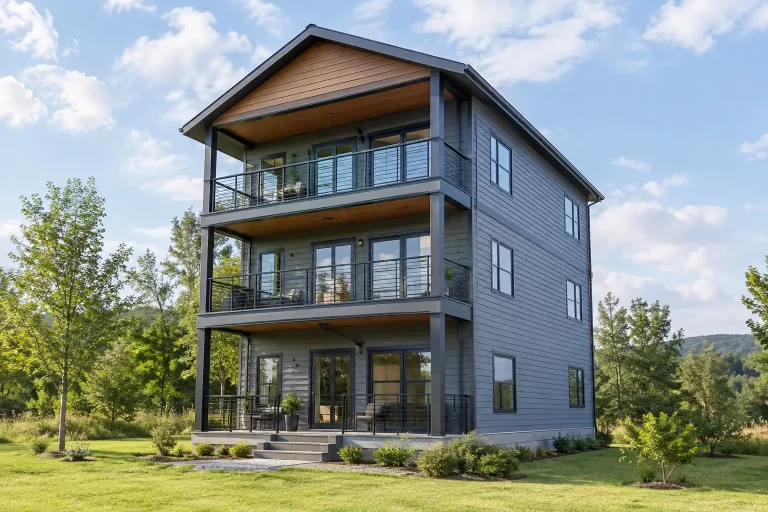
Steel framing also supports flexible planning. It can accommodate single-story and two-story homes, open living areas, balconies, multiple kitchens, and multiple bathrooms. This flexibility is valuable for owners who want a private residence today but may later use the property as a vacation rental or hospitality asset.
Insulation Is a Comfort and Operating-Cost Decision
In a hot, humid climate, insulation is not a minor specification. It directly affects interior comfort and the energy needed to cool the home. A well-insulated prefab wall and roof system helps slow the movement of outdoor heat into conditioned spaces, allowing air-conditioning systems to operate more efficiently.
The right insulation strategy depends on the local temperature range, sun exposure, roof design, interior use, and mechanical cooling plan. A coastal villa occupied occasionally may have different operational priorities than rental units that need consistent comfort for guests throughout the year.
Thermal performance also depends on the full envelope, not insulation alone. Windows, doors, roof finishes, wall joints, and air sealing should work together. A home with strong insulation but poorly detailed openings can still experience unwanted heat gain and moisture intrusion.
For buyers, the practical question is simple: will the house remain comfortable without excessive cooling costs? Asking about wall composition, roof insulation, connection details, and the intended thermal performance of the system produces a much clearer answer than comparing square footage alone.
Fiber-Cement Cladding Adds Weather Protection
The exterior cladding is the first line of defense against rain, sun, and changing humidity. Fiber-cement cladding is well suited to tropical residential construction because it is moisture-resistant, stable, and durable under demanding weather conditions. It can also deliver a clean contemporary appearance that works equally well for coastal villas, rental homes, and tourism accommodations.
Unlike finishes that may require frequent attention in wet environments, fiber-cement cladding is designed to withstand exposure while maintaining a refined exterior surface. When installed with correctly detailed layers and joints, it supports a wall assembly built to manage rain and moisture more effectively.
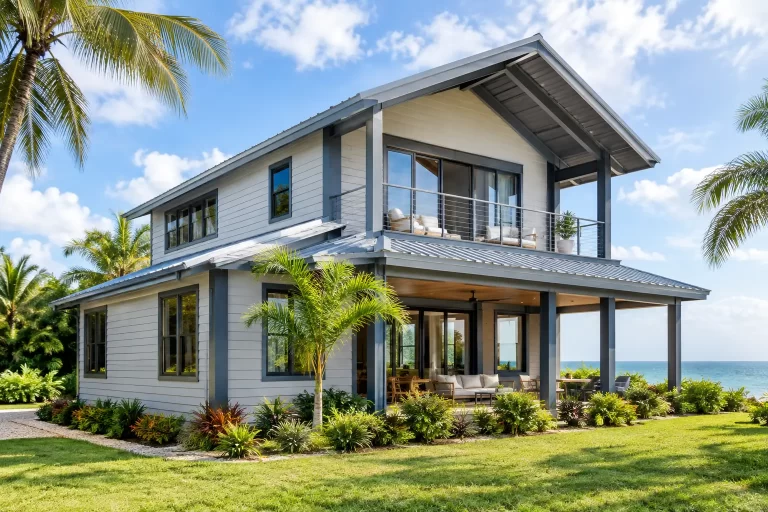
Appearance still matters. Tropical architecture often benefits from broad covered terraces, shaded windows, light-reflective exterior colors, and façades that connect indoor living areas with outdoor space. Prefab construction does not require a generic box-shaped result. A well-planned steel home can combine climate-conscious details with a layout that feels open, private, and appropriate to the site.
Factory Production Improves Project Control
Conventional construction can become difficult to manage when weather interruptions, labor availability, and inconsistent material handling affect the schedule. A prefabricated steel house system moves a significant portion of production into a factory environment, where components are manufactured under controlled conditions before being prepared for international shipment.
That controlled process brings several advantages. Component dimensions are more consistent, materials can be organized as a coordinated package, and on-site assembly becomes more straightforward. For overseas buyers, this is especially useful because it creates a clearer connection between the approved design and the building system delivered to the project.
Speed should be understood realistically. Prefabrication can reduce the time required for conventional structural and enclosure work, but the overall project timeline still depends on local approvals, logistics, installation coordination, utilities, finishes, and labor planning. A dependable supplier will discuss these factors clearly instead of presenting prefabrication as an instant-build solution.
Planning the Right Layout for the Property
The strongest prefab projects begin with a layout that matches real daily use. For a tropical vacation home, that may mean a central living space opening onto a covered terrace, bedrooms positioned for privacy, and bathrooms placed for convenient guest access. For an investment property, repeatable unit designs and durable shared spaces can make operations easier.
Consider how the home will handle wet clothing, sandy shoes, luggage, groceries, and guests moving between indoor and outdoor areas. Storage, laundry space, shaded entrances, and practical bathroom locations often matter more than decorative features after the first season of use.
Orientation deserves equal attention. Positioning living areas, glazing, and outdoor spaces in response to sun and prevailing breezes can improve comfort while reducing cooling demand. Local architects and project professionals can help align a prefab design with regional requirements and the specific characteristics of the property.
Questions to Ask Before Ordering
Before selecting a tropical prefab home, buyers should request clear information about the steel profile system, galvanization, insulation layers, exterior cladding, waterproofing details, and the scope of materials included in the shipment. It is also wise to clarify what customization is available for room sizes, balconies, windows, kitchens, and bathrooms.
International delivery requires early coordination. Confirm packaging, shipping documentation, destination logistics, local installation capability, code requirements, and the sequence for receiving and assembling the house system. These details protect the budget and help avoid delays after materials arrive.
Bilka Prefab Homes provides galvanized steel house systems with insulated wall assemblies and fiber-cement exterior cladding, giving international buyers a practical foundation for climate-responsive residential and tourism projects. The right configuration can be adapted from a catalog model into a home that suits the intended location, occupancy, and design priorities.
A tropical home should feel calm during a hard rain, cool after a long day of sun, and dependable through years of humid weather. Start with a building system that treats those conditions as part of the design, then shape the plan around the life you want the property to support.