Steel Prefab Homes - Worldwide Shipping

Comparing Prefab House Quotations in 8 Steps
Comparing prefab house quotations? See how specifications, shipping, insulation, and assembly scope reveal the real cost of a prefab home worldwide today.

A low prefab house price can look attractive until the comparison reaches wall systems, insulation thickness, shipping, assembly, and the materials required for a humid coastal climate. Comparing prefab house quotations properly is not simply about finding the lowest number. It is about confirming what that number actually delivers: a complete, durable building system suited to the project location.
For a permanent home, vacation villa, rental unit, or hospitality development, a quotation should help you make a confident investment decision. The strongest proposal is not always the least expensive at first glance. It is the one with a clearly defined scope, appropriate technical specifications, and few surprises between factory production and final assembly.
1. Start With the Same House Design
A useful comparison begins only when each supplier is pricing the same basic project. Check the gross floor area, number of stories, room layout, ceiling heights, roof form, balcony areas, and any additions such as extra bathrooms, kitchens, terraces, or internal stairs.
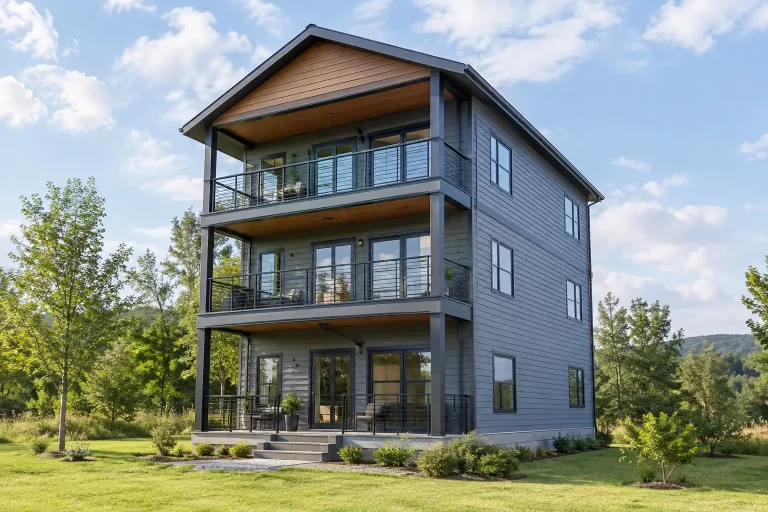
A 1,200-square-foot quotation may appear comparable to another 1,200-square-foot offer, yet one design may include a covered veranda, higher ceilings, more interior partitions, or a more complex roof. Those details affect both material quantities and assembly requirements. Ask for the floor plan and exterior elevations with each proposal, then compare like with like.
Customizations should also be shown separately. This makes it easier to see the cost of changing a catalog model versus the cost of the core house system. For investors planning multiple units, this distinction can be especially valuable because repeating a standard design may improve production and installation efficiency.
2. Compare Prefab House Quotations by Structural System
The structural frame is the part of the home that should not be reduced to a vague phrase such as “steel construction.” Request clarity on the type of steel, profile dimensions, galvanization, wall-frame spacing, roof members, and connection design.
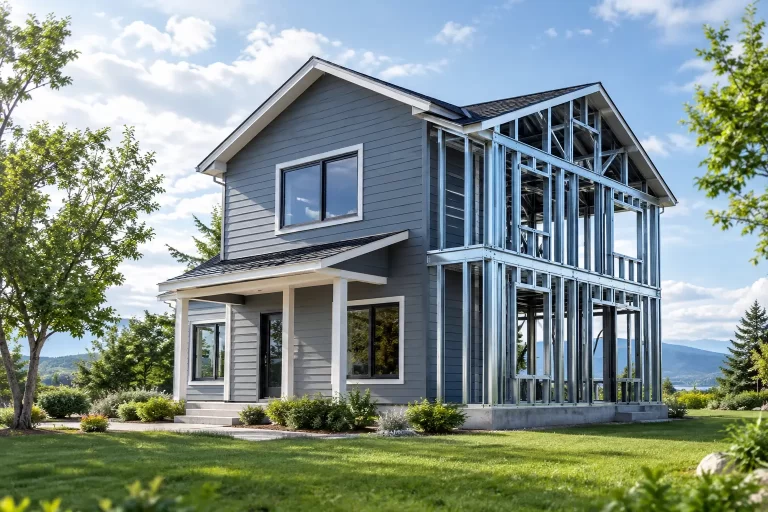
Light-gauge galvanized steel is a practical choice for prefab housing because it is factory-produced with consistent dimensions, has a high strength-to-weight ratio, and does not face the rot, termite, or warping concerns associated with untreated timber systems. However, the quality of a steel home depends on more than the presence of metal. Steel thickness, protective coating, engineering, and the way components work together matter.
For projects in earthquake-prone, tropical, or island environments, the structural system should be considered alongside anticipated wind exposure and local building requirements. A quotation should identify what engineering information is included and whether the design can be adapted to the specific project conditions. Do not assume two steel-frame proposals provide the same level of performance simply because both use the word “steel.”
3. Look Closely at Wall, Roof, and Insulation Layers
The exterior envelope determines much of the home’s comfort and long-term operating performance. This is where broad quotations often hide major differences.
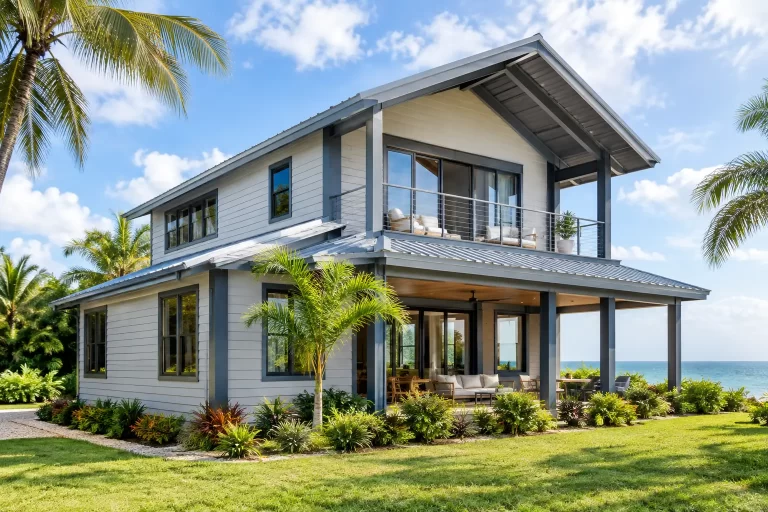
A complete wall description should identify the exterior cladding, insulation type and thickness, vapor or weather-control layers where applicable, interior wall finish, and framing system. Fiber-cement exterior cladding is widely valued for its resistance to moisture, insects, and demanding weather conditions. In humid climates, it provides a more dependable exterior surface than materials that can deteriorate when repeatedly exposed to moisture.
Insulation should not be treated as a minor upgrade. It affects indoor temperature stability, air-conditioning demand, and year-round comfort. Ask each supplier to state the insulation material, thickness, and intended placement in walls and roof areas. A lower quotation with minimal insulation may cost less at the factory while creating higher cooling costs and reduced comfort after occupancy.
Roof construction deserves the same attention. Confirm the roof covering, insulation, flashings, drainage details, and the method used to protect vulnerable junctions. Heavy rainfall and wind-driven rain test a building at its connections, not only across its largest surfaces.
4. Confirm What Is Included in the Interior Package
One quotation may cover only the main building shell, while another includes partitions, doors, windows, flooring, ceilings, electrical provisions, plumbing provisions, and bathroom or kitchen elements. Neither approach is automatically better, but they cannot be compared as equivalent offers.
Read the specification line by line. Exterior windows and doors should be described by material, glazing, size, and quantity. Interior finishes should identify the wall and ceiling surfaces, flooring type, doors, and any included fixtures. If a kitchen, bathrooms, or built-in storage are shown in drawings or renderings, verify whether they are included in the stated price or presented as optional visual features.
A transparent supplier will separate standard items from upgrades. This helps buyers choose where to invest, whether that means larger windows for a view, additional bathrooms for a rental property, or enhanced finishes for a villa project.
5. Separate Factory Price From Shipping and Delivery Costs
International prefab projects require a clear logistics picture. A factory quotation, an export quotation, and a delivered quotation can all be legitimate, but they represent different stages of the project.
Ask where responsibility begins and ends. The quotation should state whether export packing, container loading, sea freight, marine insurance, port charges, customs-related costs, inland transport, and unloading are included or excluded. These costs can vary by destination, shipment size, port procedures, and container availability.
Container efficiency matters as well. A well-organized prefab system is designed so components can be packaged and transported efficiently, reducing unnecessary volume and protecting materials during the journey. For island projects, this can influence both freight cost and delivery scheduling.
Avoid relying on a single all-in number without a written cost breakdown. A detailed shipping scope allows you to plan the investment accurately and prevents a low factory price from being mistaken for the total delivered project cost.
6. Check the Assembly Scope and Site Support
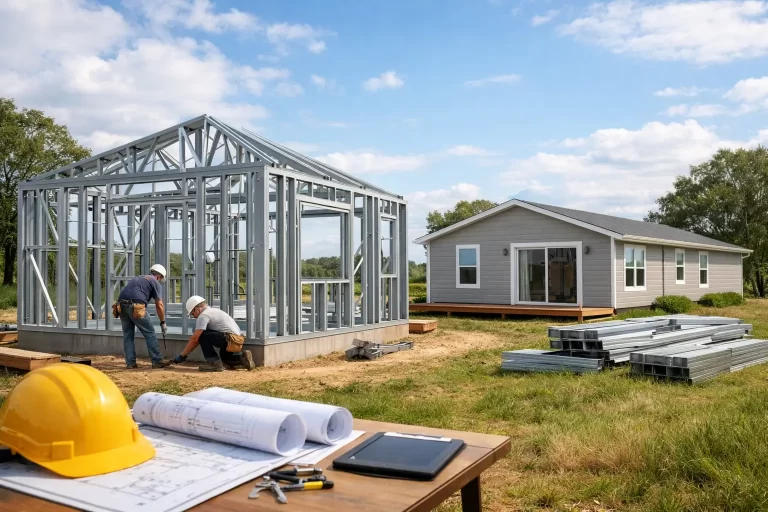
Prefab construction saves time because major components are manufactured in controlled factory conditions before shipment. Still, the assembly scope must be defined precisely. Determine whether the quotation includes installation supervision, an assembly team, tools, equipment requirements, travel costs, accommodation, or technical documentation for the local installation crew.
The most practical arrangement depends on the project scale and location. A single vacation home may require a different support level than a multi-unit resort or residential development. What matters is that the responsibilities are visible before production begins.
Ask how the system is labeled and organized for assembly. Numbered structural members, coordinated drawings, and clear installation guidance reduce uncertainty on site. Bilka Prefab Homes organizes factory-produced galvanized steel building components for international transportation and efficient destination assembly, an approach that supports controlled construction across distant markets.
7. Compare Lead Times Without Ignoring Quality Control
Fast construction is a major reason buyers choose prefab housing, but lead-time claims should be specific. Separate the schedule into design approval, manufacturing, shipment, customs clearance where applicable, and assembly. A supplier promising a short production period may still have a longer overall delivery schedule if shipping arrangements and project coordination are not defined.
Ask what happens before production starts. Final drawings, material selections, structural adaptations, and payment milestones can all affect the schedule. A realistic timeline is more useful than an aggressive promise that overlooks approval stages or logistics.
Factory-controlled production offers a practical advantage: components are manufactured under repeatable conditions rather than exposed to the daily disruptions of a conventional build. That consistency supports quality control, but it should be backed by clear specifications, documented quantities, and organized packing lists.
8. Review Exclusions, Warranty, and Change Procedures
The final pages of a quotation often contain the information that decides whether the project stays within budget. Review exclusions carefully, especially items that may be assumed by one party but not included by the other. If an item is excluded, it should be identified clearly rather than left open to interpretation.
Also ask how design changes are handled after approval. Changes to room sizes, windows, finishes, or roof details can affect manufacturing, shipping, and timing. A clear change procedure protects both the buyer and supplier by showing how revisions are priced and approved.
Warranty terms should identify which building components are covered, for how long, and under what conditions. The objective is not to search for the longest wording on paper. It is to understand the supplier’s accountability for the structural system, cladding, roofing components, and supplied materials.
A well-prepared quotation gives you more than a price. It shows how the home is engineered, insulated, protected from moisture, manufactured, shipped, and assembled. When each supplier is measured against the same detailed scope, the best value becomes much easier to recognize – and the project can move forward with greater certainty.