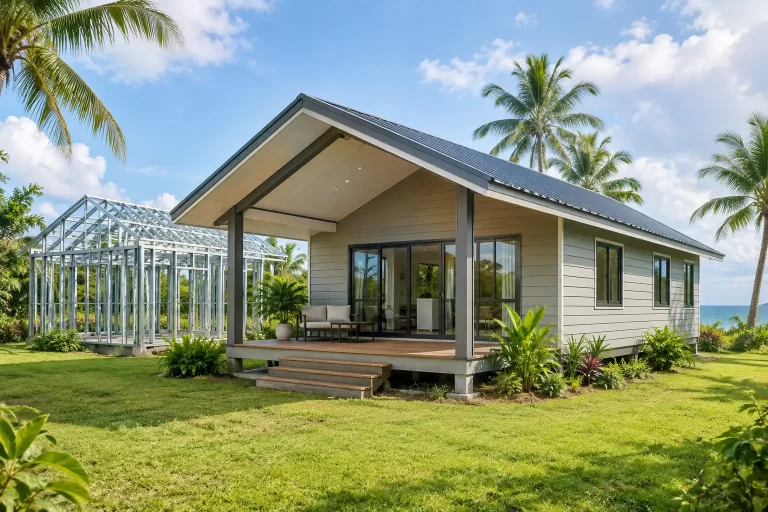
Steel Prefab Homes - Worldwide Shipping

Prefab Villa Customization Guide for Tropical Homes
Use this prefab villa customization guide to plan layouts, insulation, cladding, and outdoor living for a durable, climate-ready home for tropical sites.
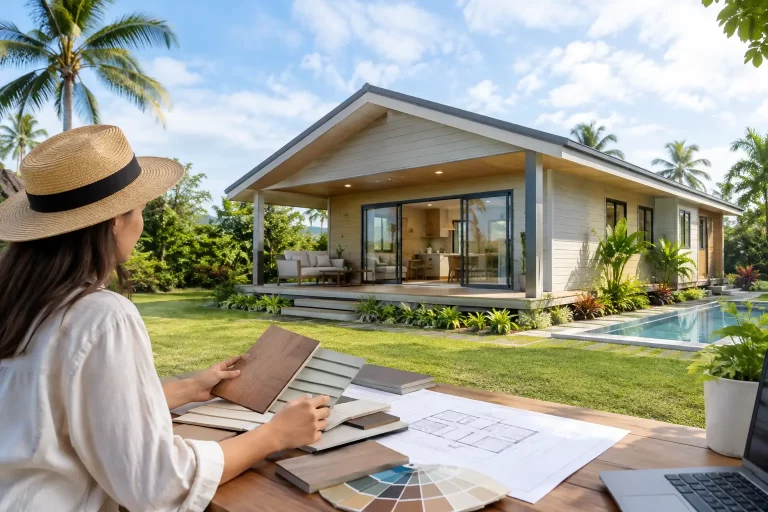
A villa plan that works beautifully on paper can feel wrong once it meets tropical sun, wind-driven rain, salt air, or a view worth framing. This prefab villa customization guide helps you make the decisions that shape daily comfort and long-term performance before production begins. The strongest result is not simply a larger prefab home. It is a steel villa designed around the way you will use the property, the climate it will face, and the practical needs of shipping and assembly.
Prefab construction gives buyers a clear advantage: major components are engineered and manufactured under controlled factory conditions. Customization does not mean starting from zero. It means adapting a proven structural system, floor plan, and exterior package to suit your site, lifestyle, and project goals.
Start With How the Villa Will Be Used
The right layout depends first on whether the villa is a primary residence, a vacation home, a rental property, or part of a hospitality development. A permanent residence may prioritize storage, a larger kitchen, laundry space, and room separation for family routines. A vacation villa may give more area to covered terraces, open living spaces, and bedrooms with private bathrooms. For rental use, durable finishes and a layout that allows easy maintenance can matter as much as visual impact.
Think about occupancy at its busiest, not just on an average day. A two-bedroom villa for a couple may need a third flexible room for visiting family. A developer planning several rental units may prefer repeatable layouts with the same bathroom and kitchen positions to simplify furnishing and operations.
Privacy also deserves early attention. Bedrooms placed away from social areas create a quieter home, while a separate entrance or lockable suite can support multigenerational living or flexible rental arrangements. These decisions are far easier to incorporate into the plan before the steel frame is manufactured.
Prefab Villa Customization Guide: Plan the Layout First
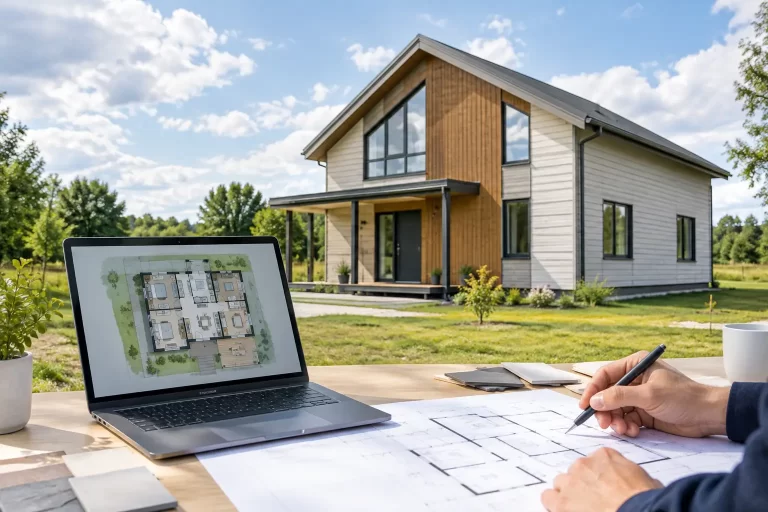
A catalog model is a useful starting point, not a limitation. Light-gauge galvanized steel systems can be adapted to revise room sizes, add bedrooms or bathrooms, adjust window locations, incorporate balconies, or create multiple kitchens where the project requires them. The key is to protect the logic of the plan while making changes that genuinely improve the home.
Design Around Light, Views, and Shade
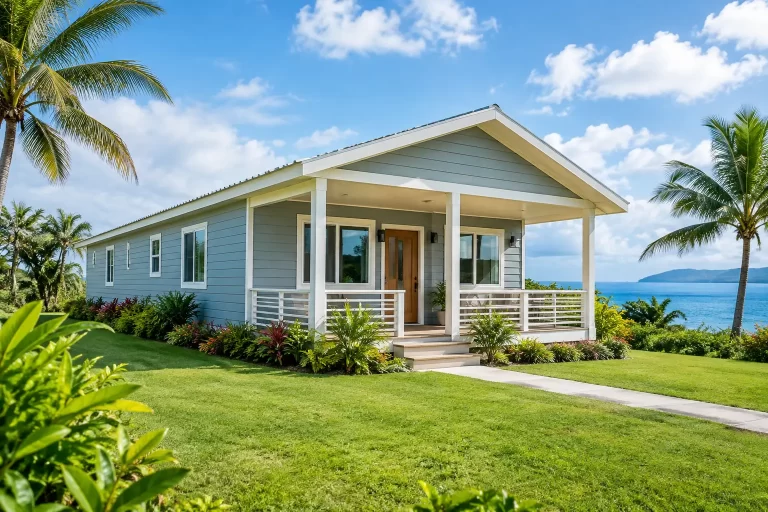
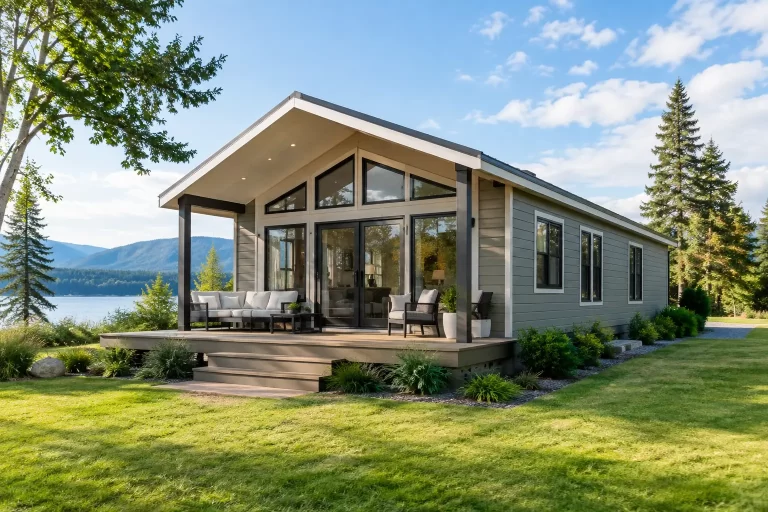
In Caribbean and tropical locations, window placement is about much more than appearance. Large openings can capture sea views and daylight, but they also affect solar heat gain, privacy, and exposure to rain. Position living rooms and terraces toward the best view where possible, then use roof overhangs, covered verandas, and thoughtful shading to make those spaces comfortable throughout the day.
Cross-ventilation can improve everyday comfort when rooms have well-positioned openings on more than one side. It should complement, rather than replace, a properly insulated building envelope and mechanical cooling strategy. The balance depends on the local climate, the villa’s orientation, and whether the property will be occupied year-round.
Keep Circulation Efficient
Long hallways can consume valuable floor area without improving how the villa functions. Compact circulation often allows more space for bedrooms, storage, or an expanded living area. At the same time, an overly open plan may reduce acoustic privacy, especially in homes used by larger families or groups of guests.
Ask practical questions while reviewing the plan. Can groceries move easily from the entry to the kitchen? Is there a place for luggage near guest rooms? Does a bathroom serve outdoor areas without requiring people to walk through a bedroom? Small adjustments at this stage can make a villa feel substantially better after occupancy.
Choose the Right Size, Story Count, and Outdoor Space
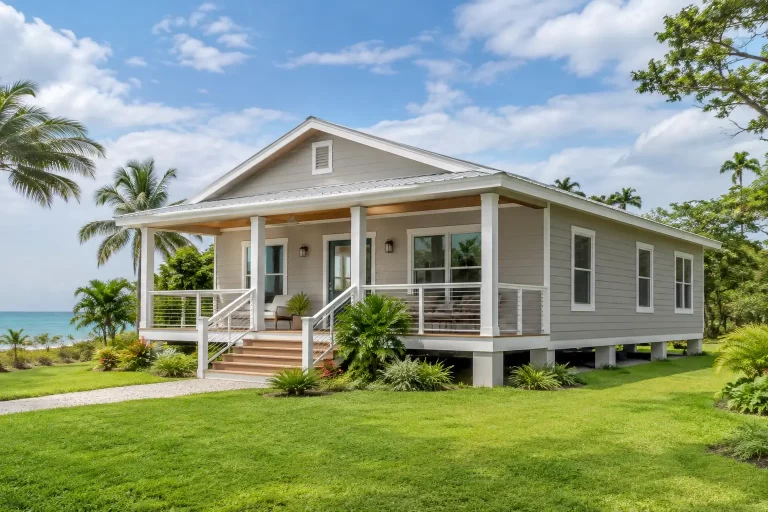
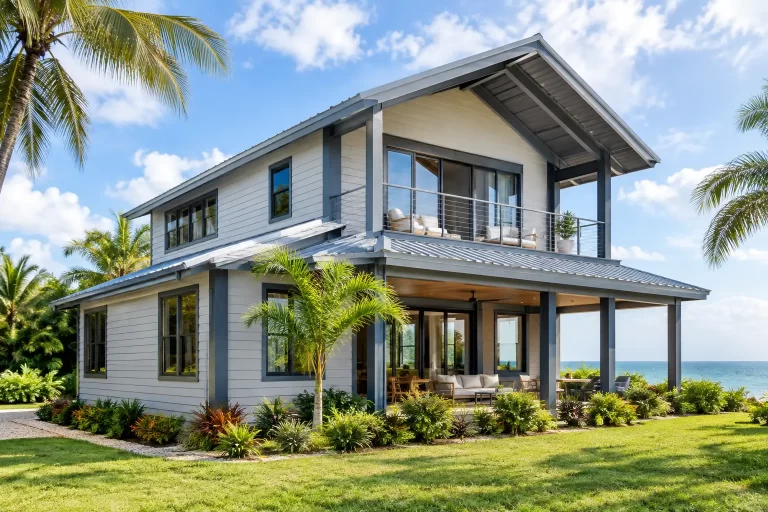
A single-story prefab villa offers straightforward movement between rooms and can create a strong connection to outdoor living areas. It is often well suited to retirement homes, family residences, and compact vacation properties. A two-story design can increase usable area while creating separate public and private zones, and upper-level balconies can take advantage of elevated views.
More square footage is not always better. Larger homes require more cooling, more furnishing, and more ongoing maintenance. A well-planned 1,200-square-foot villa with generous covered outdoor space may deliver a better vacation experience than a larger enclosed home with limited shade.
Covered terraces, porches, and balconies deserve the same planning attention as interior rooms. In warm climates, they can become the most used spaces in the property. Consider their relationship to the kitchen, pool area, garden, and prevailing breezes. A terrace directly connected to the main living room supports entertaining, while a smaller private balcony outside a primary bedroom creates a different kind of value.
Specify the Envelope for Humidity, Rain, and Coastal Exposure
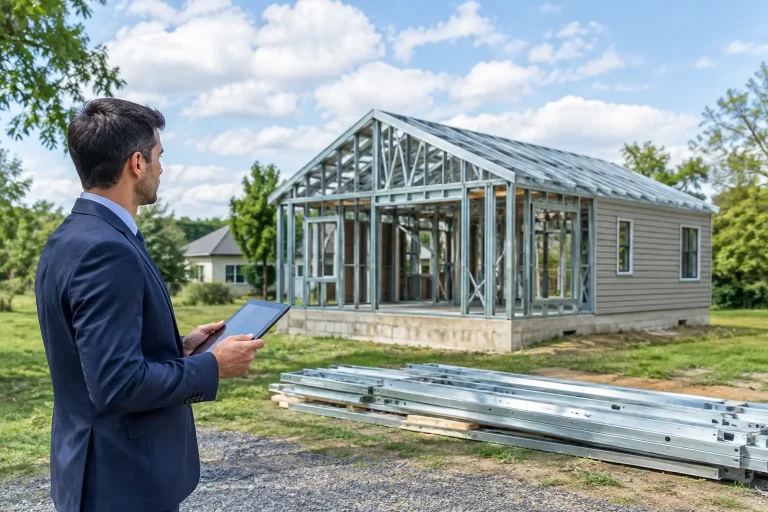
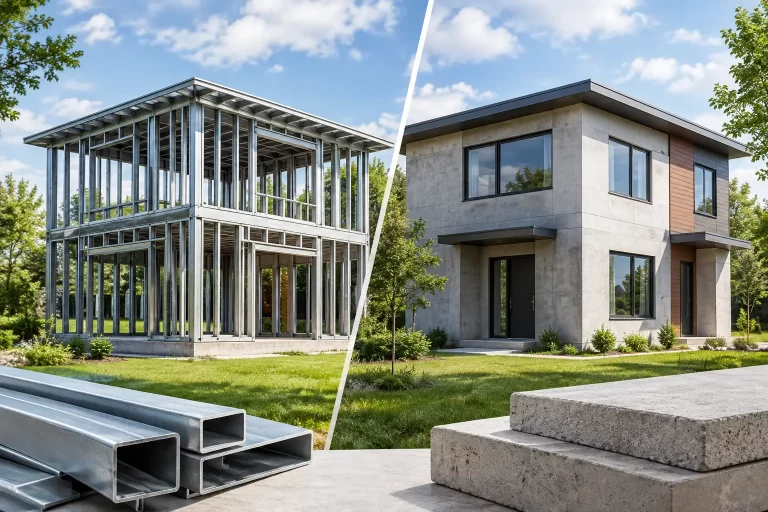
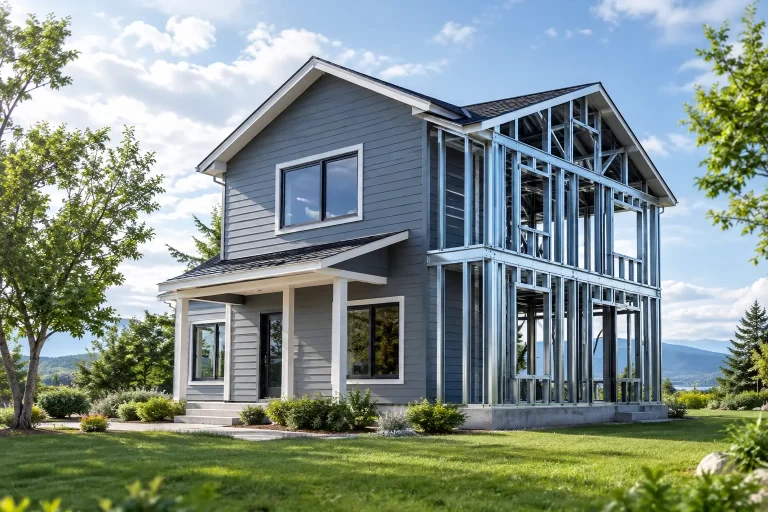
A villa’s comfort and durability depend heavily on its exterior system. Galvanized steel framing provides a strong, consistent structural base and is well suited to earthquake-prone regions when engineered for the project requirements. It also avoids the rot and insect vulnerability associated with many conventional framing materials.
The wall and roof system should then manage heat, moisture, and heavy rainfall. Insulation helps reduce heat transfer and supports lower cooling demand. Moisture-resistant exterior layers, correct waterproofing details, and fiber-cement cladding help protect the building envelope in humid and rain-intensive environments.
Fiber-cement cladding is a practical choice for tropical villas because it is durable, stable, and resistant to moisture. It can also support a range of architectural looks, from clean modern panels to more traditional exterior expressions. The final cladding color and finish should account for maintenance expectations, strong sunlight, and the overall character of the project.
For coastal properties, material selection requires additional care. Salt-laden air can be demanding on exposed hardware, exterior accessories, and certain finishes. Discuss the exact site conditions early so the specified components match the exposure level rather than relying on a generic package.
Customize Kitchens, Bathrooms, and Service Areas With Purpose
Kitchens and bathrooms have an outsized effect on cost, guest satisfaction, and daily use. Adding a second bathroom may be more valuable than enlarging a bedroom, particularly in a rental villa or a home built for extended family visits. Similarly, a second kitchen or kitchenette can create independence for guests, staff accommodation, or a separate rental zone.
Focus on practical placement. Keeping wet areas logically grouped can simplify the overall building design. Consider adequate ventilation, storage, countertop space, and room for appliances that are available in your destination market. If the villa will serve short-term guests, choose surfaces and fixtures that are easy to clean and durable under frequent use.
Do not overlook utility and storage zones. A dedicated laundry area, linen storage, cleaning closet, and secure owner storage in a rental property can prevent operational frustration later. These spaces rarely appear in aspirational floor plan images, but they strongly influence how well a home works.
Coordinate Customization With Transportation and Assembly
Prefab villa customization must remain practical for international transport. Bilka Prefab Homes organizes factory-produced steel components, insulated wall systems, and cladding materials for shipment and on-site assembly. This approach supports quality control while allowing the villa design to be adapted for the destination.
Some design choices affect packing efficiency and assembly complexity. Very large glazing panels, unusually shaped architectural features, and highly customized exterior details may be possible, but they should be evaluated against transportation requirements, lead time, cost, and replacement considerations. A more standard component can sometimes be the better long-term choice, particularly for an island property where future sourcing may take longer.
Clear project information helps the engineering process. Share the intended location, climate conditions, preferred room count, target interior area, design references, and any local code requirements as early as possible. This allows the structural system and exterior package to be aligned with the project rather than adjusted late in the process.
Set a Budget Around Priorities, Not Just Floor Area
A realistic budget separates essential performance decisions from optional visual upgrades. Structural design suited to local conditions, effective insulation, reliable waterproofing, and durable exterior materials should come before decorative features. These are the elements that protect comfort, operating costs, and property value over time.
After those fundamentals are established, prioritize the upgrades your household or guests will notice most: a better terrace, an additional bathroom, larger openings toward a significant view, or a more functional kitchen. It depends on the project. A private second home may justify a premium primary suite, while a rental development may gain more from repeatable, resilient finishes across multiple villas.
Good customization is disciplined. Choose the features that fit your climate, your operating plan, and the way people will actually live in the space. When each change has a clear purpose, a prefab villa becomes more than a fast construction option. It becomes a durable, comfortable property designed to perform for years.