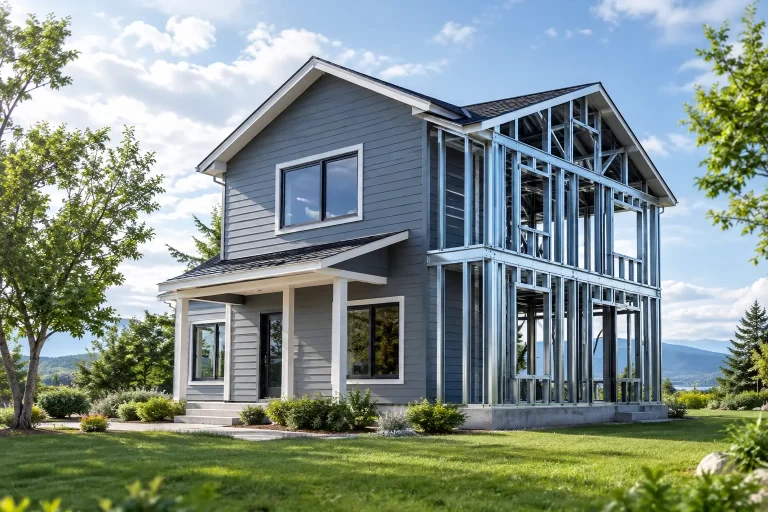
Steel Prefab Homes - Worldwide Shipping

Best Steel Homes Jamaica Buyers Should Consider
Compare the best steel homes Jamaica buyers can specify for humid, coastal conditions, from galvanized framing and insulation to flexible villa layouts.
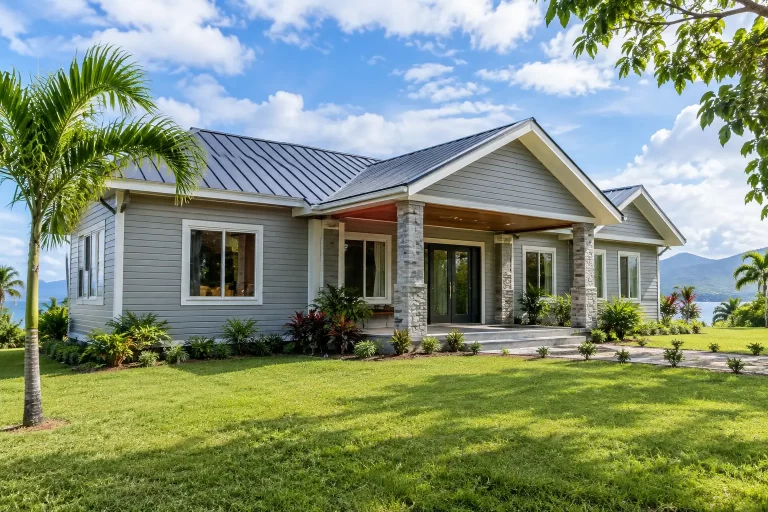
A house in Jamaica has to do more than look good on the day it is completed. It needs to remain comfortable through intense sun, resist moisture through long rainy periods, and provide dependable structural performance in a region where severe weather is a real design consideration. That is why buyers comparing the best steel homes Jamaica has to offer should look beyond a rendered exterior or a low starting price. The framing, wall system, insulation, corrosion protection, shipping plan, and layout all affect the value of the finished home.
Steel prefab housing gives homeowners, investors, and tourism operators a practical alternative to long conventional construction schedules. When specified correctly, a light-gauge galvanized steel system can combine factory-controlled production with a modern home design suited to Jamaica’s climate and lifestyle.
What Makes a Steel Home Right for Jamaica?
There is no single house model that is automatically the best option for every Jamaican site. A compact two-bedroom home for a family has different requirements from a hillside vacation villa, a rental-property cluster, or a small resort accommodation project. The best choice is the one that pairs an appropriate steel structure with climate-conscious enclosure details and a floor plan that works for the intended use.
For Jamaica, the core question is not simply whether a home uses steel. It is how that steel is protected, engineered, insulated, and integrated with the exterior wall and roof systems. Bare or poorly detailed metal components can create problems in hot, humid, and coastal environments. A complete prefabricated system is designed to address those conditions from the start.
Galvanized steel framing for structural confidence
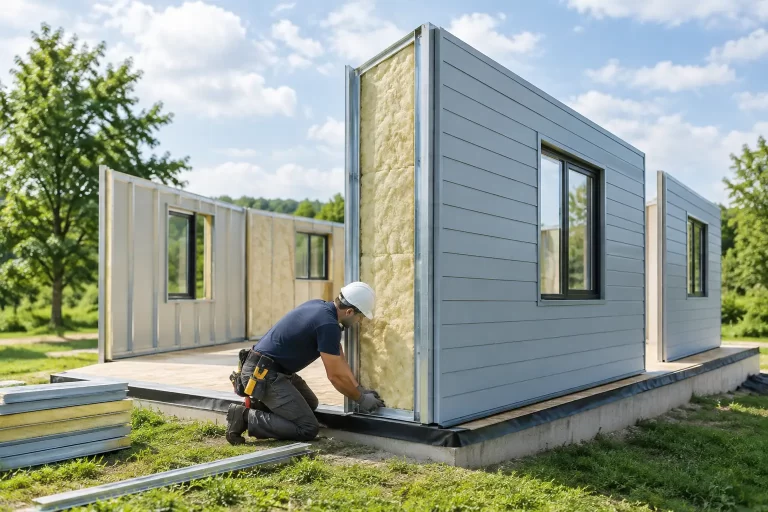
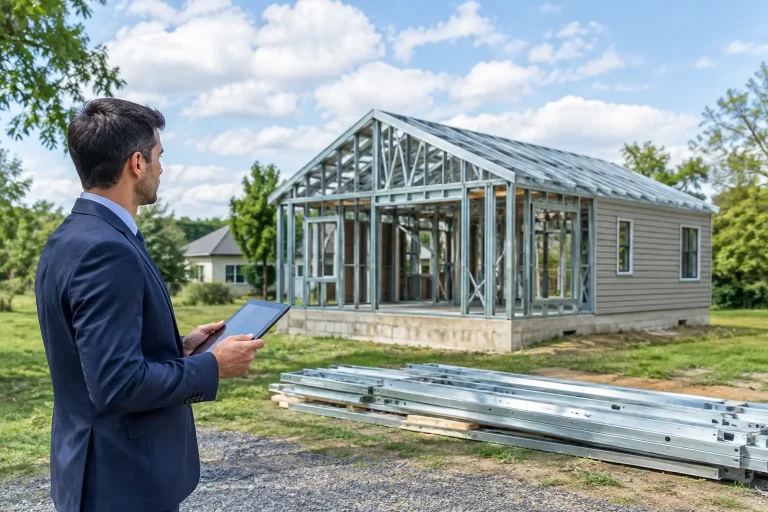
Light-gauge galvanized steel is valued because it is dimensionally stable, non-combustible, and not vulnerable to termites in the way untreated timber can be. Factory-produced structural members are cut and prepared according to the approved design, which supports consistent alignment and assembly on site.
Galvanization adds a protective zinc coating to the steel. This matters in humid climates, where the long-term performance of the framing depends on limiting corrosion risk. For properties near the sea, material selection and protective detailing deserve even more attention because salt-laden air can be demanding on any building exterior.
Steel strength should not be treated as a substitute for project-specific engineering. Wind exposure, terrain, building height, openings, roof form, and local approval requirements can all affect the required design. Buyers should expect the house system to be adapted to project conditions rather than choosing a plan only because it appears attractive in a catalog.
Insulation is a comfort system, not an upgrade
Jamaica’s warm climate makes thermal planning central to everyday livability. A steel frame alone does not determine whether a home will feel cool and stable indoors. The wall and roof build-up, insulation thickness, glazing choices, ventilation strategy, and sun exposure work together.
An insulated prefab wall system reduces heat transfer through the building envelope, helping interiors maintain more consistent temperatures. This can reduce dependence on continuous air-conditioning, although actual energy use will still depend on household habits, equipment, shading, and the home’s orientation.
For villas and rental homes, comfort has a commercial effect as well as a personal one. Guests notice rooms that heat up quickly in the afternoon or become noisy during heavy rainfall. Proper insulation and carefully specified envelope layers support a quieter, more comfortable experience throughout the year.
Best Steel Homes Jamaica Projects Need Moisture Protection
Tropical construction is often judged by how it handles water over time. Heavy rain, airborne humidity, and daily temperature changes place pressure on joints, exterior finishes, roof connections, and wall interfaces. A home may have a strong frame but still underperform if its enclosure is not designed to manage moisture.
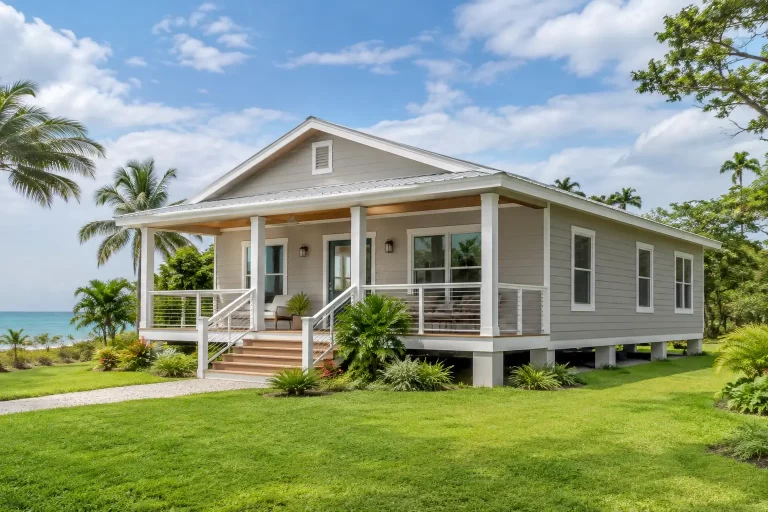
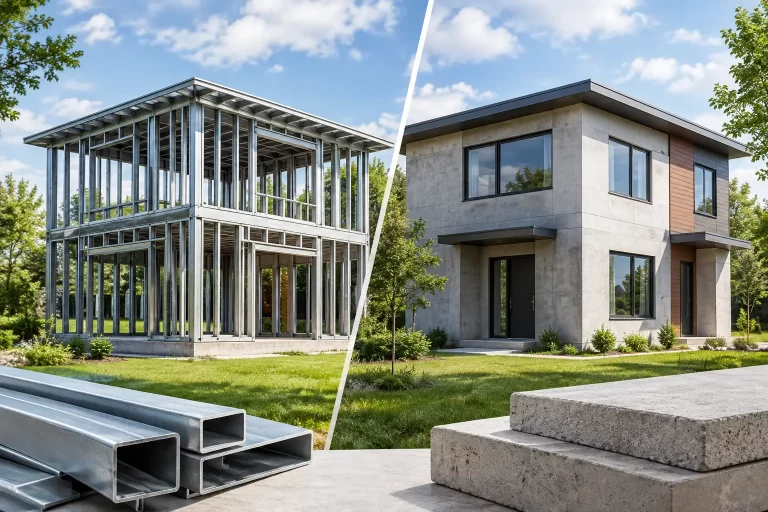
Fiber-cement exterior cladding is a strong fit for prefabricated steel homes in Jamaica because it provides a durable, moisture-resistant outer surface. Unlike materials that can swell, rot, or attract insects, fiber cement is well suited to climates where rain and humidity are regular realities. Its appearance can also support a range of architectural styles, from clean contemporary villas to more traditional residential forms.
Waterproofing should be considered as a system rather than a coating applied at the end of construction. The practical details matter: correctly formed roof edges, sealed penetrations, flashing around openings, compatible membranes, and properly managed drainage planes. Buyers should ask what layers sit behind the cladding and how the system directs water away from sensitive building components.
Choose the Layout Before Choosing the Facade
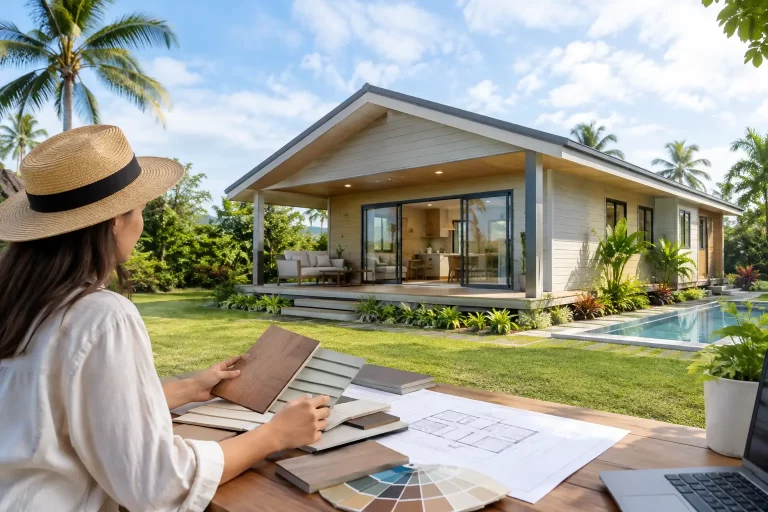
A prefabricated home should fit the way people will live in it. This sounds obvious, but it is easy to select a polished exterior concept before thinking through daily circulation, privacy, storage, shaded outdoor areas, and future flexibility.
A permanent residence may benefit from a practical kitchen-dining relationship, separate bedroom zones, utility storage, and room for a home office. A vacation villa may prioritize an open living area, broad covered terraces, private ensuite bedrooms, and views. For rental investment, repeatable unit plans can simplify furnishing and operations while giving each guest a clear sense of privacy.
Steel prefab construction supports customization because interior layouts can be organized around the project’s needs. Single-story and two-story configurations, balconies, multiple bathrooms, separate kitchens, and adjusted room sizes can be considered during the design phase. The most efficient route is usually to begin with a proven model and adapt it thoughtfully, rather than redesigning every element without a clear functional reason.
Single-story or two-story?
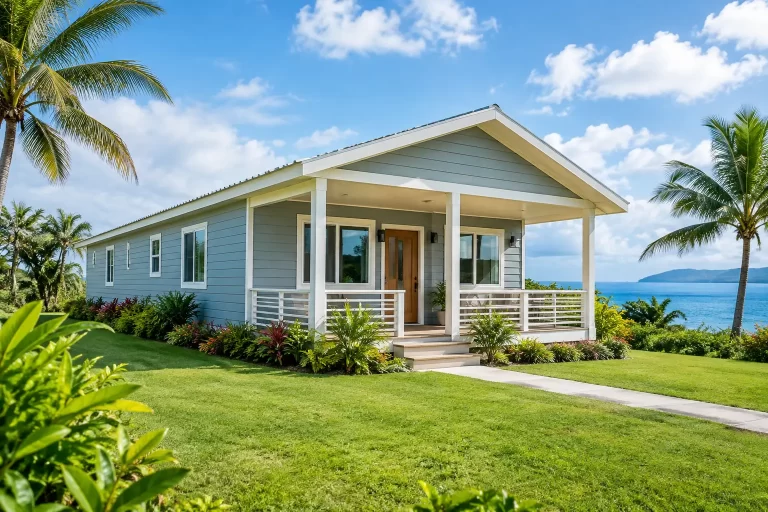
A single-story steel home can offer easy circulation and a straightforward relationship to outdoor living spaces. It may suit retirees, families with young children, accessible living priorities, or sites where a wide footprint makes sense.
A two-story home can place bedrooms, balconies, or viewing spaces above the main living level while using the footprint more efficiently. It can be particularly appealing for vacation properties and compact development plans. The trade-off is that stairs, vertical circulation, and more complex design coordination need to be considered early.
Compare Complete Systems, Not Just House Prices
Prefab quotations can look similar while covering very different scopes. A serious comparison should focus on the actual building system: structural members, insulation, exterior cladding, interior wall and ceiling components, roofing materials, doors, windows, connection details, packing, shipping organization, and assembly support.
Price matters, but a low figure can become misleading if essential climate-performance components are excluded. The better question is whether the proposed system provides a coherent path to a durable, insulated, weather-protected home. This is especially relevant for overseas buyers who need clarity before materials are dispatched internationally.
Factory production also has a practical advantage. Components can be manufactured under controlled conditions, labeled, organized for transportation, and prepared for efficient assembly at the destination. That does not eliminate the need for careful project planning, but it can reduce the uncertainty and material inconsistency often associated with fully site-built construction.
Bilka Prefab Homes supplies galvanized steel prefab house systems that can be adapted for residential, villa, hospitality, and investment projects in Jamaica, with components organized for international delivery and on-site assembly.
Questions Worth Asking Before You Order
Before committing to a steel prefab model, ask how the system responds to humidity, heavy rain, coastal exposure, and the project’s anticipated wind conditions. Request clear information about galvanization, insulation, fiber-cement cladding, roof layers, waterproofing details, and the design standards applied to the structural package.
It is also wise to confirm what can be customized without compromising manufacturing efficiency. Bedroom counts, bathroom placement, kitchen arrangements, balconies, facade finishes, and window locations can shape both the cost and the long-term usefulness of the property. For investors, the ability to repeat a dependable unit type while varying finishes can be more valuable than an entirely different plan for every building.
Finally, assess the supplier’s experience with export packaging and documentation. A prefabricated house is not merely a collection of materials sent overseas. It is a coordinated building kit that must arrive organized, identifiable, and ready for the next stage of the project.
The right steel home for Jamaica is one that respects the climate without forcing buyers to sacrifice design. Start with a well-protected galvanized structure, insist on insulation and moisture-conscious exterior layers, then shape the layout around the life, guests, or business the home is meant to serve.