Steel Prefab Homes - Worldwide Shipping

7 Prefab Hotel Unit Examples for Resort Projects
See prefab hotel unit examples for resorts, from compact guest rooms to villa clusters, with practical notes on layouts, climate protection, and delivery.
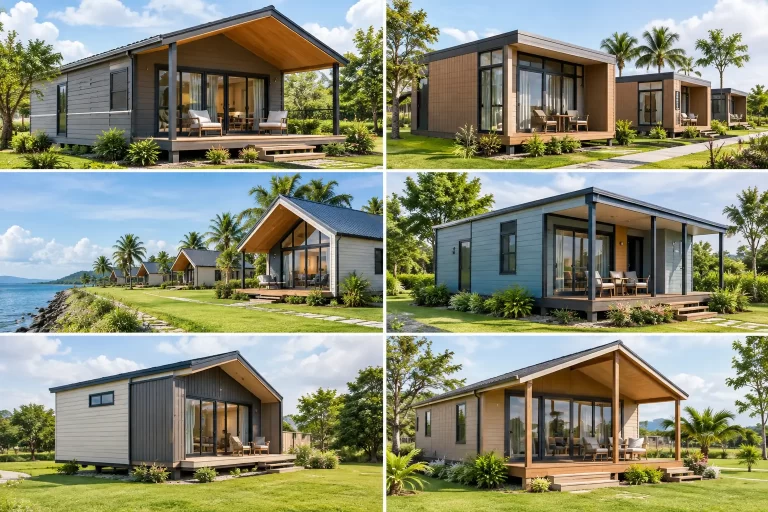
A hotel room is not simply a smaller house. It must withstand frequent turnover, repeated cleaning, luggage impacts, humidity, and the daily demands of paying guests. The right prefab hotel unit examples show how a repeatable steel building system can create accommodations that feel distinctive while making room counts, schedules, and material quality easier to control.
For resort developers, boutique hotel owners, and tourism investors, prefabrication is most effective when it supports a clear operating model. A compact room for overnight stays needs different circulation, storage, and bathroom planning than a family villa designed for week-long Caribbean vacations. The goal is not to make every unit identical. It is to standardize the structural and service logic where it adds value, then adapt the guest experience to the site and market.
Prefab hotel unit examples for different guest stays
1. The compact garden guest room
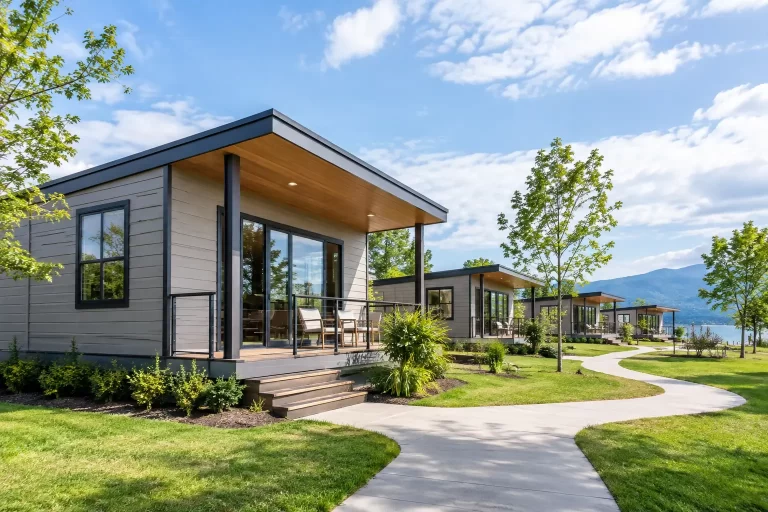
A compact garden room is one of the most practical prefab hotel unit examples for properties that need to add keys without creating a large, visually heavy building. These units generally combine a sleeping area, a full bathroom, a wardrobe zone, and a covered entry or small private terrace. They work well in landscaped resort settings where guests can walk directly to their room from outdoor paths.
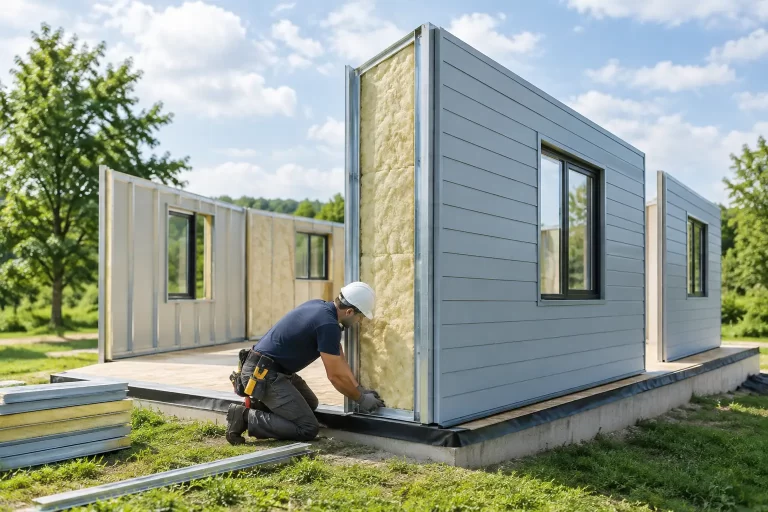
The layout must protect privacy. Windows and terraces should face gardens, views, or screened courtyards rather than neighboring doors. A light-gauge galvanized steel frame provides a precise structural base, while insulated wall systems and fiber-cement exterior cladding help the unit handle heat, rain, and humid air. The result can be a room that is efficient to repeat but does not feel like a row of temporary cabins.
This model is best for couples, business travelers, and short-stay visitors. It may be less suitable for destinations where most bookings involve families or guests who expect a kitchen.
2. The connected double-key suite
A double-key arrangement places two independently accessed rooms side by side, often with a connecting internal door that can remain locked or opened when needed. Sold separately, the rooms serve couples or individual travelers. Sold together, they become a two-bedroom suite for families, wedding groups, or friends traveling together.
This is a useful revenue strategy because one building can support more than one booking pattern. The rooms should each retain their own bathroom, entrance, and sleeping privacy. When the connecting door is open, guests gain flexibility without sacrificing the operational simplicity of standard room inventory.
A steel prefab system helps maintain alignment across repeated paired units, particularly when a project uses the same bathroom position, window sizes, and roof geometry throughout. Consistent detailing also supports a cleaner exterior appearance across the property.
3. The family studio with a kitchenette
A family studio expands the basic guest room with a kitchenette, dining corner, and flexible sleeping area. Depending on the plan, it may include a queen bed plus bunks, a sofa bed, or a separated sleeping nook. This unit type is especially relevant for beach destinations and island markets where guests may stay longer and appreciate the ability to prepare breakfast, snacks, or simple meals.
The challenge is preventing the room from feeling crowded. A kitchenette needs clear placement away from the bed, sufficient counter space, and durable surfaces that can tolerate regular use. Ventilation, plumbing locations, and appliance loads should be resolved early in the project rather than treated as late additions.
This format can command stronger rates than a standard room, but it costs more to fit out and requires a more considered housekeeping process. It is most attractive where extended stays are common or nearby dining options are limited.
4. The one-bedroom resort villa
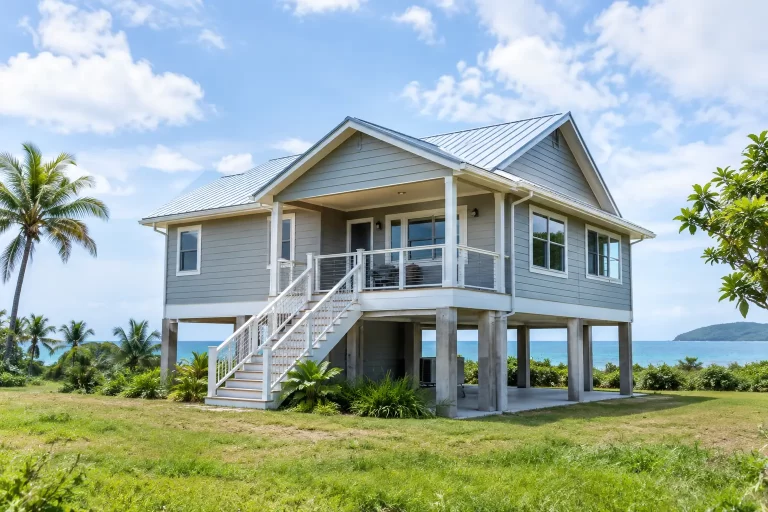
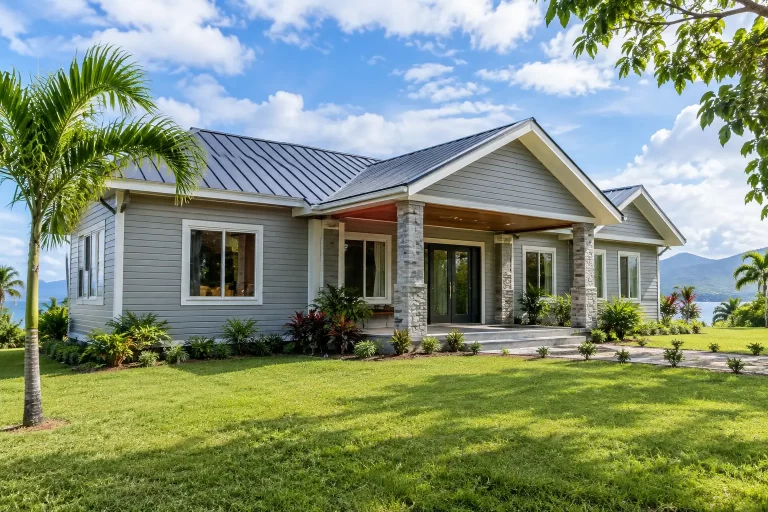
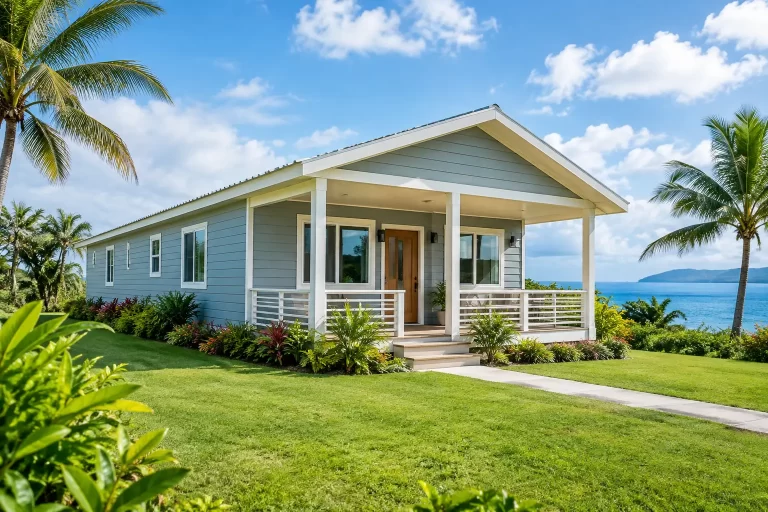
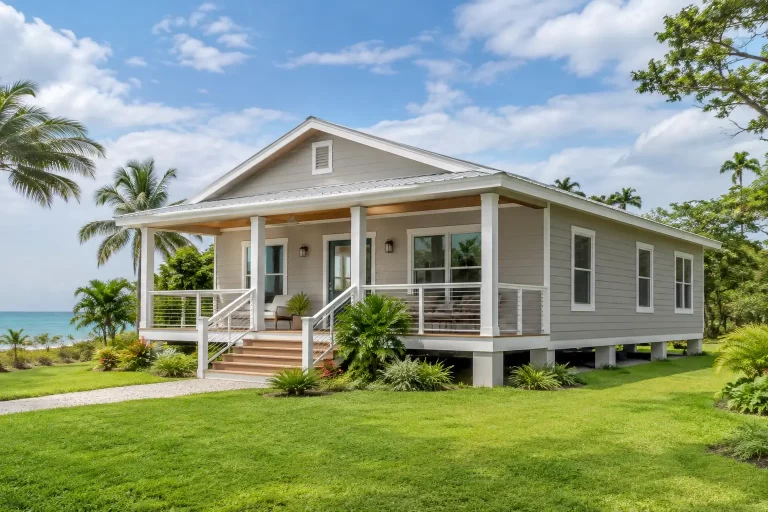
A one-bedroom villa gives guests a stronger sense of separation between sleeping and living spaces. The bedroom, bathroom, living room, and kitchen can be organized around a covered veranda, creating an indoor-outdoor rhythm that suits warm climates. For honeymoon stays, premium vacation rentals, and couples seeking privacy, this is often a more compelling option than a large hotel room.
Prefab construction does not require a generic villa shape. Roof lines, terrace sizes, window placement, exterior colors, and interior layouts can be adapted to match a resort brand and local architectural expectations. Fiber-cement cladding is a practical choice for humid and rain-exposed locations because it supports a durable exterior envelope when combined with correct waterproofing details.
The trade-off is density. A villa uses more land per key than a compact room block, so it is usually better for low-rise properties that prioritize privacy, landscape, and higher nightly rates.
5. The two-bedroom vacation villa
For family tourism and group travel, two-bedroom prefab villas can create a much broader guest market. A typical plan may include two bathrooms, an open living and dining space, a kitchen, storage, and a covered outdoor area. Some projects benefit from bedrooms placed at opposite ends of the unit, giving two couples or a family with older children more personal space.
This format is well suited to the Caribbean, Central America, and island destinations where multi-generational travel is common and vacation groups may prefer a home-like setting. It can also support longer rental periods, particularly when the kitchen and living room are genuinely usable rather than token additions.
The design should account for operational reality. More bedrooms mean more linen, more cleaning time, and a higher expectation for sound separation. Interior wall construction, door selection, and the placement of bathrooms and mechanical equipment all affect whether the villa feels calm and private.
6. The elevated-view lodge unit
A view-oriented lodge is designed around a particular asset: sea, mountain, forest, or valley scenery. The building itself may remain compact, but wide glazing, a sheltered deck, and a carefully framed sightline make the stay memorable. This approach can help a smaller room compete with larger accommodations that lack a strong connection to the landscape.
In tropical climates, glass area requires balance. Expansive windows can bring in light and views, but unmanaged solar gain can make interiors uncomfortable and increase cooling demand. Roof overhangs, shaded terraces, insulated wall and roof assemblies, and sensible orientation are part of the solution. A high-performance unit is not defined by glass alone; it is defined by how the complete envelope manages sun, rain, and moisture.
This model works best when the site genuinely offers a view worth protecting. On a flat or tightly packed property, the added glazing may not deliver enough value to justify its cost.
7. The small hospitality cluster
Rather than treating every accommodation as a standalone structure, a hospitality cluster groups several units around a shared courtyard, pool area, garden, or social terrace. The individual rooms may be compact, while the shared space gives the property character and encourages guests to spend time outside their units.
A cluster model can combine several room types: standard guest rooms for efficient inventory, family studios for longer stays, and one or two premium villas for rate differentiation. Repeating a proven steel frame and panel system across these buildings can simplify manufacturing and transportation while allowing façades, terraces, and internal plans to vary where the guest experience benefits.
For developers, this is often the strongest middle ground between a conventional hotel block and scattered vacation homes. It supports phased growth, a coherent resort identity, and a mix of price points.
What makes a prefab hotel unit successful?
A successful unit starts with the guest journey. Where does luggage go on arrival? Can two people move around the bed comfortably? Is there a dry place to leave wet shoes or beach gear? Does the bathroom have enough storage and ventilation? These small decisions affect reviews more than dramatic renderings do.
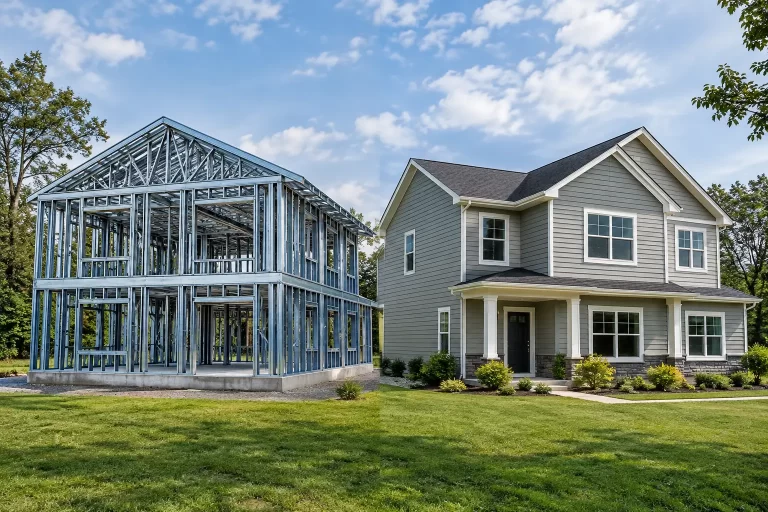
The building system matters just as much. Galvanized steel framing offers consistent component production and strong structural performance. Insulation contributes to indoor comfort and can reduce the burden on cooling systems. Moisture-resistant cladding and carefully detailed waterproofing help protect the exterior in high-rainfall and coastal environments. For earthquake-prone regions, a properly engineered light-gauge steel solution also offers a practical structural advantage.
Manufacturing components in a controlled factory environment can reduce site-stage uncertainty and make international shipment more organized. Bilka Prefab Homes can adapt layouts, room combinations, and exterior configurations for hospitality projects while maintaining the repeatability that makes prefab construction commercially useful.
Choose the unit mix before choosing the finish palette
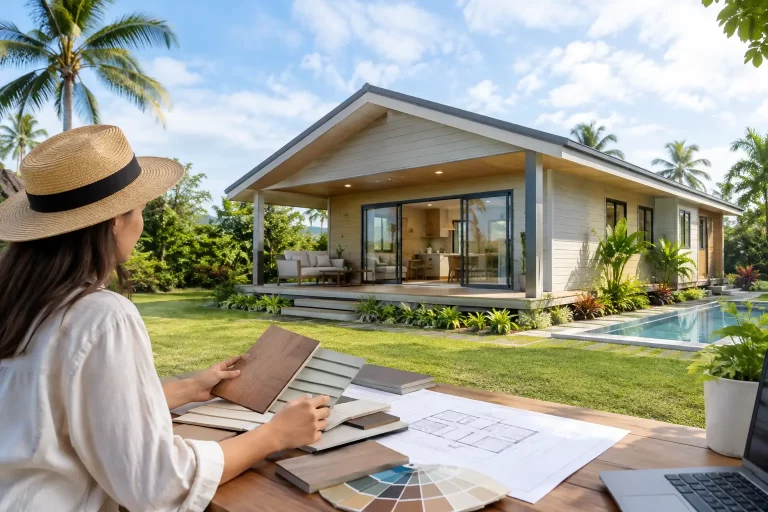
A resort can change paint colors later. It is much harder to correct an accommodation mix that does not match guest demand. Before selecting exterior finishes or decorative details, define who will stay, how long they are likely to stay, and what level of privacy and self-catering they expect.
Compact rooms can improve key count. Villas can raise average rates and attract longer bookings. Connected rooms can capture family demand without committing every unit to a large footprint. The best prefab hotel concept is therefore not one unit repeated everywhere. It is a disciplined combination of unit types, built with durable materials and shaped around the kind of stay guests will remember.