Steel Prefab Homes - Worldwide Shipping

Prefab Steel Houses for Austria: Key Planning
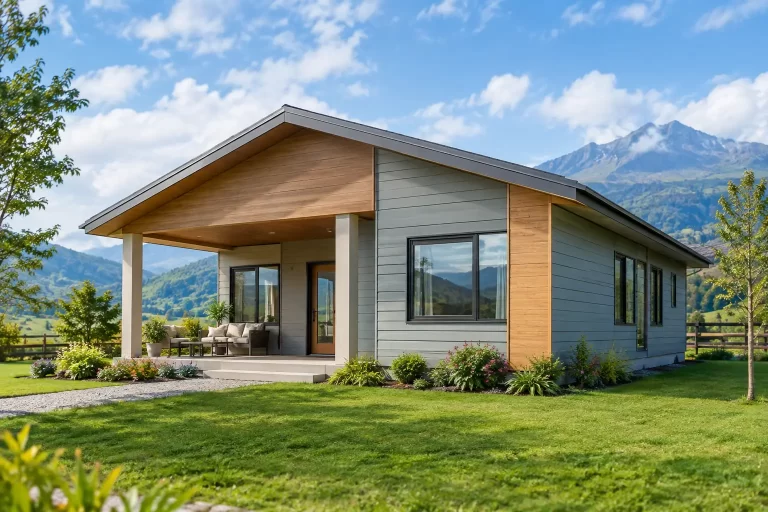
Prefab steel houses for Austria combine factory precision with efficient assembly. Plan insulation, approvals, and layouts for reliable year-round comfort across Austria.
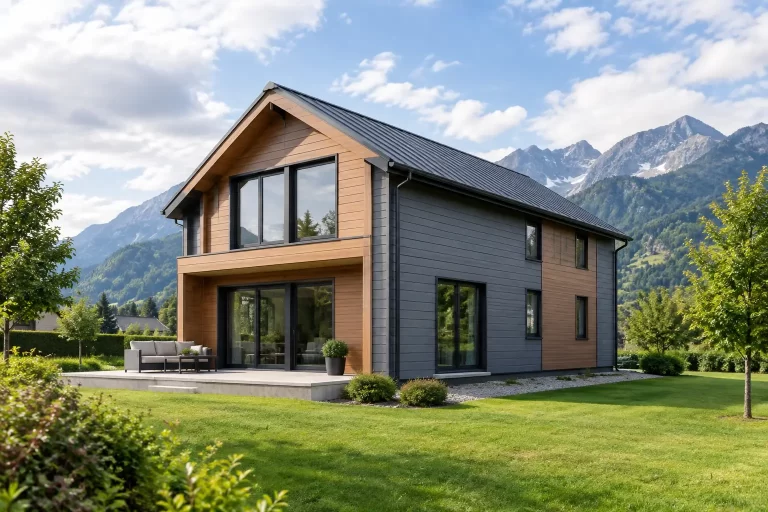
Austria asks a great deal of a home. It may need to hold heat through a long Alpine winter, remain comfortable during increasingly warm summers, manage snow and rain, and fit a highly regulated local building environment. Prefab steel houses for Austria can meet these demands when the system is planned around the site, the regional climate, and the applicable building requirements from the start.
For homeowners, second-home buyers, and project developers, the attraction is clear: a factory-produced steel system brings predictable component quality, efficient delivery, and a shorter assembly phase than many conventional construction approaches. The real value, however, is not speed alone. It is the ability to combine a strong galvanized steel frame with a well-designed insulation and exterior-envelope package suited to year-round Austrian living.
Why prefab steel houses for Austria require careful planning
Austrian conditions vary sharply from one region to another. A home in a snow-prone mountain location faces different wind, roof-load, and thermal demands than a residence near Vienna, Graz, or the eastern lowlands. This is why a catalog design should be treated as a starting point, not a fixed answer.
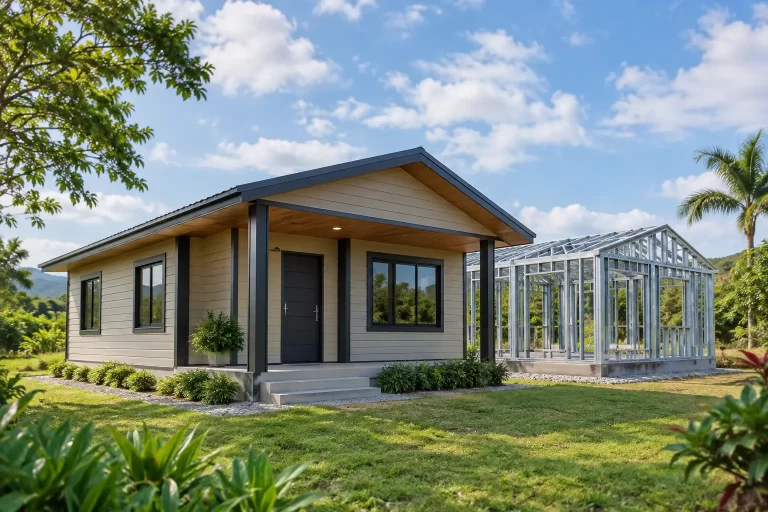
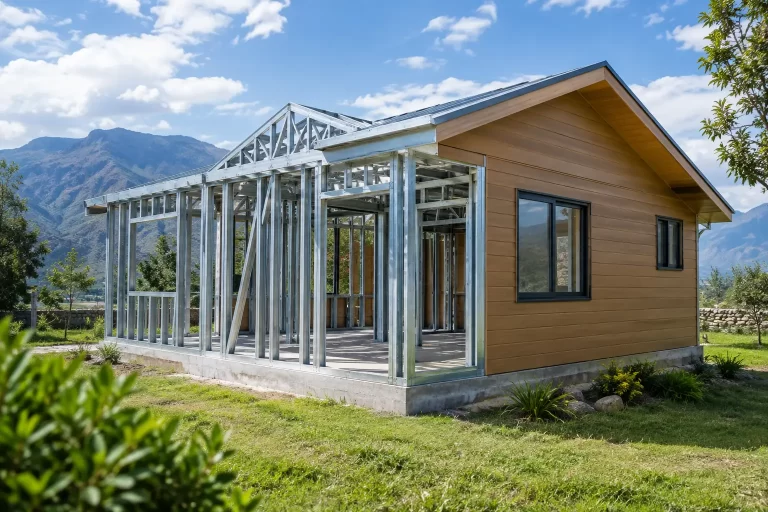
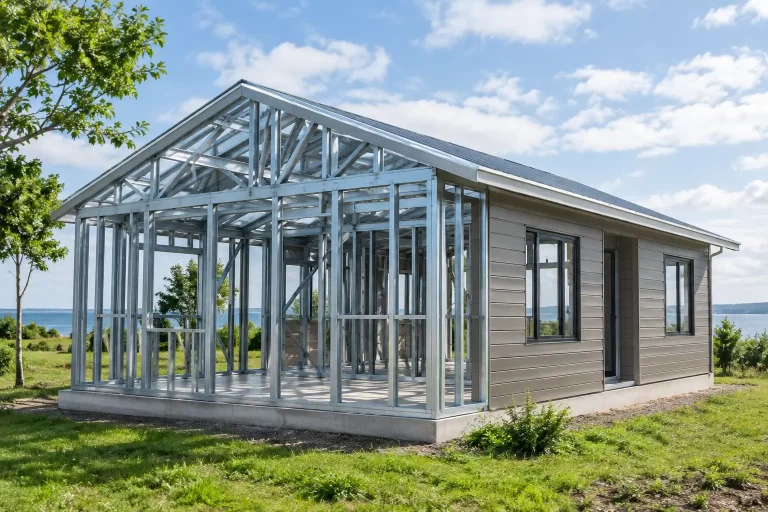
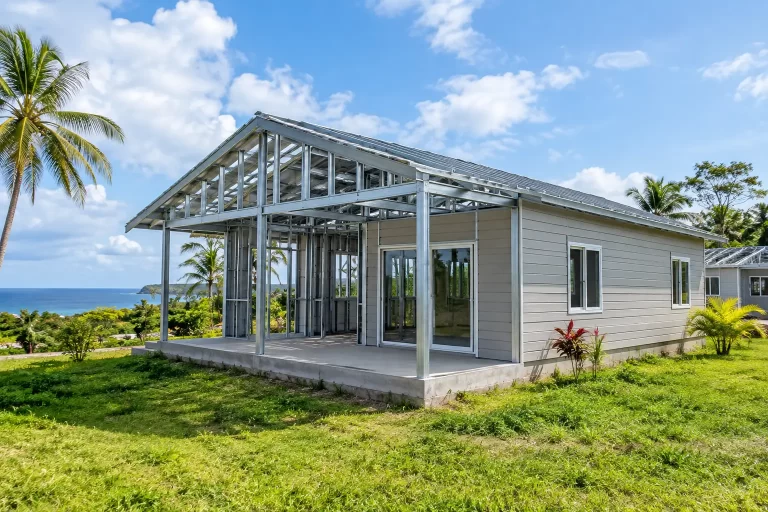
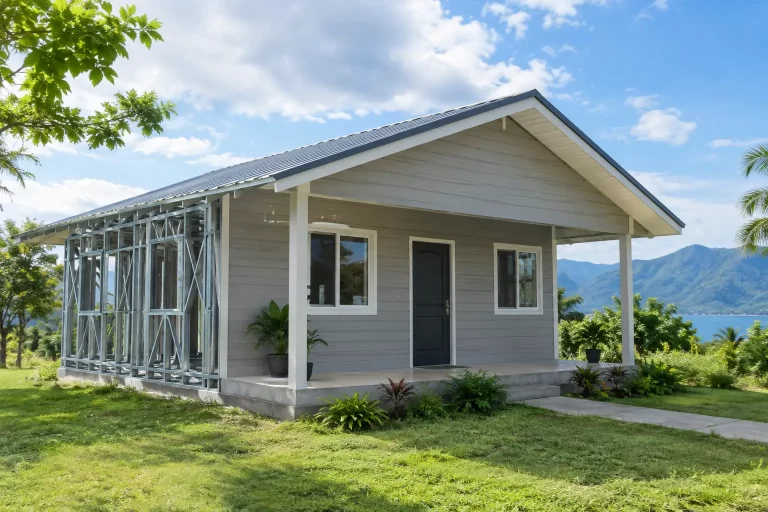
Light-gauge galvanized steel framing provides a precise structural framework that can be manufactured under controlled factory conditions. Steel does not warp, shrink, or attract pests as untreated timber can. When the system is correctly engineered for the project, this precision supports straight walls, accurate openings, and reliable connections between building elements.
But steel framing is only one part of performance. A successful house also depends on the complete wall, roof, window, ventilation, and waterproofing strategy. In Austria, buyers should focus on how these layers work together rather than comparing frame materials in isolation.
Build the envelope for cold, wet, and changing weather
A comfortable Austrian home needs to limit heat loss in winter while controlling moisture within the wall assembly. High-performance insulation, carefully detailed air sealing, and suitable vapor-management layers are central to that outcome. They help maintain steady indoor temperatures and reduce the risk of condensation where warm interior air meets colder exterior conditions.
Insulated prefab steel wall systems can be configured to support the required thermal targets for a specific project. The appropriate insulation thickness and material selection will depend on the municipality, elevation, orientation, intended use, and final energy calculations. A vacation property used only at certain times of year may have different operational priorities from a permanent family residence, although both benefit from a well-insulated envelope.
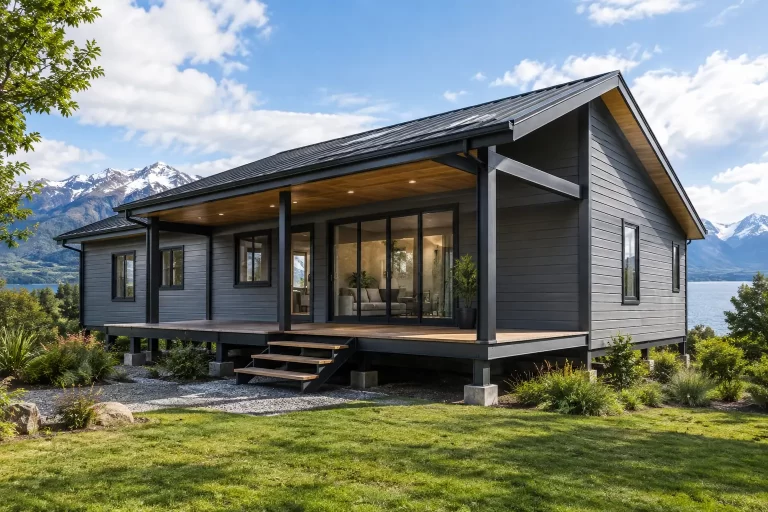
Exterior cladding also deserves close attention. Fiber-cement cladding is a practical option because it is durable, moisture-resistant, and visually adaptable. It can support clean modern facades, more traditional color schemes, or a mixed-material appearance when local architectural expectations call for it. A ventilated exterior design can further help manage rain exposure and drying potential behind the cladding.
Roof design must be chosen for local conditions, not only appearance. In areas with substantial snowfall, roof pitch, drainage, structural loading, and snow-retention solutions should be reviewed by the relevant project professionals. In exposed locations, wind resistance and the detailing around roof edges, windows, and penetrations become equally important.
Factory production improves control, not local compliance by itself
Prefabrication reduces uncertainty in the production of the house system. Components are measured, cut, organized, and prepared in a factory environment before shipment. This can reduce material waste, limit weather-related delays during the main assembly period, and make the installation sequence more efficient.
That does not mean an imported prefab home is automatically ready for approval in every Austrian municipality. Austria has national, state-level, and local requirements that may affect structural documentation, energy performance, fire safety, architectural appearance, and permitting. Requirements can differ between Bundesländer and even between local authorities.
The practical approach is to align the home system with the project documentation early. Buyers should confirm what drawings, calculations, technical data, and product information will be required for the submission process. They should also establish the final room layout, facade concept, window specifications, heating approach, and intended use before manufacturing begins. Late changes are possible in some cases, but early decisions protect both schedule and budget.
Flexible layouts make steel prefab suitable for more than one type of buyer
Prefab steel houses are not limited to small, standardized cabins. A single-story residence may suit retirees, compact vacation homes, or rental units where easy circulation matters. Two-story prefab villas can create a larger footprint without consuming as much site area, making room for several bedrooms, balconies, multiple bathrooms, or separate living zones.
For a family home, the priority may be an open kitchen and living area, storage, a home office, and bedrooms positioned for privacy. For an investment property, the stronger business case may be repeatable units with efficient room layouts, durable finishes, and clear maintenance planning. Hospitality operators may need connected accommodation blocks or a series of individual villas with a consistent exterior identity.
Steel framing supports these adaptations because interior layouts can be planned around the structural design rather than copied from a one-size-fits-all template. Still, flexibility has limits. Large open spans, unusually shaped roofs, extensive glazing, and multiple wet areas can change engineering, service coordination, and cost. A good proposal identifies these decisions clearly instead of promising that every feature has the same price or lead time.
Shipping and assembly should be planned as one process
International prefab projects work best when manufacturing, packing, transportation, and assembly are coordinated as a single plan. Building components are organized for shipment, then assembled at the destination according to the approved project design. This approach can be especially useful for buyers who want factory-controlled components without relying on a long site-based construction cycle.
Transport efficiency affects the project from the beginning. House size, module breakdown, panel dimensions, access to the site, and lifting requirements all influence how the system should be prepared. A design that looks simple on paper may require a different packaging or assembly sequence when access roads are narrow or the site is in a remote area.
Bilka Prefab Homes manufactures galvanized steel prefab house systems for international delivery and adapts catalog-based models to project requirements. For Austria, the most productive conversations begin with the site location, local design criteria, preferred floor plan, and documentation needs. That gives the manufacturing team a defined target rather than a generic request for a steel house.
Questions to resolve before selecting a prefab steel home
Before committing to a design, buyers should have clear answers to several connected questions: What climate loads apply at the site? Which energy-performance standard must the home satisfy? Are there local facade, roof, height, or setback expectations? What technical documents are required for approval? How will heating, ventilation, plumbing, and electrical systems be integrated?
It is also worth deciding how the home will be used over the next decade. A compact weekend retreat may later become a longer-stay residence. A two-bedroom rental unit may need space for laundry, storage, or an additional bathroom to remain competitive. Planning for those realities early is usually more effective than attempting major changes after the system has been manufactured.
The best prefab steel home is not simply the fastest one to assemble. For an Austrian project, it is the one whose frame, insulation, cladding, layout, and technical documentation have been coordinated around the actual location. With that preparation, factory-built steel construction can provide a durable, efficient starting point for a home designed to feel dependable in every season.