Steel Prefab Homes - Worldwide Shipping

How Many Floors Can a Steel Prefabricated House Have?
How many floors can a steel prefabricated house have? Learn what determines height, design options, and code needs for durable island projects worldwide.
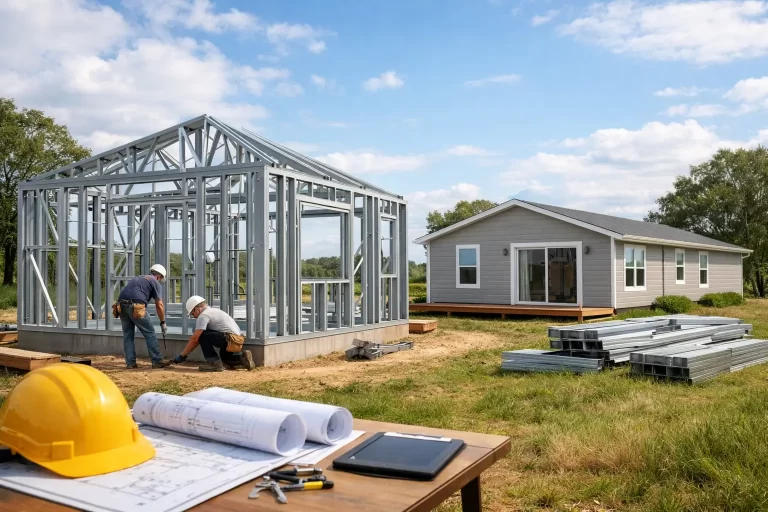
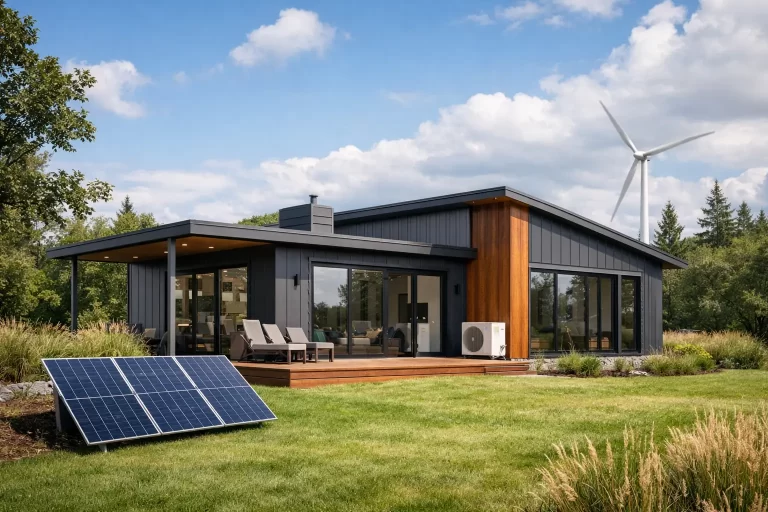
A compact one-story vacation home and a spacious two-story villa can both use the same core construction approach: light-gauge galvanized steel framing manufactured with controlled factory precision. So, how many floors can a steel prefabricated house have? For most residential projects, one or two floors are the practical and widely specified options. The final answer, however, depends on structural engineering, local building regulations, wind and seismic conditions, the planned layout, and the intended use of the building.
For homeowners, developers, and hospitality investors, the question is not simply about adding another level. It is about creating a building that performs reliably in its location while delivering the space, comfort, and construction efficiency the project requires.
How Many Floors Can a Steel Prefabricated House Have?
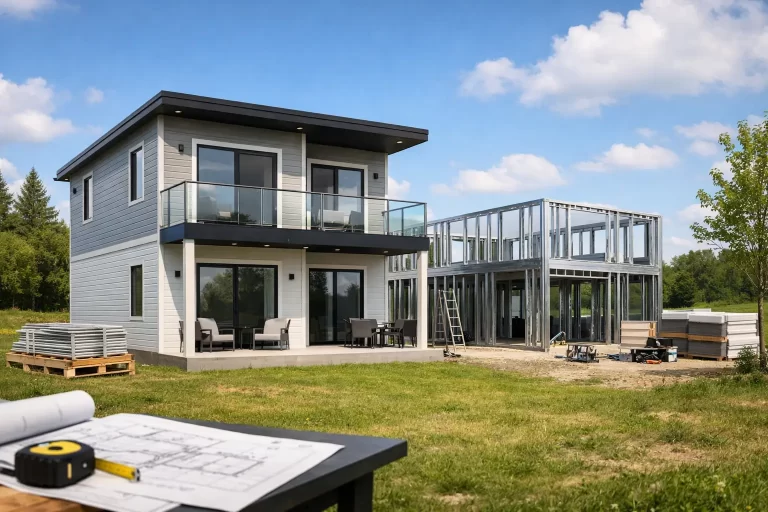
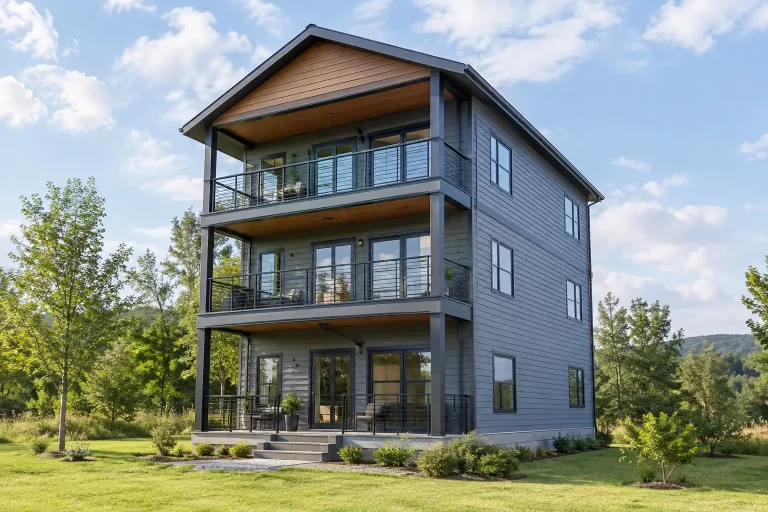
A steel prefabricated house can commonly be designed as a single-story or two-story building. Two-story configurations are especially popular when a site calls for more interior space without expanding the building footprint. They can suit family homes, vacation villas, rental accommodations, and boutique tourism projects with separate sleeping and living areas.
Light-gauge steel systems can also be engineered for more complex and taller applications when the design, structural calculations, and local approvals support them. But a building should never be assigned a floor count based on framing material alone. Height changes the way loads move through the structure, the demands placed on connections, and the requirements for wind resistance, lateral stability, stairs, fire safety, and evacuation.
For this reason, a well-planned two-story prefab house is often the sweet spot for residential construction. It offers meaningful architectural flexibility while preserving the speed, transportation efficiency, and organized assembly associated with factory-produced steel building systems.
Why Two-Story Steel Prefab Homes Are So Popular
A second floor can make a house feel more private and more purposeful. Living rooms, kitchens, dining spaces, and covered terraces can occupy the main level, while bedrooms and additional bathrooms are positioned upstairs. In a vacation property, this separation can improve the experience for families, groups of guests, or owners who plan to rent the home when they are away.
Two-story layouts can also help owners use a smaller plot more effectively. Instead of spreading every room across a wide single level, the building can rise vertically and leave more space around it for outdoor living, parking, landscaping, or shared amenities. This can be particularly valuable for villa and tourism projects where the site plan matters as much as the individual unit.
Steel framing supports this approach because its components are accurately manufactured, lightweight relative to many conventional structural materials, and organized for transportation and assembly. A properly designed galvanized steel system is not only about speed. It creates a clear structural framework for insulation, interior finishes, exterior cladding, openings, roof systems, and architectural details.
What Determines the Number of Floors?
The maximum appropriate height for a prefab steel home is determined through project-specific engineering rather than a standard catalog rule. Several factors shape the decision.
Local building codes and approvals
Every country, island, municipality, and development zone can have its own standards. These may set requirements for structural design, building height, fire protection, stair geometry, occupancy, setbacks, and permitted use. A residential villa, a multi-unit rental property, and a small hotel building may each be evaluated differently.
International buyers should treat local compliance as a design input from the beginning. It affects more than permits. It can influence room arrangement, window sizes, roof configuration, access routes, and the structural details required for the selected number of floors.
Wind, seismic, and weather exposure
Coastal and tropical locations place special demands on buildings. High winds, heavy rainfall, high humidity, salt-laden air, and earthquake exposure can all affect the structural and envelope strategy. A two-story home has a larger vertical profile than a one-story home, so wind forces and lateral movement must be carefully addressed.
Galvanized steel framing provides a strong and consistent structural base, but performance depends on the complete system. Framing profiles, bracing, connections, roof design, fastening methods, exterior cladding, and waterproofing details must work together. In hurricane-prone or seismic regions, engineering should be tailored to the specific design conditions rather than borrowed from a project in a milder climate.
Layout, spans, and architectural features
The floor plan has a direct effect on structural requirements. Wide open living areas, large glazing sections, double-height spaces, balconies, roof terraces, and long cantilevers may require additional engineering attention. None of these features are automatically off-limits, but they should be designed as part of the structural concept, not added late as decorative upgrades.
A simple two-story layout with aligned walls can be highly efficient. When upper-level walls and key load paths are coordinated with the spaces below, the building can be easier to manufacture, assemble, and finish. Customization remains possible, but successful customization balances visual goals with practical structural logic.
Intended use and occupancy
A private two-bedroom home has different circulation and safety needs from a rental complex with multiple suites. More occupants may mean wider access routes, additional bathrooms, more substantial common areas, or different fire-safety provisions. A developer planning several units may choose two-story buildings to increase accommodation capacity, while a retirement-focused residential project may prefer convenient single-level living.
The right floor count should reflect how people will use the building every day. More floors create more space, but they also introduce stairs, additional vertical circulation, and potentially more complex maintenance access.
Single-Story vs. Two-Story Prefab Construction
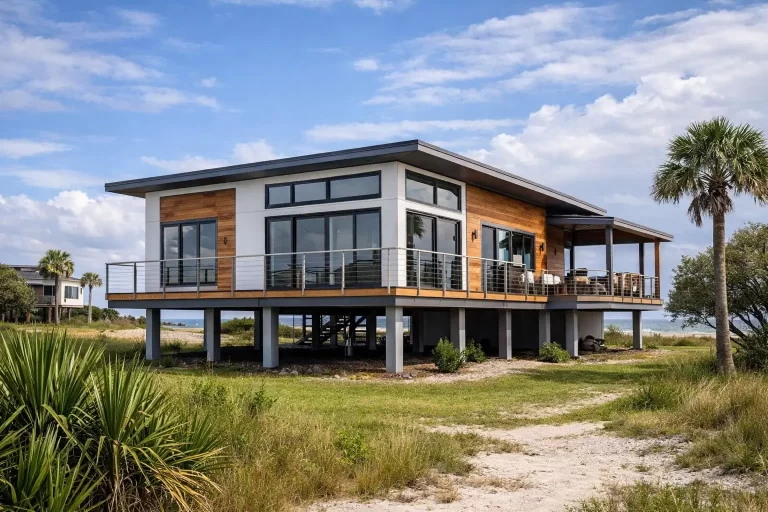
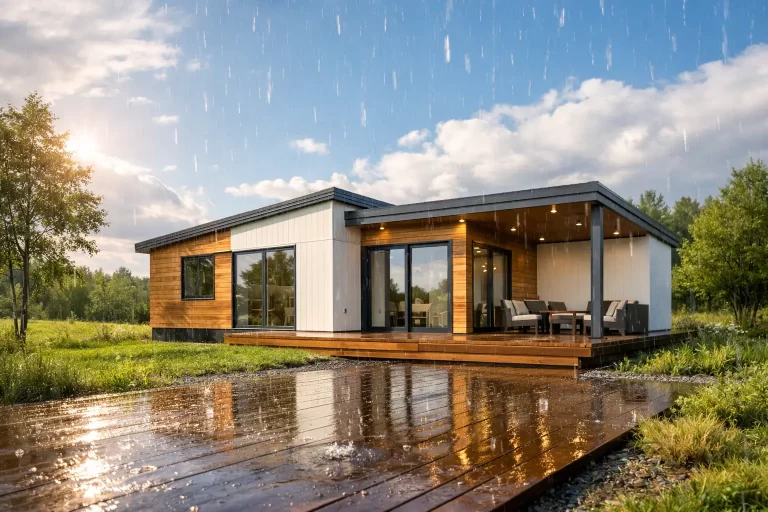
A one-story steel prefab house is often the most straightforward choice for accessibility, simple circulation, and easy connection between indoor and outdoor areas. It works especially well for compact residences, guest houses, beach homes, and projects where all essential rooms should remain on one level. A single-story plan can also create generous covered porches and broad views without requiring an internal staircase.
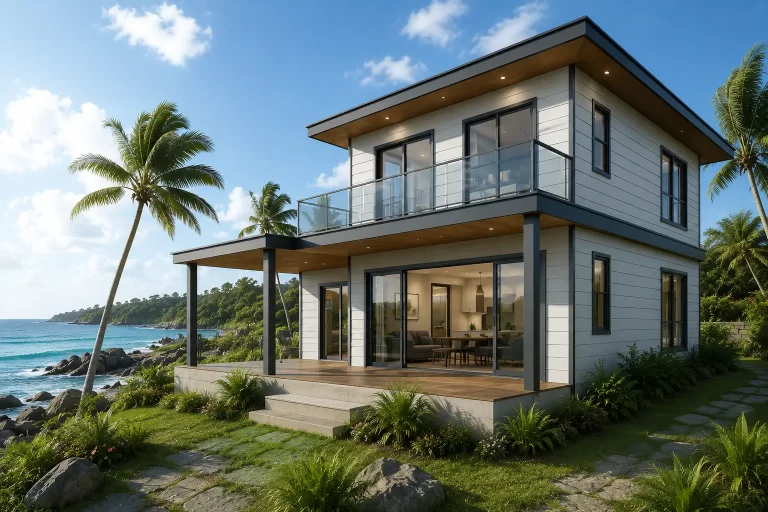
A two-story prefab house is better suited to buyers who need more bedrooms, distinct private areas, or a larger total living area on a more limited site. Upper-floor balconies can add value to a villa design, particularly where views are a major part of the property. The trade-off is greater design coordination. Stairs, upper-floor service runs, weather protection at balconies, and structural connections all need careful planning.
Neither choice is universally better. A single story may be ideal for long-term personal use, while two stories may offer stronger rental appeal or better land-use efficiency. The project’s location, market, occupants, and budget should lead the decision.
Steel Framing Is Only One Part of Building Performance
Buyers sometimes focus on whether steel is strong enough for another floor, but structural strength is only part of the equation. A comfortable, durable prefab home depends equally on thermal insulation, moisture management, weather-resistant cladding, roof detailing, and quality-controlled connections.
For tropical and island markets, this complete envelope matters every day. Insulated wall assemblies help manage indoor comfort and reduce dependence on cooling systems. Fiber-cement exterior cladding offers a durable, moisture-resistant finish option. Well-designed waterproofing details help protect junctions around roofs, windows, doors, balconies, and exterior penetrations where water can otherwise create long-term problems.
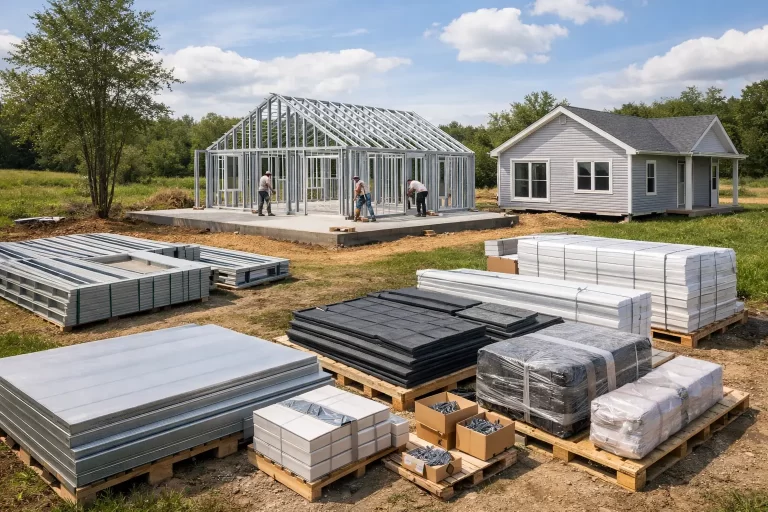
Factory production supports consistency because components are manufactured to planned dimensions before shipment. Bilka Prefab Homes can adapt layouts and architectural features while maintaining this organized system approach, making it practical to develop both compact single-story homes and larger two-story villas for international projects.
Plan the Height Early, Not After the Design Is Finished
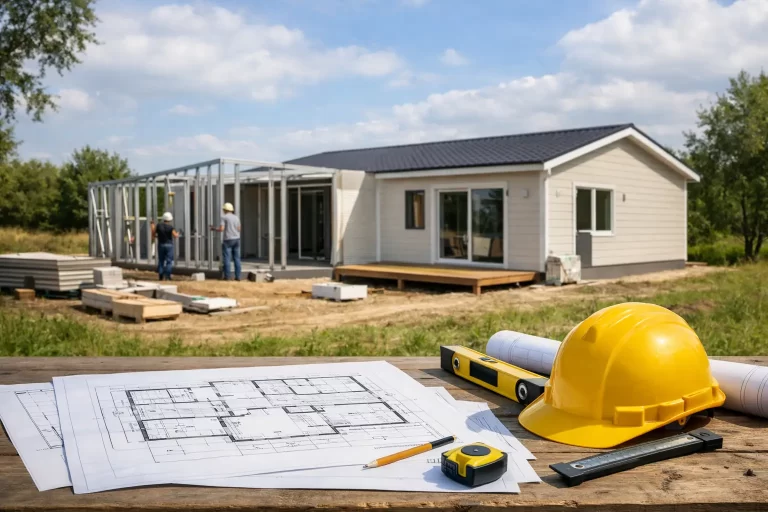
The best time to decide on one or two floors is at the first planning stage. That decision informs the building’s layout, staircase location, bedroom distribution, roof form, facade design, mechanical routes, shipping plan, and assembly sequence. Trying to convert a completed one-story concept into a two-story design later can alter far more than the exterior appearance.
Start with the lifestyle or business case. Consider the number of occupants, whether bedrooms need privacy from social spaces, the importance of views, expected rental use, climate exposure, and local building requirements. Then develop a structural and architectural solution that addresses those needs together.
A well-engineered steel prefab home does not need unnecessary height to make an impact. Whether it is a single-level retreat or a carefully planned two-story villa, the right design is the one that gives the property lasting comfort, reliable weather protection, and space that works for the people who will use it.