Steel Prefab Homes - Worldwide Shipping

Steel Versus Concrete for Modern Homes Compared
Steel versus concrete affects speed, resilience, comfort, and cost. See how light-gauge steel prefab homes compare with concrete construction methods.
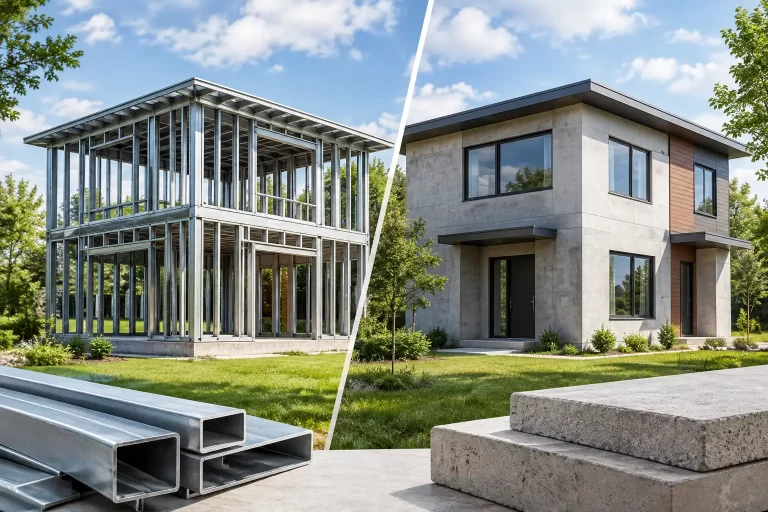
A home in a humid, hurricane-prone, or seismic region has to do more than look good on delivery day. It needs to manage moisture, heat, heavy rain, wind exposure, and long-term use without creating unnecessary construction delays. That is why the steel versus concrete decision deserves more than a simple answer about which material is stronger.
Concrete has a long history in residential construction and remains a familiar choice in many markets. Light-gauge galvanized steel, however, offers a different approach: a precision-manufactured structural system that can be insulated, clad, shipped, and assembled efficiently. The better option depends on the project’s location, design, schedule, operating goals, and the quality of the complete building system.
Steel Versus Concrete: Start With the Full Building System
Comparing raw materials alone can be misleading. A building performs according to its structure, connections, insulation, exterior wall layers, roof design, waterproofing details, and installation quality. A concrete wall is not automatically cooler, drier, or more storm-resistant than a steel-framed wall, just as a steel frame is not automatically protected without the right cladding and corrosion-control strategy.
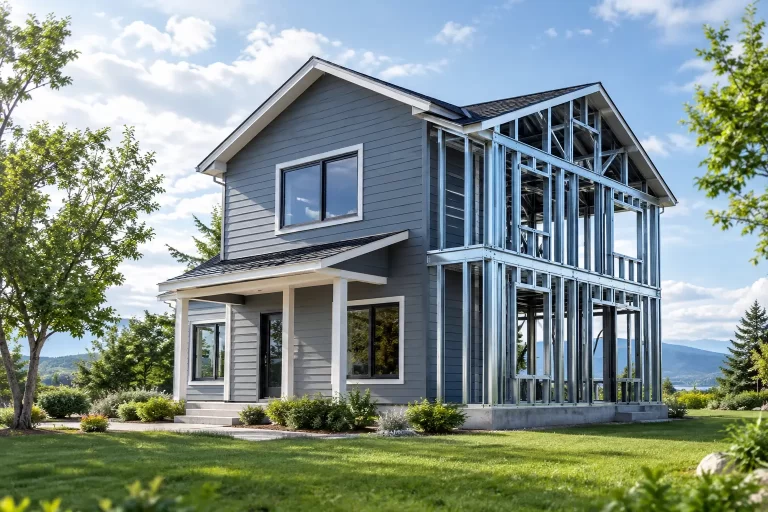
For modern prefab housing, light-gauge steel is typically used as an engineered framing system. Components are manufactured to defined dimensions, organized for transport, and assembled into wall, floor, and roof structures. Insulation and exterior layers, including fiber-cement cladding, work with the frame to create a durable enclosure suited to demanding climates.
Conventional concrete construction generally relies more heavily on site-based forming, reinforcing, pouring, curing, and sequencing. It can be an appropriate choice for certain local construction practices and architectural requirements, but it often involves a longer on-site process and greater dependence on weather and labor availability.
Structural Strength and Earthquake Performance
Concrete performs well under compression, which is one reason it has been widely used for large structures. Yet reinforced concrete is also heavy. In earthquake zones, structural mass matters because a heavier building can experience greater seismic forces. Performance depends on the engineering, reinforcement design, connections, and execution of the entire structure.
Light-gauge steel has a high strength-to-weight ratio. It creates a lighter structural system while maintaining engineered load-bearing capacity. This lower weight can be an advantage for seismic design because the structure places less mass into motion during an earthquake. Steel framing can also be designed with carefully engineered connections that distribute loads through the building system.
Neither material should be selected solely from a marketing claim about strength. Local code requirements, wind exposure, seismic conditions, building height, roof geometry, and the intended use of the property should guide the structural design. For a vacation villa, rental development, or tourism accommodation, the goal is not simply a strong frame. It is a coordinated system built for the conditions it will face.
Speed: Factory Production Changes the Schedule
The most visible difference between steel prefab and conventional concrete construction is often time. Concrete work typically follows a sequence of site preparation, formwork, reinforcement placement, pouring, and curing before subsequent stages can proceed. Rain, labor shortages, and inconsistent material handling can affect the schedule.
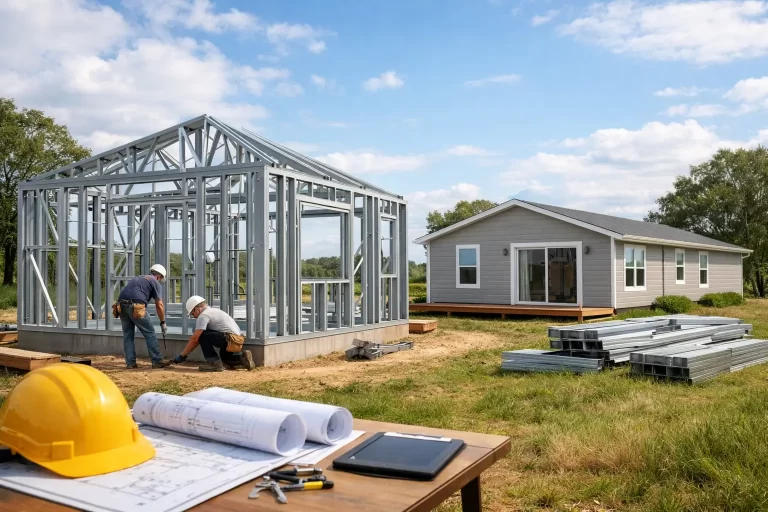
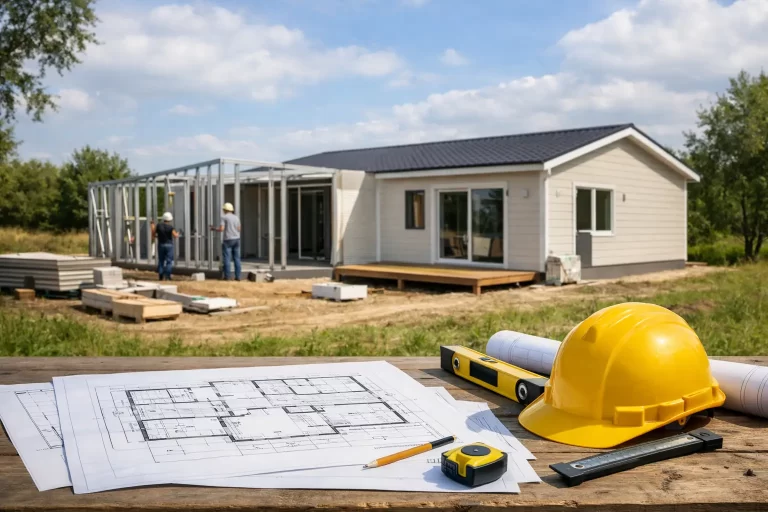
A prefabricated light-steel system moves much of the structural production into a controlled factory environment. Walls, roof components, and other building elements are manufactured before arrival at the project location. That makes the assembly phase more organized and can reduce the amount of time spent on conventional structural work at the site.
For island projects and international developments, schedule control has direct business value. A faster route to enclosure can help developers plan rental availability, reduce extended project coordination, and begin interior work sooner. The actual timeline still depends on the model, shipping schedule, permits, crew readiness, and local project conditions, but factory production reduces several variables associated with fully site-built construction.
Moisture, Humidity, and Coastal Conditions
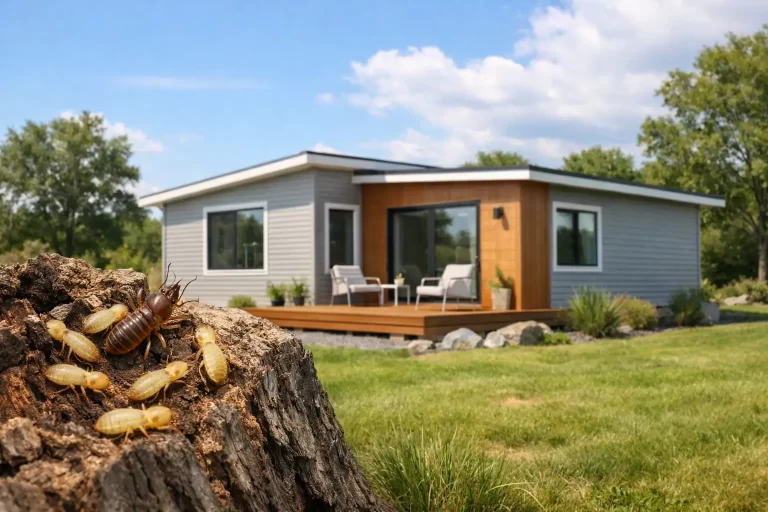
Tropical and coastal climates demand close attention to water management. High humidity, wind-driven rain, salt-laden air, and strong sun can quickly expose weak details in any building method. Concrete can absorb moisture and may require careful finishing, waterproofing, and maintenance to limit water-related deterioration. Cracks or poorly protected surfaces can become entry points for moisture over time.
Galvanized steel framing is protected with a zinc coating designed to resist corrosion. For long-term performance, that protection should be paired with correctly detailed exterior cladding, vapor and water-management layers where required, roof drainage, and sealed connections. Fiber-cement exterior cladding is especially relevant in humid regions because it is resistant to moisture, insects, and rot.
The practical point is that steel does not replace good enclosure design. It supports it. A properly specified steel prefab home uses multiple layers that each have a job: the frame carries structural loads, insulation helps manage interior temperature, cladding protects the exterior, and waterproofing details direct water away from vulnerable areas.
Thermal Comfort and Energy Use
Concrete’s mass can moderate indoor temperature swings under the right conditions. But mass alone does not guarantee comfort. In hot climates, an uninsulated or poorly insulated concrete building can store heat and release it indoors long after the sun has gone down. Occupants may then rely more heavily on air conditioning.
Steel framing requires a thoughtful insulation strategy because steel conducts heat. In a well-designed prefab wall system, insulation and thermal-break detailing help manage this issue. The advantage is consistency: factory-produced wall assemblies can be built around specified insulation layers rather than relying on variable on-site application.
For homeowners, the key question is not whether a wall is steel or concrete. It is whether the home is designed for the local climate. Roof insulation, window selection, ventilation, shading, wall assembly, and airtightness all influence comfort and energy consumption. A steel prefab system can be configured to support efficient cooling in tropical environments while keeping the interior comfortable through changing weather.
Design Flexibility and Future Adaptation
Concrete construction can allow expressive forms, but alterations may be disruptive once structural walls and slabs are complete. Cutting, drilling, or modifying reinforced concrete requires careful planning and specialized work. This can complicate future layout changes or service upgrades.
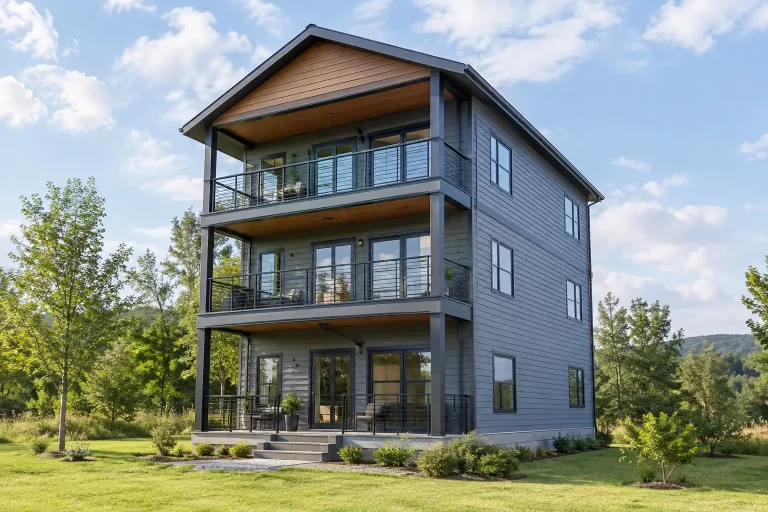
Steel prefab homes are well suited to repeatable models and customized layouts. A project can begin with a proven house plan and adapt room arrangements, bedrooms, bathrooms, kitchens, balconies, terraces, and exterior finishes to fit the site and intended use. This is valuable for buyers who want a compact vacation home today but need a layout that supports rental use, family visits, or a larger development plan.
For developers, repeatability is equally important. A consistent steel system can be used across multiple villas or accommodation units while allowing architectural variations that prevent the project from feeling generic. Bilka Prefab Homes applies this approach through galvanized steel structures, insulated wall assemblies, and configurable residential models prepared for international delivery.
Cost Is More Than the Price of the Frame
A direct material-price comparison rarely tells the full story. Concrete may appear familiar and accessible in locations where local crews use it every day. However, the total cost can shift when a project requires extended site labor, equipment, weather delays, repeated material deliveries, or rework caused by inconsistent execution.
Steel prefab construction can provide better cost visibility because major components are defined and manufactured before shipment. It can also reduce material waste and simplify site coordination. That does not mean every steel home will cost less than every concrete home. Transportation distance, project scale, local labor, customization level, finish selections, and regional regulations all affect the final budget.
The most useful comparison is a complete project comparison: structure, exterior envelope, insulation, assembly time, logistics, expected maintenance, and speed to occupancy. Buyers should be cautious of quotes that compare only an unfinished shell on one side with a more complete system on the other.
Which Option Fits Your Project?
Concrete may suit projects where local building practices, specific architectural forms, or established contractor capacity make it the practical route. It can be effective when properly engineered and protected for the climate.
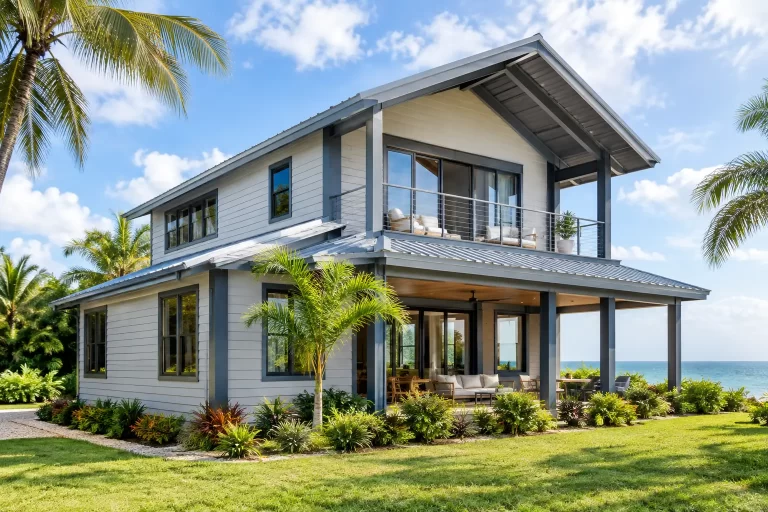
Light-gauge galvanized steel is often a strong fit when speed, controlled manufacturing, earthquake-conscious design, insulation, efficient shipping, and moisture-resistant exterior systems are priorities. It is particularly relevant for homes, villas, rental properties, and hospitality units in Caribbean and tropical markets where weather resilience and construction logistics shape every decision.
The best choice is the one that treats the home as a complete system rather than a single material. When evaluating proposals, ask how the structure, insulation, cladding, waterproofing, roof, and assembly process work together. That conversation will reveal far more about long-term comfort and reliability than a simple steel-versus-concrete label.