Steel Prefab Homes - Worldwide Shipping

Single Story Prefab House Plans That Work
Compare single story prefab house plans for tropical living, from efficient layouts and steel strength to insulation, customization, and faster assembly.
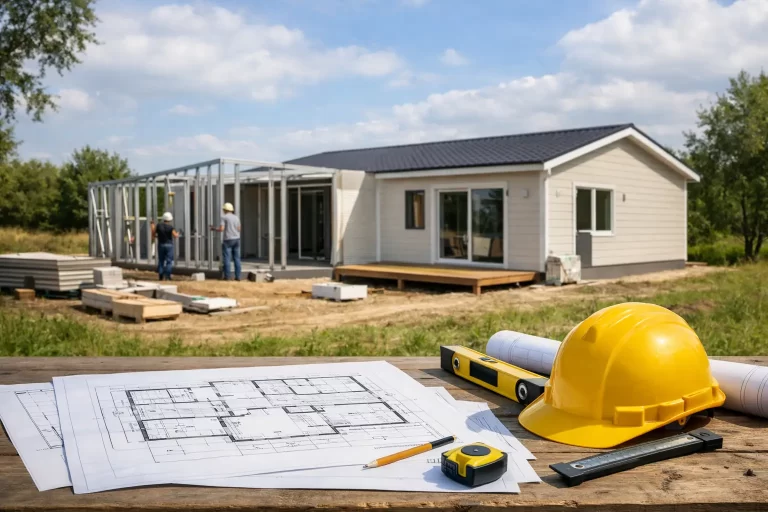
A one-level home can look simple on paper, but the best single story prefab house plans solve several practical questions at once: how people move through the space, where heat builds up, how rain is managed, and how the structure performs over many years. For a permanent residence, a vacation villa, or a rental property, the right plan is not merely about the number of bedrooms. It is about creating a durable, comfortable building that fits the site, climate, and intended use.
Prefab construction makes this planning process more predictable. Rather than building each structural element from raw materials at the property, major steel components are manufactured under controlled factory conditions, organized for transport, and assembled at the destination. That approach can reduce construction complexity while giving buyers a clearer path from approved layout to finished home.
Why Single-Story Living Remains a Strong Choice
Single-story houses appeal to a broad range of buyers because daily life happens on one accessible level. There are no interior stairs between bedrooms, bathrooms, living areas, and outdoor spaces. This is valuable for families with young children, retirees planning for long-term use, and vacation-home owners who want an easy, relaxed layout for guests.
For hospitality and rental projects, one-level units can also create a more straightforward guest experience. Individual villas, duplex-style arrangements, and compact accommodation units can be planned with private entrances, terraces, and practical service areas without requiring a complex vertical circulation scheme.
The trade-off is that a single-story home generally needs more land area than a comparable two-story layout. On a narrow or highly valuable parcel, building upward may be the better way to achieve the desired interior area. But where the site allows it, a one-story plan can offer stronger indoor-outdoor flow and a more open connection to gardens, patios, and pool areas.
What Good Single Story Prefab House Plans Include
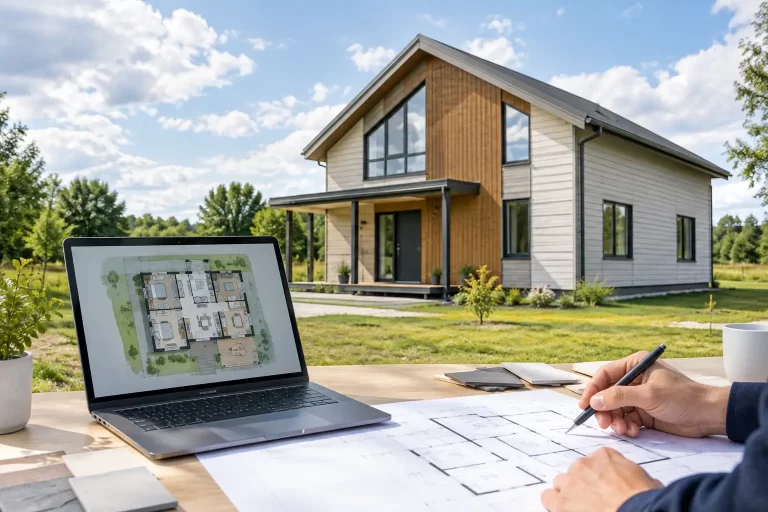
A good prefab plan begins with the way the home will be used. A compact two-bedroom residence for a couple has different priorities than a four-bedroom villa intended for extended family stays or short-term rental income. The layout should establish clear public and private zones while avoiding wasted corridor space.
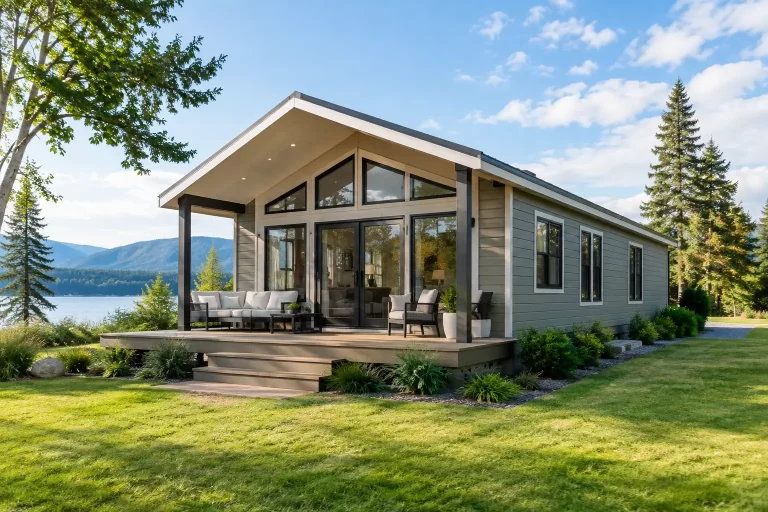
An open living room, dining area, and kitchen can make a modest footprint feel significantly larger. In warm climates, this central area often works best when it connects directly to a covered terrace or veranda. The outdoor covered space becomes an extension of the living room, providing shade and a protected place to gather during changing weather.
Bedrooms should be positioned with privacy in mind. A primary suite set apart from guest bedrooms can improve comfort for owner-occupied homes and vacation properties alike. Bathrooms should be located efficiently near bedrooms and plumbing zones, while laundry, storage, and mechanical areas need enough space to function without taking over the main living area.
The strongest plans also consider furniture early. A bedroom may technically fit a bed, but it must still allow comfortable circulation, wardrobe access, and a usable door swing. Similarly, a kitchen should support real meal preparation, not simply look attractive in a floor plan drawing.
Compact Plans: Efficient Without Feeling Crowded
Smaller homes can perform exceptionally well when every square foot has a purpose. A two-bedroom plan with an open social area, one or two bathrooms, and a shaded exterior living space may be ideal for a starter home, guest house, or rental unit.
In compact layouts, built-in storage and sensible room proportions matter more than decorative complexity. Too many small partitions can make the house feel closed in. A better approach is to keep the main living zone open while placing quieter spaces along the perimeter.
Larger Villas: More Flexibility for Families and Investors
Larger single-story prefab villas can accommodate three or four bedrooms, multiple bathrooms, generous living areas, and separate guest zones. These plans are suitable for family residences, second homes, and tourism developments where privacy between occupants supports a better stay.
For investment properties, a plan with two bedroom wings or independent suite-style rooms can add operating flexibility. The property may serve a family group one week and separate rental guests at another time, depending on the configuration and local operating requirements.
Steel Structure Is Part of the Plan, Not an Afterthought
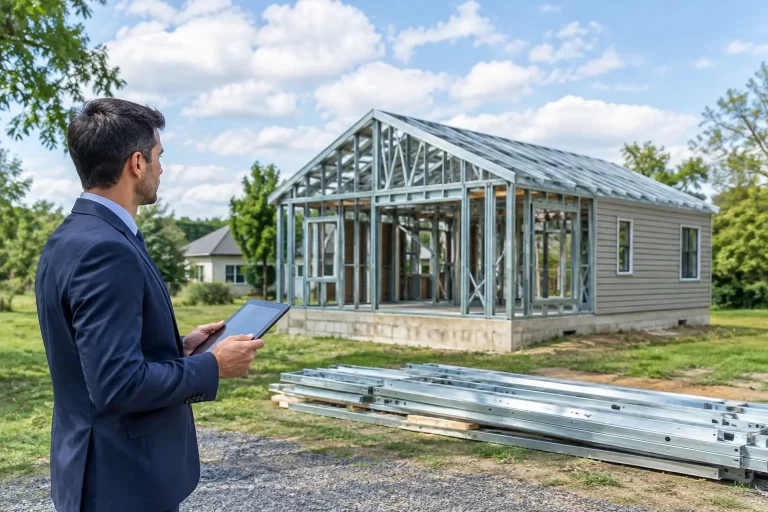
The visible layout is only one part of a prefab house plan. Structural design determines how that layout can be delivered safely and consistently. Light-gauge galvanized steel framing provides a strong, accurately manufactured framework for walls and roof systems. Because components are produced to specified dimensions, the construction system supports controlled assembly and repeatable quality.
Galvanization is particularly relevant in humid, rainy, and coastal environments. It helps protect steel framing from corrosion, while the overall wall and roof assembly must be designed to manage moisture correctly. Structural performance is not achieved by steel alone. It depends on the full building system, including connections, exterior cladding, insulation, waterproofing layers, and roof detailing.
For earthquake-prone regions, a properly engineered steel system offers an important advantage: strength with relatively low structural weight. The final design should always be adapted to applicable local codes, wind conditions, seismic requirements, and project-specific engineering needs. A catalog model is a useful starting point, not a substitute for project coordination.
Plan for Heat, Humidity, and Heavy Rainfall
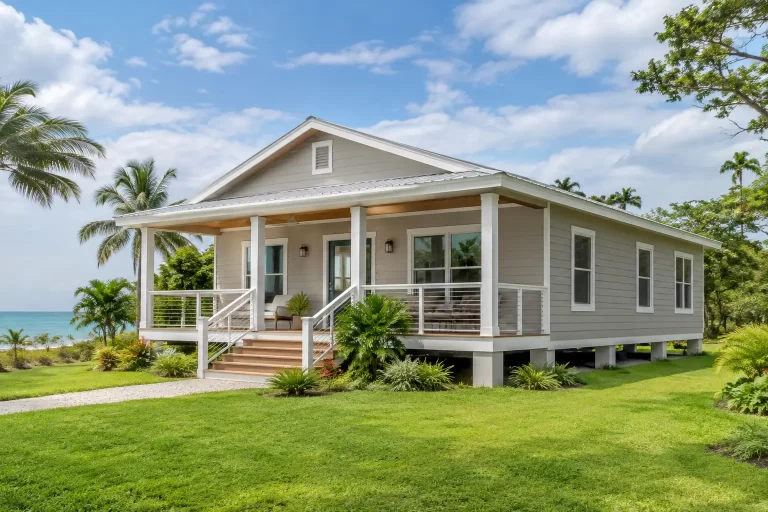
Tropical and island homes need more than an attractive façade. They must remain comfortable through intense sun, high humidity, wind-driven rain, and long wet seasons. This is where insulated wall systems, moisture-resistant exterior materials, and thoughtful roof design become central to the plan.
Fiber-cement exterior cladding is well suited to demanding climates because it resists moisture and does not have the same vulnerabilities as untreated wood-based exterior products. Combined with insulation and waterproofing details, it helps create a more durable envelope around the steel structure.
Layout choices can support comfort as well. Covered entrances, protected terraces, roof overhangs, and carefully placed windows help reduce direct solar exposure and limit rain entering frequently used openings. Window placement should balance daylight and views with heat gain and privacy. Large glass areas can be appealing, but they need the right orientation, shading strategy, and glazing specification for the climate.
Ventilation also deserves early attention. Natural airflow can improve comfort in suitable conditions, but it should work alongside the planned cooling strategy rather than replace it. The best approach depends on the local climate, occupancy pattern, and whether the home will be used year-round or seasonally.
Customization Should Improve the Home, Not Complicate It
Prefab does not mean every house must look identical. A proven base plan can be adapted for bedroom count, bathroom arrangement, kitchen size, terrace placement, façade finishes, roof form, and local lifestyle preferences. For some buyers, a single large kitchen is the priority. For others, a second kitchen or separate utility area is more useful for extended family living or hospitality operations.
The key is to customize with purpose. Moving a wall, adding a bathroom, or expanding a terrace affects structure, plumbing, electrical planning, transport organization, and assembly sequence. Decisions made early are easier to coordinate and generally produce a cleaner result than late changes made after manufacturing details are finalized.
Bilka Prefab Homes supports this balance by combining catalog-based home models with project-specific adaptations. This allows buyers to begin with a practical, tested layout while adjusting the home for local conditions and personal requirements.
Questions to Settle Before Choosing a Plan
Before selecting a model, clarify who will use the house, how often it will be occupied, and whether it is intended primarily as a residence, holiday villa, or income-producing property. These answers guide the right bedroom count, storage level, bathroom arrangement, and size of shared living areas.
It is also useful to define priorities in order. Some buyers value the lowest possible footprint. Others need a large covered terrace, stronger separation between bedrooms, or space for multiple families. A plan rarely maximizes every benefit at once, so clear priorities lead to better design decisions.
Finally, evaluate the complete building package rather than judging a plan by square footage alone. Ask how the steel frame is protected, what insulation is included, how the exterior system manages moisture, which architectural elements are customizable, and how components are prepared for international transportation and assembly. Those details determine whether a house plan becomes a durable home in the real conditions it will face.
The most successful one-story prefab homes feel easy to live in because the engineering has already done the hard work: a clear layout, a protected envelope, and a steel structure designed to support years of comfortable use.