Steel Prefab Homes - Worldwide Shipping

Climate Resilient Housing Trends for Islands
Climate resilient housing trends shaping stronger, cooler, faster-built homes for tropical coasts, islands, rental investors, and year-round living comfort.
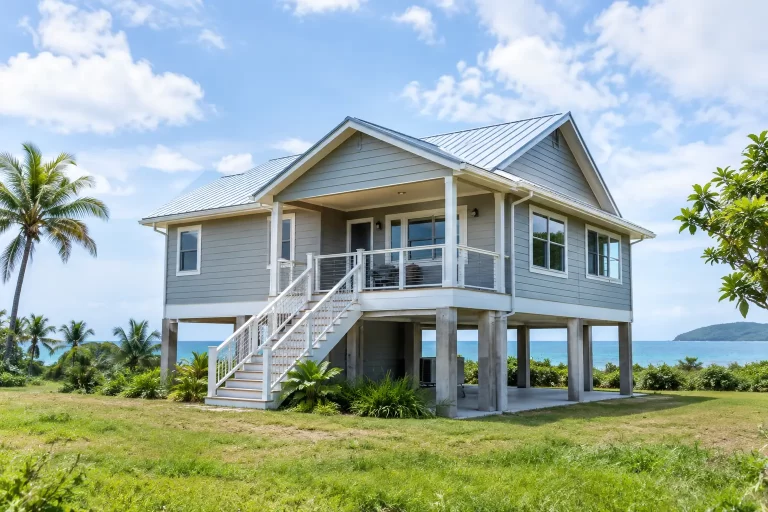
A tropical home is tested long after the keys are handed over. Humid air reaches concealed connections, driving rain finds weak details around openings, salt accelerates corrosion near the coast, and high cooling demand exposes poor insulation. That is why climate resilient housing trends are moving beyond appearance and toward building systems that perform consistently through heat, moisture, storms, and changing occupancy needs.
For homeowners, villa buyers, and hospitality investors, resilience is not a single feature. It is the result of structural design, material selection, insulation, water management, factory quality control, and a layout suited to the site. Prefabricated steel housing is increasingly part of this conversation because it brings those decisions into a controlled manufacturing process before components arrive for assembly.
Climate Resilient Housing Trends Are Becoming Performance-Led
The most meaningful shift is simple: buyers are asking how a home will operate after years of exposure, not only how quickly it can be built. In Caribbean, coastal, and tropical markets, a beautiful exterior has limited value if the underlying system cannot manage persistent moisture, intense sunlight, and wind-driven rain.
This has changed how residential and tourism projects are specified. Developers increasingly look for predictable structural materials, insulated wall assemblies, cladding that tolerates wet conditions, and details designed to protect vulnerable junctions. The goal is lower disruption over the life of the property, better indoor comfort, and greater confidence for owners managing a home from another country.
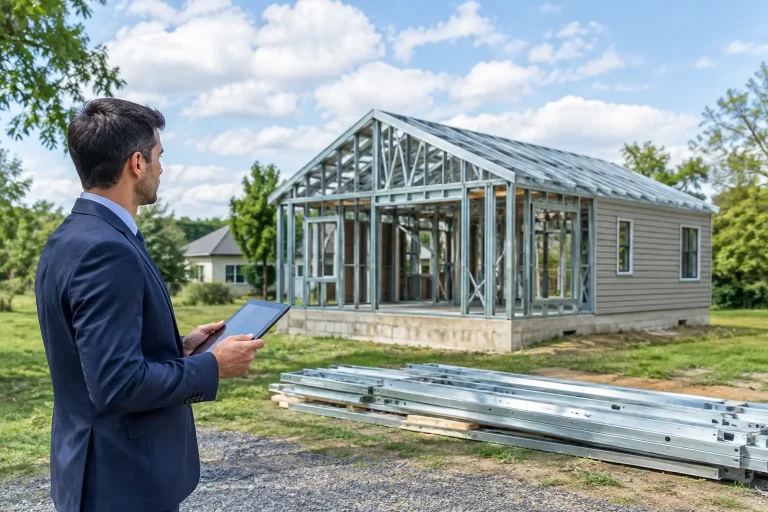
Speed remains a priority, but speed without disciplined construction can create expensive corrections later. The stronger trend is efficient delivery combined with durable assemblies. Factory-produced light-gauge galvanized steel frames support that approach because components are made to planned dimensions and organized for transportation and installation.
Steel Framing Is Replacing Uncertainty With Consistency
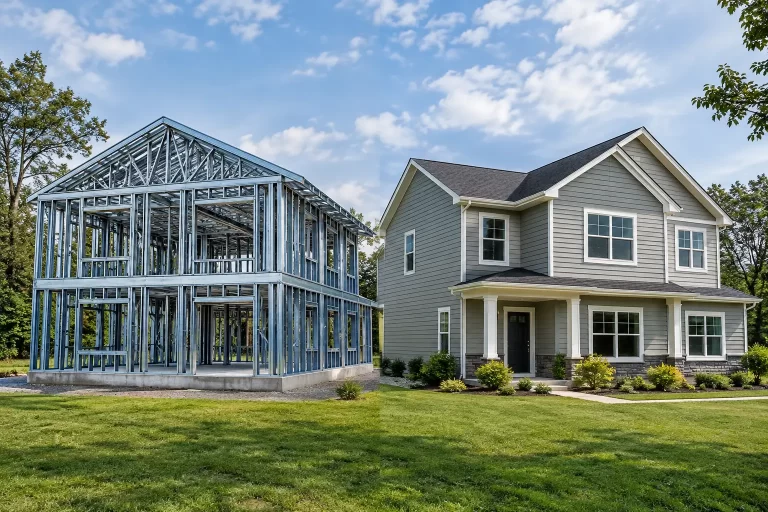
Climate resilience starts with the load-bearing structure. Light-gauge galvanized steel offers a straight, dimensionally stable frame that does not rot, warp, or become a food source for termites. These qualities are especially relevant in humid areas, where conventional materials can require more ongoing attention.
Galvanization provides a protective zinc coating that helps steel resist corrosion. However, the practical performance of a steel home depends on the full system, not the metal alone. Correct material specification, protected connections, compatible exterior layers, ventilation planning, and careful assembly all matter, particularly in salt-air environments.
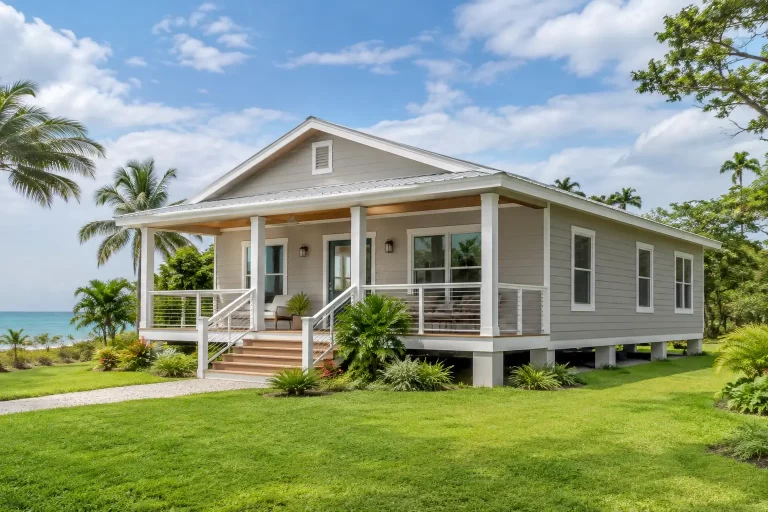
Steel also provides an efficient path to engineered structural layouts. A properly designed prefab system can be configured around the relevant wind and seismic requirements of a project location. That does not mean every model is identical. Wind exposure, elevation, local approvals, building use, and architectural geometry can all affect the final design. A compact inland residence and a coastal two-story villa may need different specifications even when they share the same basic construction method.
Factory control matters as much as frame strength
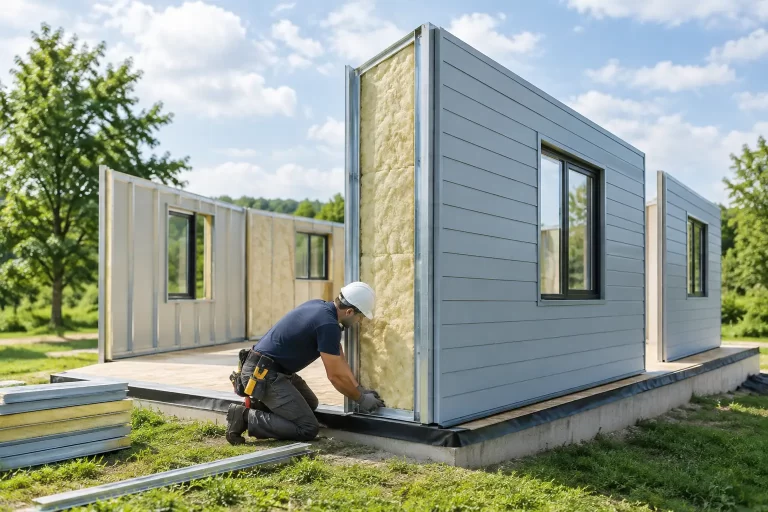
Site-built construction quality can vary with weather, labor availability, storage conditions, and the sequence of trades. Prefabrication reduces some of that uncertainty by producing major building components in a factory setting. Frames, wall panels, insulation layers, and cladding-related components can be prepared according to a defined project plan before shipment.
This is particularly valuable for island projects, where material delays and weather interruptions can affect schedules. Organized prefabricated packages reduce the volume of loose, individually sourced building materials and make the assembly process more predictable. They do not remove the need for skilled installation and local coordination, but they create a clearer starting point.
Insulation Has Become a Comfort and Operating-Cost Priority
A home in a hot climate must do more than stay dry. It must limit unwanted heat gain. Strong insulation is now central to climate-resilient housing because it supports more stable indoor temperatures, reduces reliance on mechanical cooling, and improves comfort in bedrooms, living spaces, and rental units.
Insulated wall and roof assemblies work best when they are designed as connected layers rather than isolated products. The frame, insulation, exterior cladding, internal finish, openings, and roof design all affect how heat and moisture move through the envelope. A highly insulated wall can still underperform if heat enters freely through poorly considered glazing or if water is allowed to reach sensitive layers.
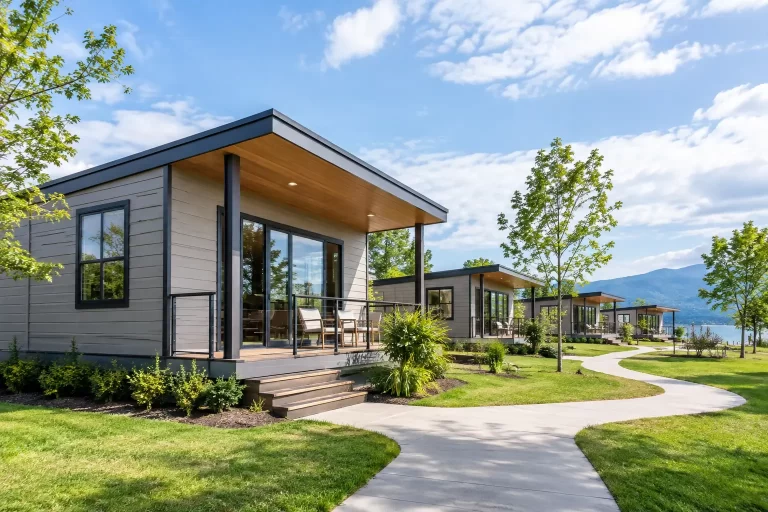
For vacation villas and hospitality accommodations, this has a direct business effect. Comfortable interiors can improve guest satisfaction while helping operators manage energy use across multiple units. For permanent homes, the benefit is quieter, more comfortable everyday living during hot afternoons and heavy rain.
There is a trade-off to consider. Higher-performance insulation and glazing can increase initial project cost. Their value depends on the local climate, electricity prices, air-conditioning use, building orientation, and whether the property will be occupied year-round. In most tropical applications, envelope performance deserves early attention because changing it later is much harder than selecting the right assembly from the beginning.
Moisture-Resistant Exteriors Are a Core Design Decision
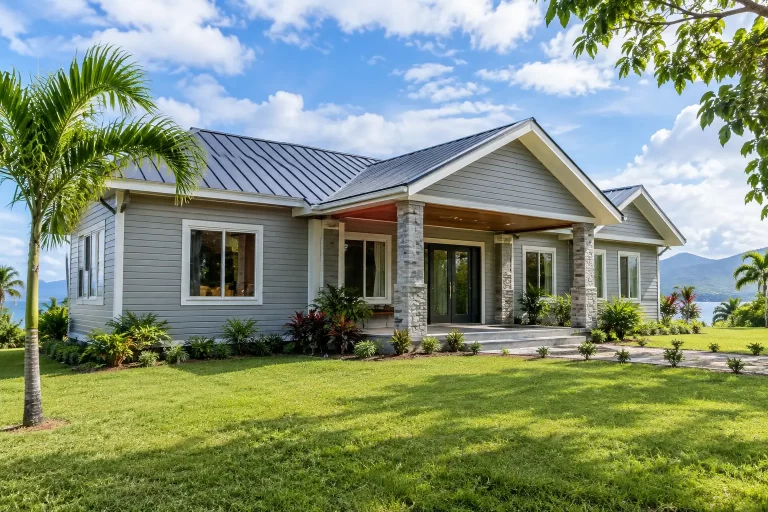
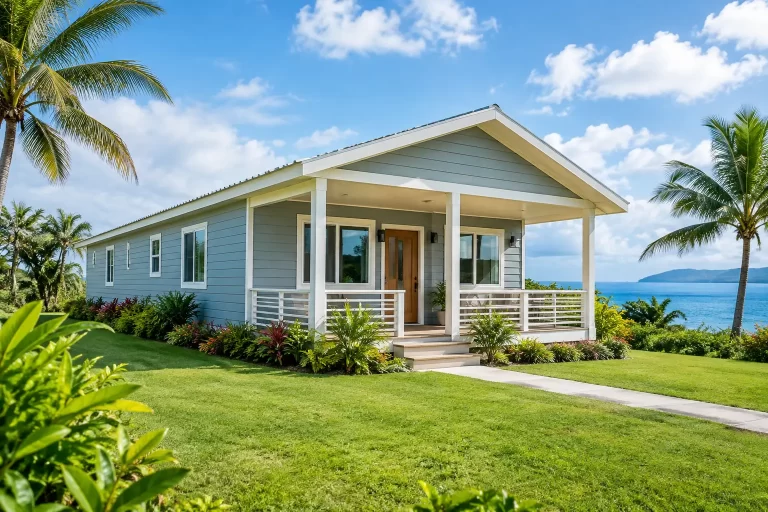
Humidity and rainfall are not occasional events in tropical regions. They are operating conditions. This is why fiber-cement cladding has become a practical exterior choice for resilient prefab homes. It is well suited to wet environments, provides a clean architectural finish, and avoids the decay concerns associated with many untreated organic exterior materials.
The cladding itself is only one part of the protection strategy. Effective weather resistance also relies on properly detailed waterproofing layers, flashing around doors and windows, roof drainage, sealed penetrations, and transitions between walls and other building elements. Water management is often won or lost at these intersections.
Homes intended for coastal use should also consider maintenance access. A resilient design is not one that claims to need no care. It is one that makes inspection, cleaning, repainting where specified, sealant review, and small repairs manageable before a minor issue becomes a larger one.
Flexible Plans Are Supporting Long-Term Resilience
Climate resilience is physical, but it is also functional. Buyers are favoring homes that can adapt as family needs, rental strategies, or property uses change. A second bedroom may become a remote-work room, an owner suite may need separation from guest accommodations, and a vacation property may benefit from multiple bathrooms or a more independent upper level.
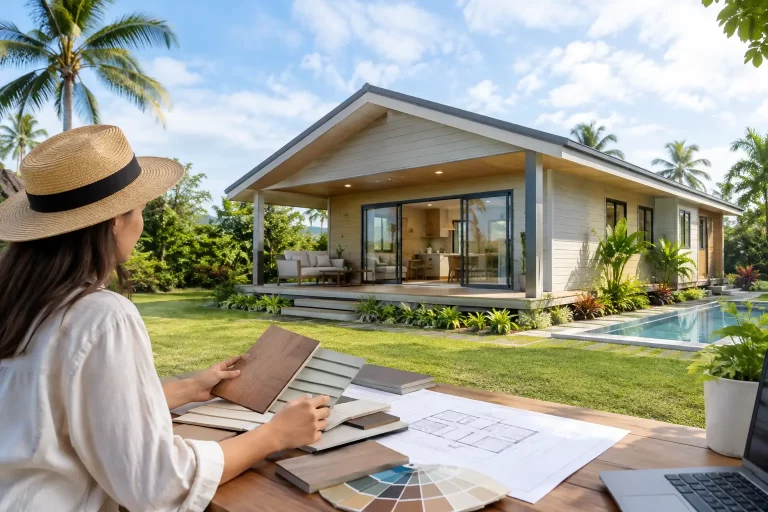
Prefab construction supports this shift through configurable plans. Single-story homes can prioritize easy circulation and shaded outdoor connections, while two-story villas can make efficient use of limited land and create separation between social and private spaces. Balconies, additional kitchens, bathroom layouts, and room arrangements can be adapted within the structural and transportation requirements of the project.
The key is to avoid treating customization as decoration alone. The most useful changes are those that improve daily use, ventilation opportunities, privacy, views, cleaning, and future rental flexibility. An oversized layout may look impressive but increase cooling and maintenance demands. A smaller, well-insulated home with efficient rooms may offer better long-term value.
Faster Delivery Is Becoming a Resilience Advantage
Construction timelines matter in regions affected by seasonal weather, limited labor capacity, or complex logistics. A prefab system does not make every project instant, yet it can shorten the building phase by manufacturing many components in advance and delivering them in an organized sequence.
For investors, this can reduce the period between capital commitment and property use. For hospitality projects, it can support phased expansion, allowing accommodation units to be added in a more repeatable format. For homeowners, it means fewer unknowns associated with sourcing each construction element separately.
Bilka Prefab Homes applies this approach through galvanized steel house systems manufactured for international transport and adapted to residential, villa, and tourism projects. The advantage is not merely faster assembly. It is the ability to combine a consistent structural system with choices in layout, size, insulation, and exterior design appropriate to the destination.
What Buyers Should Ask Before Choosing a Resilient Home System
The right questions are more valuable than broad claims about durability. Ask how the structural frame is specified for the local environment, how insulation and moisture protection work together, what exterior materials are used, and how windows, doors, and roof interfaces are detailed. Request clarity on the scope of the supplied system, transportation organization, assembly requirements, and which elements can be customized.
It is also wise to compare total operating value rather than only the initial purchase price. A lower-cost home that struggles with heat, moisture, or frequent repairs can become more expensive over time. Conversely, not every project requires the highest possible specification. The sensible choice depends on location, intended use, exposure conditions, occupancy pattern, and budget.
A climate-resilient home should give its owner more than shelter during difficult weather. It should provide a practical foundation for comfortable living, dependable rental operation, and a property that remains easier to care for as the years pass.