Steel Prefab Homes - Worldwide Shipping

Steel Frame Prefab Kit Homes for Tropical Living
Steel frame prefab kit homes combine galvanized strength, insulation, and flexible design for faster, durable living in tropical and coastal climates daily.

A home in a humid, coastal, or earthquake-prone location needs more than an attractive floor plan. It needs a construction system that handles moisture, heat, heavy rain, transport logistics, and long-term use. Steel frame prefab kit homes are designed around that reality, combining factory-made galvanized steel components with insulated wall systems and durable exterior finishes for a more controlled path to construction.
For homeowners, investors, and hospitality developers, the appeal is practical. Much of the structure is manufactured before it reaches the building location, which helps reduce on-site complexity and creates greater consistency from one building component to the next. The result can be a modern home, villa, or rental unit that is faster to assemble while remaining adaptable to the needs of the site and local market.
What Steel Frame Prefab Kit Homes Include
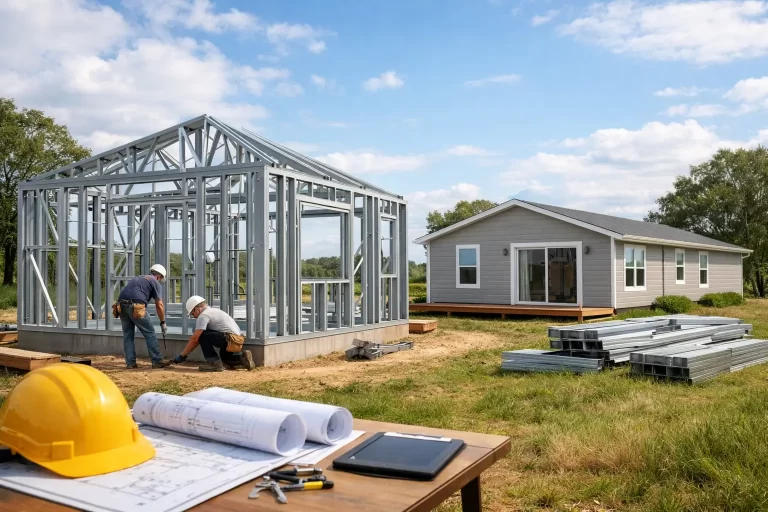
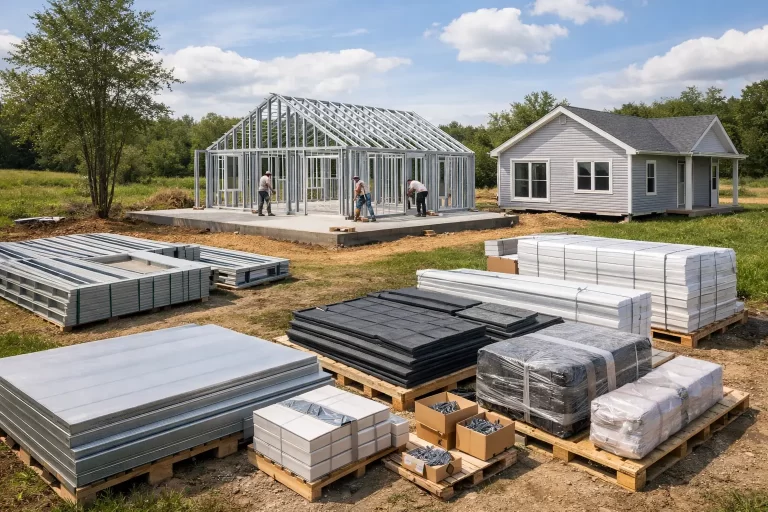
A steel prefab kit home is not simply a collection of panels. It is an organized building system in which structural framing, wall components, insulation layers, cladding, roof elements, and connection details are prepared for efficient transportation and assembly.
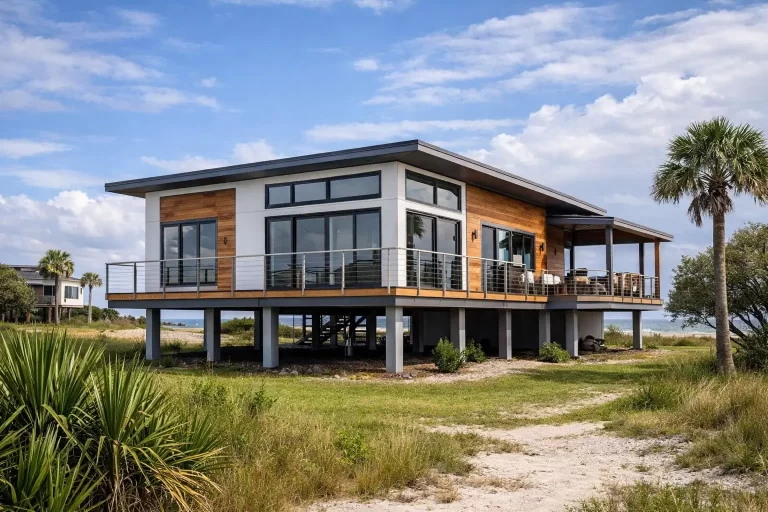
The primary structure is typically made from light-gauge galvanized steel. Galvanization applies a protective zinc coating to the steel, helping defend the frame against corrosion over time. That matters in island environments and tropical regions, where warm temperatures, humidity, salt-laden air, and frequent rainfall can be demanding on conventional materials.
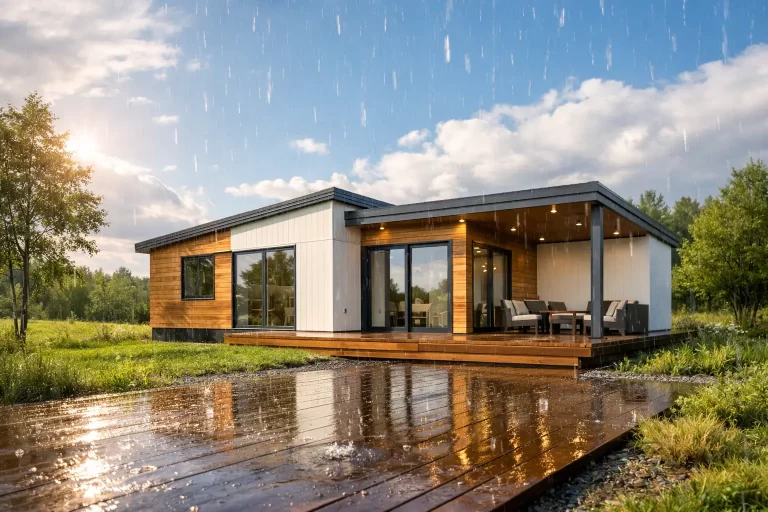
The frame works together with insulated wall assemblies and exterior cladding, often using fiber cement. Fiber-cement cladding is valued for its moisture resistance, dimensional stability, and clean architectural finish. When properly detailed as part of the full wall system, it helps support weather protection while giving the home a durable exterior suited to high-humidity conditions.
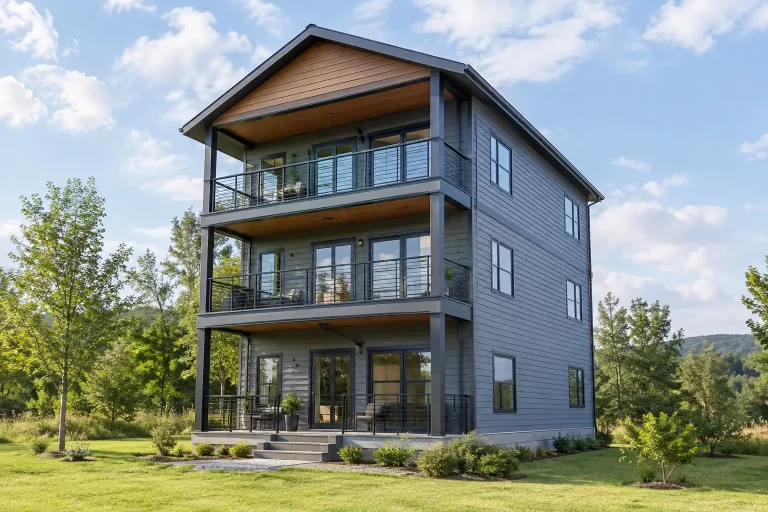
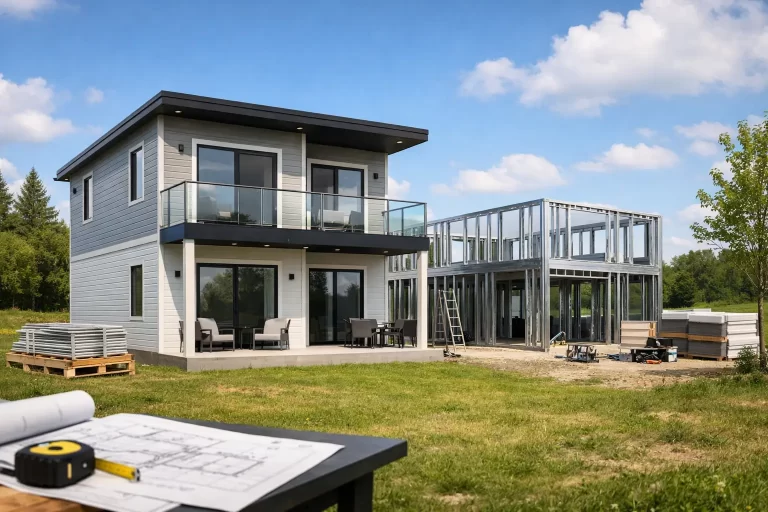
A kit can be based on a catalog model or adapted to a specific project. Buyers may need a compact one-bedroom vacation home, a family residence with several bedrooms, a two-story villa with balconies, or a repeated layout for a tourism development. The value of a prefab system is not that every project must look identical. It is that design changes can be coordinated within a repeatable manufacturing process.
Why Galvanized Steel Makes Sense in Challenging Climates
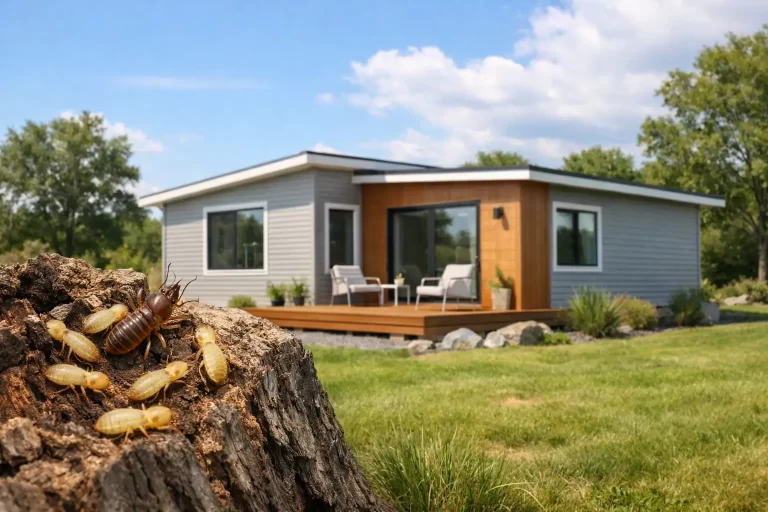
Wood and steel each have a place in construction, but the climate should influence the choice. In regions where termites, moisture exposure, and intense weather are recurring concerns, galvanized steel framing offers distinct advantages. Steel is not a food source for termites, does not rot, and maintains consistent dimensions rather than expanding, shrinking, or warping in response to changing humidity.
Structural performance is another key consideration. Light-gauge steel systems can be engineered to provide strength with relatively low material weight. This combination is useful for prefabrication because components can be organized for shipping while still forming a stable structural assembly when installed.
For areas with seismic activity, steel framing can also be an effective choice because of its strength-to-weight ratio and engineered connections. Earthquake resistance is never determined by framing material alone. It depends on the complete structural design, connection details, loads, assembly quality, and applicable local requirements. Still, a properly designed steel system provides a strong starting point for projects where structural resilience is a priority.
Insulation Is About Comfort, Not Just Energy Use
A steel frame alone does not make a house comfortable in tropical weather. The wall and roof assemblies must manage heat transfer, moisture, and air movement. This is why insulation is central to the performance of steel prefab homes.
Effective insulation helps slow heat entering the home during hot periods, reducing the workload on air-conditioning systems and improving indoor comfort. For a vacation villa or rental property, that can influence operating costs and guest satisfaction. For a permanent residence, it can make daily living more comfortable through changing weather conditions.
The best approach depends on the climate, orientation of the building, roof design, window placement, ventilation strategy, and intended use. A house used occasionally may have different priorities than a rental property occupied throughout the year. In both cases, insulation should be considered as part of the entire building envelope, alongside exterior cladding, waterproofing details, roofing, and openings.
Faster Assembly Starts With Factory Control
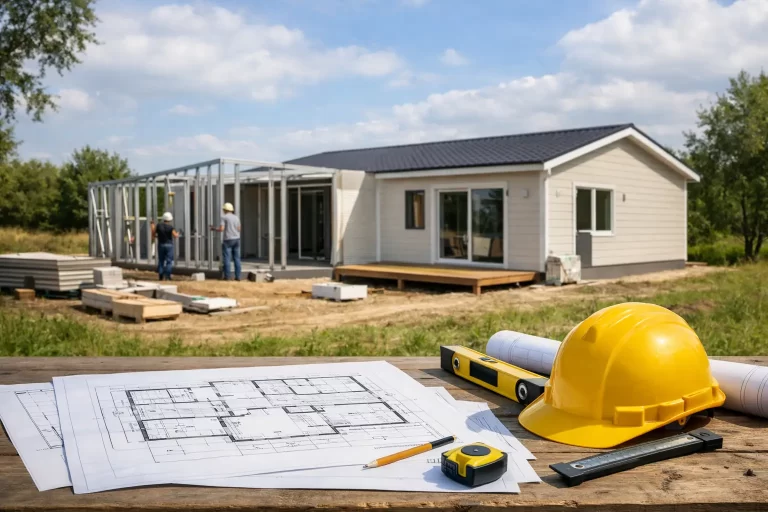
Traditional construction often depends on multiple trades working sequentially on site. Weather interruptions, material storage issues, and inconsistent site conditions can extend the schedule. Prefabrication changes the sequence by moving much of the cutting, measuring, and component preparation into a factory environment.
Factory-controlled production supports repeatability. Steel components are produced to planned dimensions, wall and roof elements are organized before shipment, and the kit is prepared for transport to the destination. This does not eliminate the need for skilled assembly, electrical work, plumbing, finishes, and local coordination. It does, however, reduce the amount of structural fabrication that must happen on site.
For Caribbean and island projects, transport efficiency is especially relevant. Building materials may need to travel long distances and arrive in a coordinated order. A well-organized prefab package can make shipping and handling more predictable than sourcing every structural element separately after the project begins.
Design Flexibility Without Starting From Zero
One misconception about prefab homes is that they only suit small, fixed layouts. Modern steel systems can support a wide range of residential and commercial uses, from compact guest houses to larger two-story villas and multi-unit hospitality projects.
The most efficient route is often to begin with a proven base model, then adapt it where the project requires it. Bedrooms, bathrooms, kitchens, balconies, room connections, window locations, and exterior appearance can be adjusted to suit a family’s lifestyle, rental strategy, or local architectural preferences.
There are limits, of course. Every design change affects structural planning, manufacturing, shipping, and assembly. A highly customized project may require more design coordination than a standard model. The right question is not whether customization is possible, but whether each change delivers real value for the way the building will be used.
For an investor, that could mean creating layouts that maximize rental appeal. For a homeowner, it may mean adding a covered outdoor area, a larger kitchen, or separate private spaces for visiting family. For a resort operator, it can mean repeating a core villa design while varying the unit mix across the property.
Questions to Ask Before Choosing a Kit Home
The best steel prefab kit home is not defined by price alone. Buyers should look closely at what is included in the structural and enclosure system, how the home is insulated, what exterior cladding is specified, and how the package is organized for international delivery.
It is also wise to ask how the system addresses the conditions that matter at the destination. Coastal exposure, humidity, rainfall, wind demands, seismic considerations, local approvals, and the intended occupancy all affect the right specification. A home for a sheltered inland site may not need the same approach as a villa near the sea.
Clarity around scope is equally valuable. A detailed proposal should identify the supplied prefab components, available layout adaptations, assembly requirements, and the technical information needed for project coordination. This helps buyers compare options on performance and completeness rather than relying on a headline price.
A Practical Choice for Homes and Investment Projects
Steel frame prefab kit homes are particularly compelling when a project needs durability, speed, and design adaptability in one system. Their advantages come from the way the parts work together: galvanized framing for structural reliability, insulation for comfort, fiber-cement cladding for moisture-conscious exterior performance, and factory production for more consistent quality control.
Bilka Prefab Homes applies this approach to residences, vacation villas, and scalable development projects intended for international destinations. The system is well suited to buyers who want a modern home that reflects local needs without depending entirely on slower, conventional building methods.
A well-planned prefab home should feel like a home designed for its location, not a generic structure delivered from somewhere else. Choosing the right steel system, insulation package, exterior finish, and layout at the planning stage creates a stronger foundation for comfortable living and dependable property value over the years ahead.