Steel Prefab Homes - Worldwide Shipping

Steel Prefab Homes for Dominican Republic Projects
Steel prefab homes designed for projects in the Dominican Republic offer insulated, durable, fast-assembly solutions for villas, rentals, and resorts today.
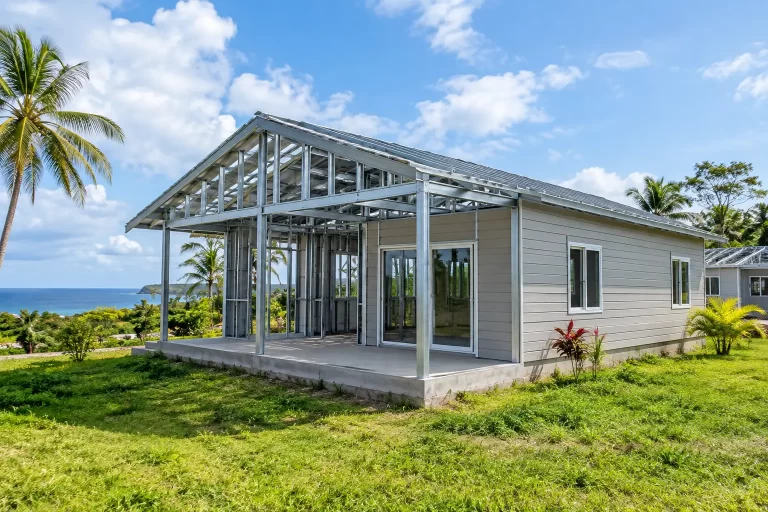
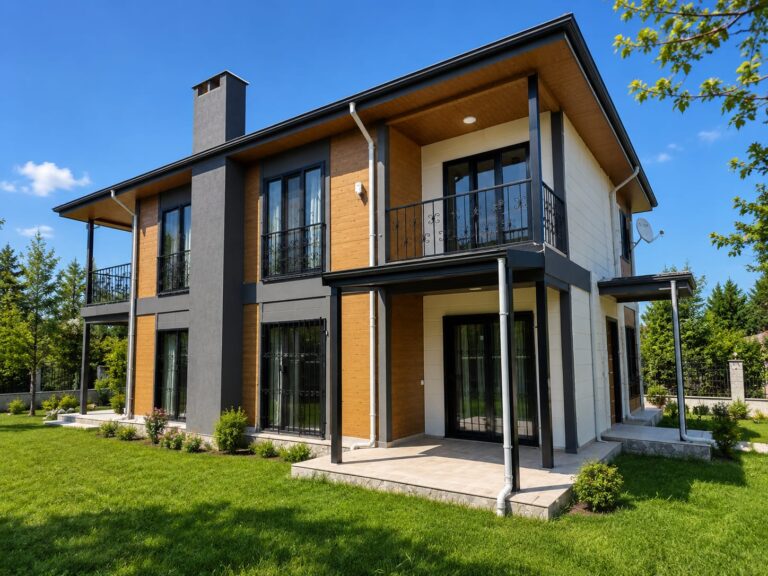
A villa project near Punta Cana, a rental development outside Santo Domingo, and a compact retreat in a mountain setting do not face the same design brief. Yet each needs a building system that can manage heat, humidity, heavy rain, transportation logistics, and a reliable construction schedule. Steel prefab homes designed for projects in the Dominican Republic address those demands with factory-produced galvanized steel components, insulated wall systems, and adaptable layouts prepared for international delivery and on-site assembly.
For buyers and developers, the value is not simply that a house is prefabricated. It is that critical building components are manufactured under controlled conditions before they reach the project location. This creates a more organized path for residential homes, vacation villas, rental units, and hospitality accommodations where timing, repeatable quality, and climate performance matter.
Why Steel Prefab Homes Fit Dominican Republic Projects
The Dominican Republic combines strong residential demand with an active tourism and second-home market. Projects may be located in coastal areas, growing urban districts, rural communities, or resort-oriented destinations. Conditions vary, but heat, moisture, intense rainfall, and seasonal storms are common planning considerations.
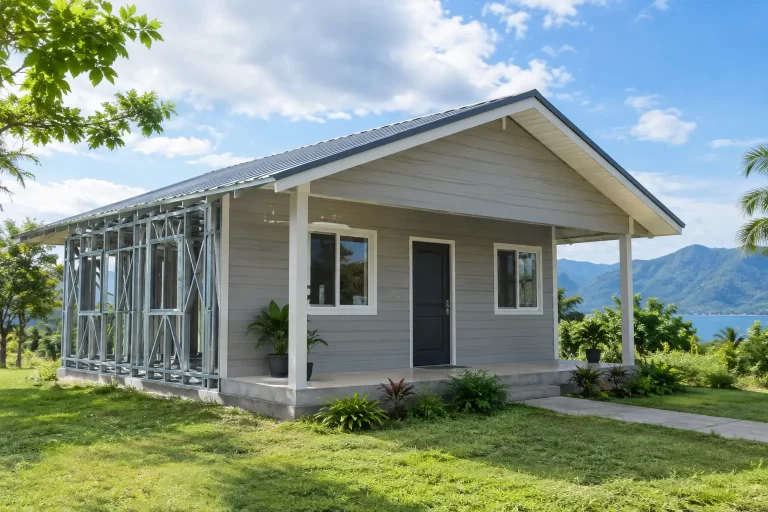
Light-gauge galvanized steel framing provides a stable structural basis for these environments. Steel does not warp, rot, or become food for termites, which are practical concerns when selecting materials for tropical construction. Galvanization adds protection against corrosion, while the full wall and exterior system must be selected with the site exposure in mind. A home close to the sea, for example, may require more detailed attention to exterior finishes, fasteners, roof design, and ongoing maintenance than a comparable inland project.
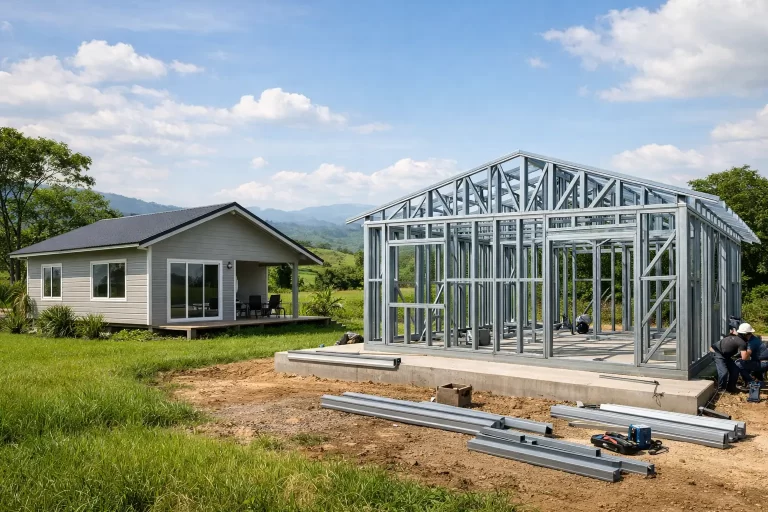
Steel also provides dimensional consistency. Factory-cut and organized components help the assembly team work from a defined system rather than relying entirely on material cutting and fabrication at the site. For developers building several villas or rental homes, this repeatability can make planning easier across the project.
The Wall System Matters as Much as the Frame
A steel frame alone does not create a comfortable tropical home. Performance depends on how framing, insulation, cladding, waterproofing layers, roofing, windows, and ventilation work together.
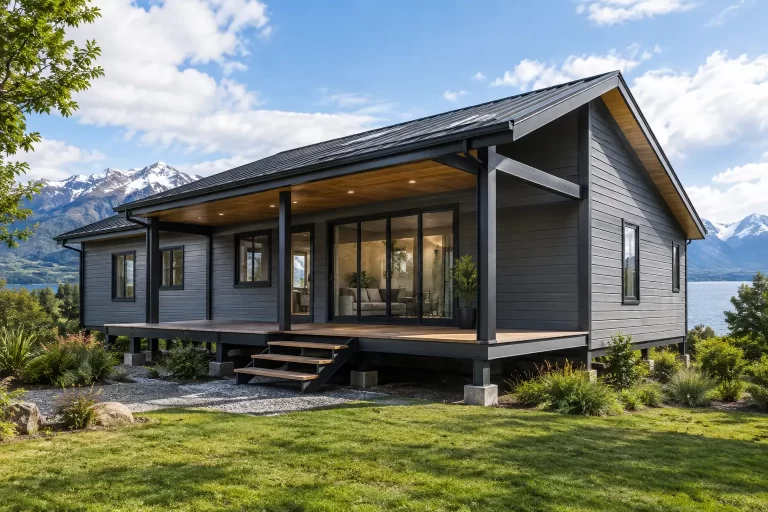
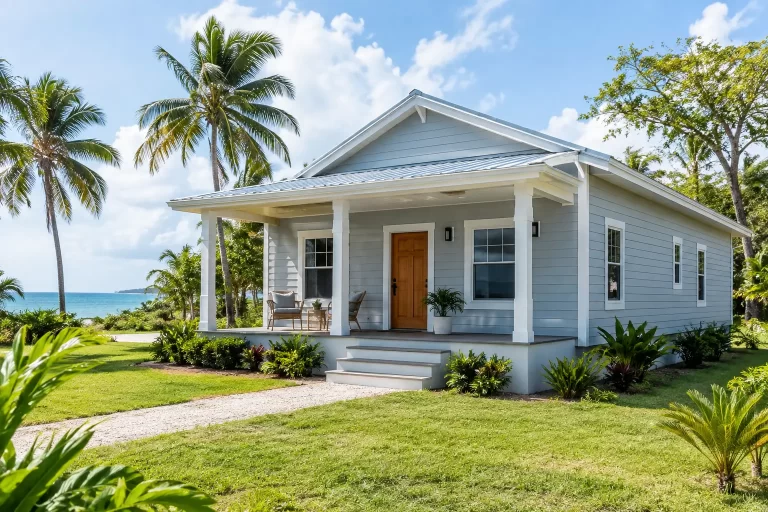
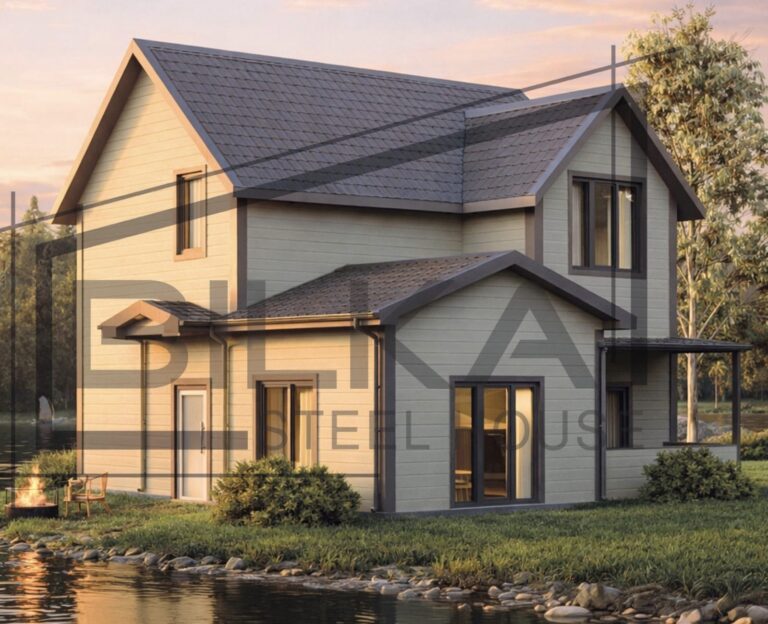
Bilka Prefab Homes uses galvanized steel house systems with insulated wall construction and fiber-cement exterior cladding. This combination is designed to support thermal comfort while creating an exterior surface suited to humid conditions. Fiber cement is valued for its resistance to moisture, insects, and weather exposure when correctly installed and maintained. It also gives architects and buyers flexibility in the exterior appearance, from clean contemporary villas to more traditional residential forms.
Insulation is particularly relevant in the Dominican Republic because it helps reduce heat transfer through walls and roofs. A well-insulated envelope can make interior spaces more comfortable and can reduce dependence on cooling equipment. Actual energy performance still depends on the full design: glazing area, window specification, orientation, shading, roof color, room use, and local weather exposure all affect the result.
Water management deserves the same attention. Roof slopes, flashing details, cladding joints, drainage paths, and window interfaces should be coordinated for heavy rainfall rather than treated as minor finish details. This is where a complete building approach is more useful than choosing isolated materials based only on appearance.
Structural Planning for Wind and Seismic Conditions
The Dominican Republic is part of a region where projects should be evaluated for both wind and seismic requirements. Light-gauge steel construction is well suited to engineered building systems because the framing can be designed as an interconnected structure with defined connections and load paths.
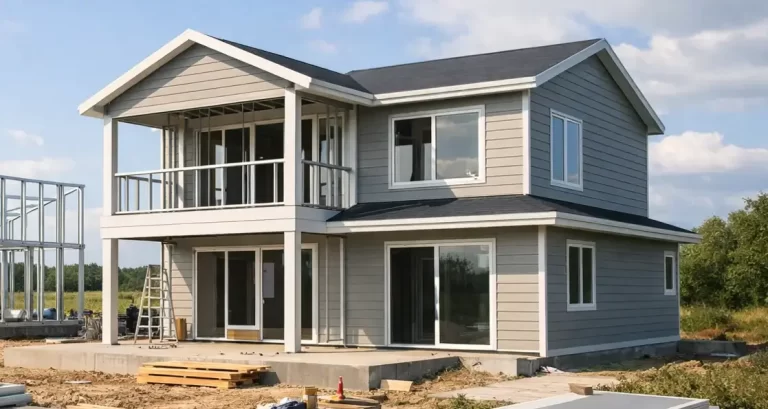
However, structural performance is never a generic promise. The final design must respond to the project location, building size, local regulations, roof geometry, openings, and any applicable engineering requirements. A compact single-story home and a two-story villa with broad terraces have different structural demands. Early coordination prevents costly late-stage changes and helps ensure that the selected prefab model is appropriate for the intended use.
Flexible Layouts for Homes, Villas, and Rentals
Prefab construction does not require a one-size-fits-all floor plan. A catalog model can provide a useful starting point, but layouts can be adapted for the way a project will actually operate.
A private residence may prioritize a larger living area, covered outdoor space, and a primary suite separated from guest bedrooms. A vacation rental may need multiple en-suite bedrooms, durable shared spaces, and an entry sequence that supports guest privacy. A small tourism development may benefit from repeatable unit types that simplify procurement and create a consistent guest experience while allowing variations in orientation or exterior finishes.
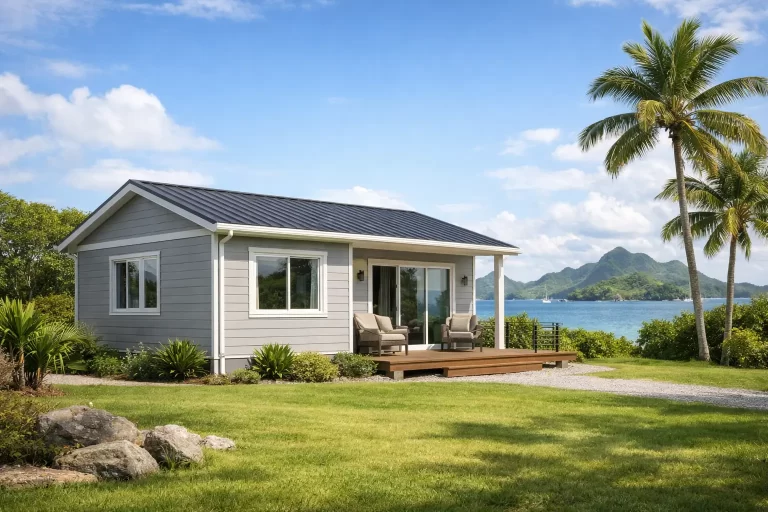
Single-story steel prefab homes are often practical for easy access and efficient circulation. Two-story designs can increase usable living space on a smaller footprint and may create opportunities for balconies, upper-level views, or separate guest areas. Multiple kitchens, bathrooms, terraces, and room configurations can be considered during the project design stage.
The key is to define the operating goal before choosing the model. A home meant for full-time family living should not be planned exactly like a short-stay rental. Likewise, an investor should assess not only the number of bedrooms but also storage, laundry, mechanical space, cleaning access, and the durability of high-use areas.
What Factory Production Changes
Conventional construction can be slowed by changing site conditions, fragmented material supply, and variability in on-site workmanship. Prefabrication does not remove every project variable, but it shifts a significant portion of component production into a controlled factory environment.
Steel framing elements, wall components, cladding materials, and other system parts can be prepared, organized, and packed for shipment. This supports clearer material identification and a more structured assembly sequence at the destination. It can also reduce unnecessary material waste associated with repeated cutting and adjustments on site.
International projects require disciplined logistics. Components must be packaged for transport, shipment schedules need to align with the construction program, and local documentation, import procedures, permitting, and assembly coordination must be addressed early. A supplier with international experience can help make the prefab scope easier to manage, but project success still depends on clear communication among the owner, designer, local professionals, and assembly team.
Budget Control Starts With Scope Control
Prefab homes can improve budget predictability when the project scope is defined early. The home size, floor plan, finishes, window and door selections, roof configuration, exterior cladding, and shipping requirements all influence the final investment.
Frequent design changes after manufacturing begins can affect cost and schedule, just as they do in conventional construction. The most effective approach is to make key decisions before production: establish the intended use, confirm room requirements, review the climate strategy, and align the building design with local approvals.
For multi-unit developments, repeatable designs can create additional efficiencies. That does not mean every unit must look identical. A developer may retain the same core structure while varying façade colors, porch orientation, interior packages, or landscape relationships to create a more distinctive project.
Choosing the Right System for the Site
Not every project needs the same level of customization. A straightforward single-family home may be served well by a proven prefab model with selected modifications. A boutique resort, hillside villa collection, or mixed-use development may need a more project-specific design process.
Buyers should evaluate a steel prefab supplier based on the complete system, not just the advertised house size. Ask how the framing is produced, what insulation and exterior cladding are included, how components are prepared for shipment, what customization is available, and how assembly is planned. It is also wise to review the expected maintenance needs for the selected exterior system, especially for coastal properties exposed to salt air and high humidity.
The best result comes from matching the building system to the actual site, climate exposure, and business objective. A well-planned steel prefab home can become more than a faster alternative to conventional construction. It can provide a durable, adaptable foundation for living, hosting guests, or growing a property portfolio in the Dominican Republic.
For a homeowner, that may mean a cooler and more manageable residence. For an investor, it may mean a repeatable rental product with a clearer construction path. For a hospitality developer, it may mean moving from concept to a coordinated accommodation system without sacrificing the character that makes a destination worth visiting.