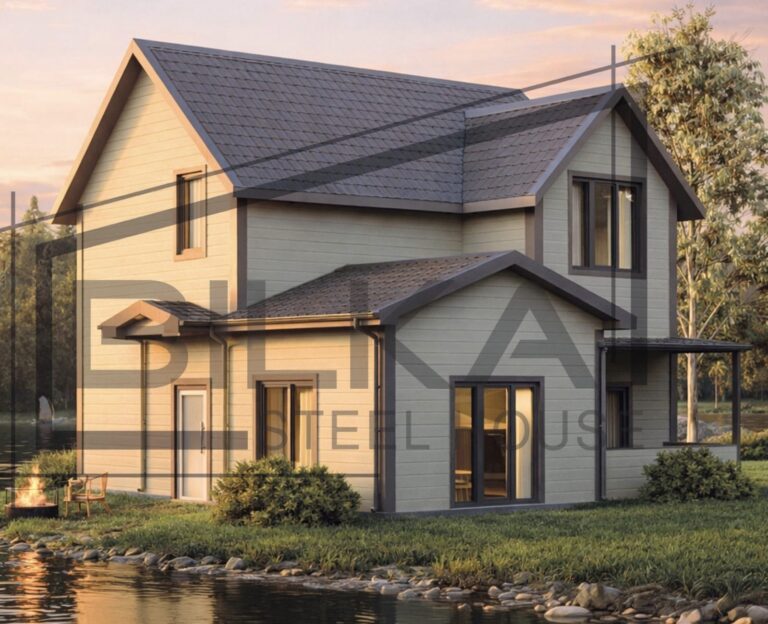
Steel Prefab Homes - Worldwide Shipping

Steel Prefab Housing Solutions for Building in Uruguay
Steel prefab housing solutions for building in Uruguay combine galvanized frames, insulation, and fast assembly for durable homes, villas, and rentals nationwide.
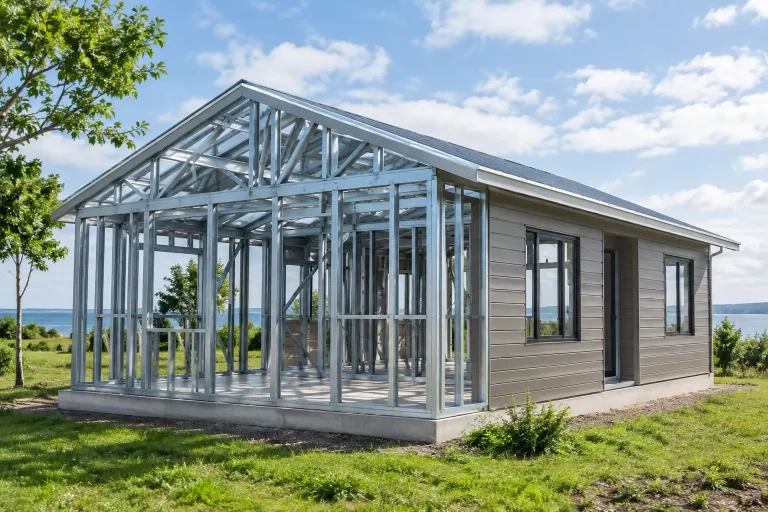
Uruguay’s residential market rewards construction that is efficient, comfortable, and prepared for changing weather. Steel prefab housing solutions for building in Uruguay give homeowners, investors, and hospitality developers a practical alternative to long conventional building schedules. A factory-produced galvanized steel system can arrive organized for transport, assemble quickly, and support a home designed around the site, climate, and intended use.
That does not mean every prefab house is the same. The quality of the steel frame, insulation package, exterior cladding, roof detailing, and project coordination determines whether a building performs well over time. For a permanent residence near Montevideo, a coastal villa in Maldonado, or a compact rental unit for a tourism project, the right system should combine structural confidence with real day-to-day comfort.
Why Steel Prefab Housing Fits Uruguay
Uruguay has a varied building environment. Coastal areas can bring persistent moisture, wind-driven rain, and salt exposure, while inland locations experience seasonal temperature shifts. A housing system must do more than look modern on delivery day. It needs layers that manage moisture, limit unwanted heat transfer, and protect the structure behind the exterior finish.
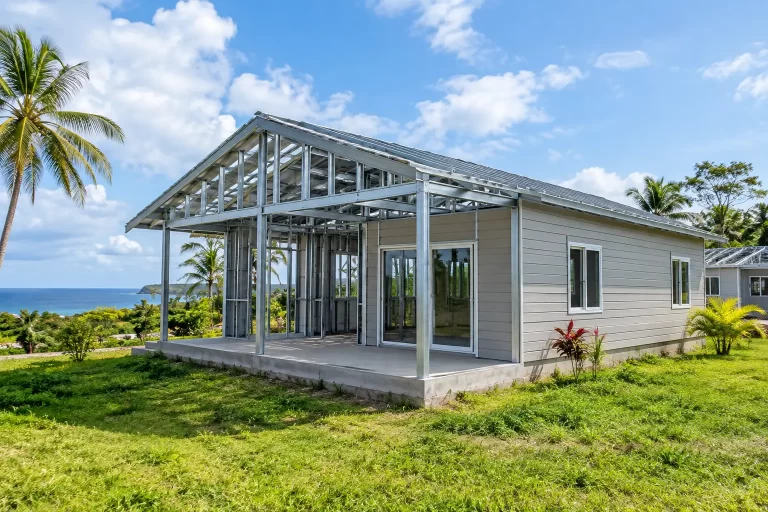
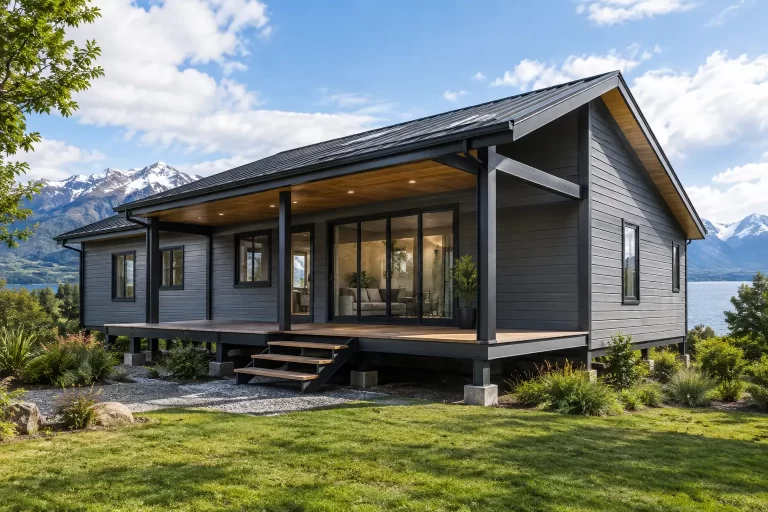
Light-gauge galvanized steel is well suited to this task when it is specified as part of a complete wall and roof system. Galvanization protects the steel framing from corrosion, while insulation and properly detailed exterior layers contribute to a more stable interior environment. Fiber-cement cladding is especially useful for projects that require a durable, moisture-resistant exterior surface with a clean architectural appearance.
Steel also brings consistency. Components are manufactured under controlled factory conditions, cut and organized according to the approved layout. This reduces the variation that can occur when major structural work depends entirely on changing site conditions. For buyers managing a project from abroad or developers coordinating multiple units, that predictability has real value.
The Structure Behind a Comfortable Prefab Home
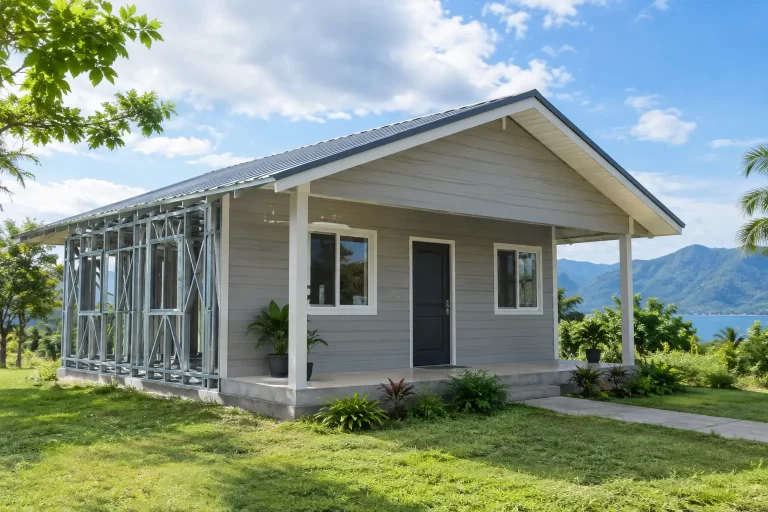
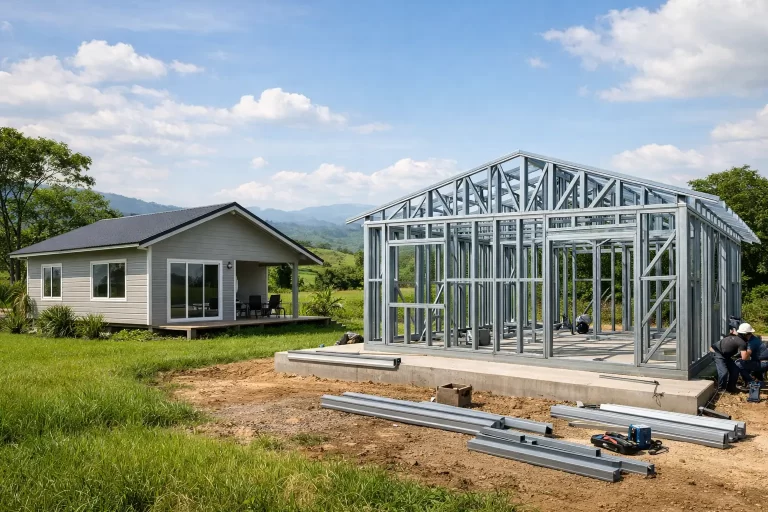
A steel prefab house is not simply a metal frame with wall panels attached. Its performance comes from how several construction layers work together. The galvanized frame carries the structural design. Insulation helps reduce heat gain and heat loss. Exterior cladding and waterproofing details help manage rain and humidity. Interior finishes complete the living space without sacrificing layout flexibility.
Galvanized steel framing
Light-gauge steel framing is engineered for strength with relatively low weight. Its dimensional accuracy supports clean wall lines, aligned openings, and efficient assembly. Steel is also non-combustible and does not attract termites, which can be an important consideration for long-term residential and rental properties.
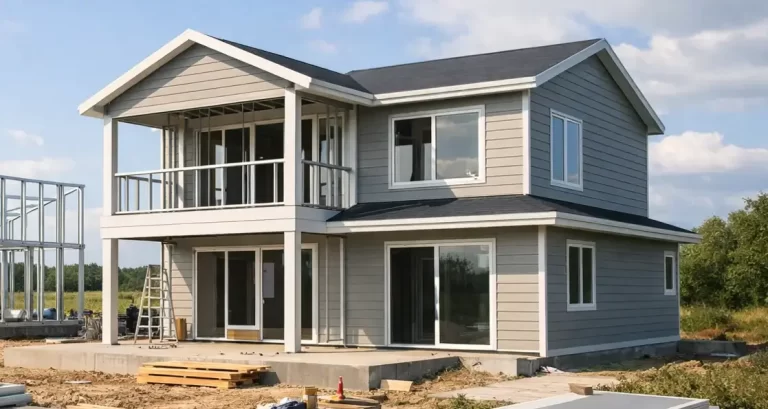
For regions where seismic performance is part of the design conversation, a properly engineered steel system offers a strong, lightweight structural approach. Final structural requirements should always be reviewed against the project location, building regulations, wind conditions, and architectural plan. A two-story villa, for example, requires different engineering attention than a compact single-level holiday home.
Insulation that supports year-round use
Uruguay does not have a single uniform climate, so insulation should not be treated as an optional upgrade. A well-insulated wall and roof assembly helps a home remain more comfortable during cool, damp periods and warmer summer days. It can also reduce dependence on heating and cooling equipment, depending on occupancy patterns and the selected systems.
The right insulation level depends on the home’s location, orientation, glazing area, roof design, and whether the building will be used year-round. A weekend retreat may have different priorities from a rental villa with frequent guest turnover. The best approach is to consider thermal performance early, before the floor plan and exterior design are finalized.
Fiber-cement cladding and moisture protection
Exterior protection matters in any climate with regular rain and humidity. Fiber-cement cladding provides a durable finish that suits contemporary homes, vacation villas, and small hospitality buildings. When paired with correct waterproofing details, flashing, and roof design, it helps protect the wall assembly while maintaining a crisp finished appearance.
Coastal projects need additional attention. Salt-laden air, strong weather exposure, and driving rain can place greater demands on exterior materials and connection details. The solution is not one universal package. It is a project-specific specification that accounts for the exact exposure level and maintenance expectations.
Design Flexibility for Homes, Villas, and Rentals
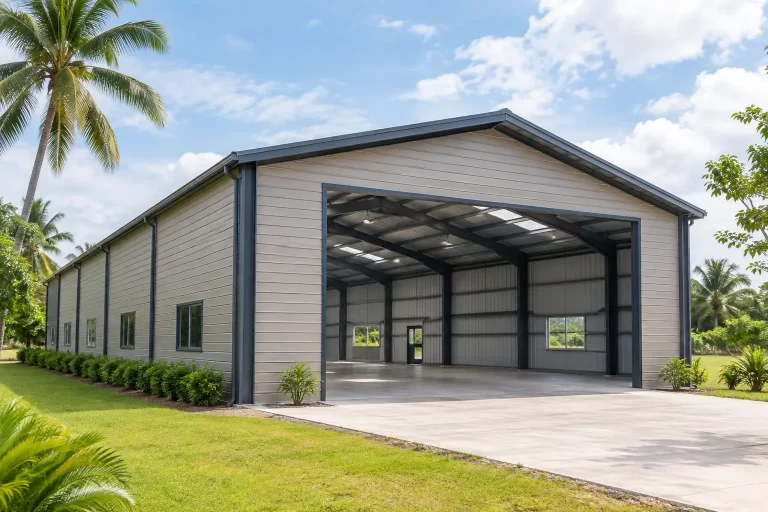
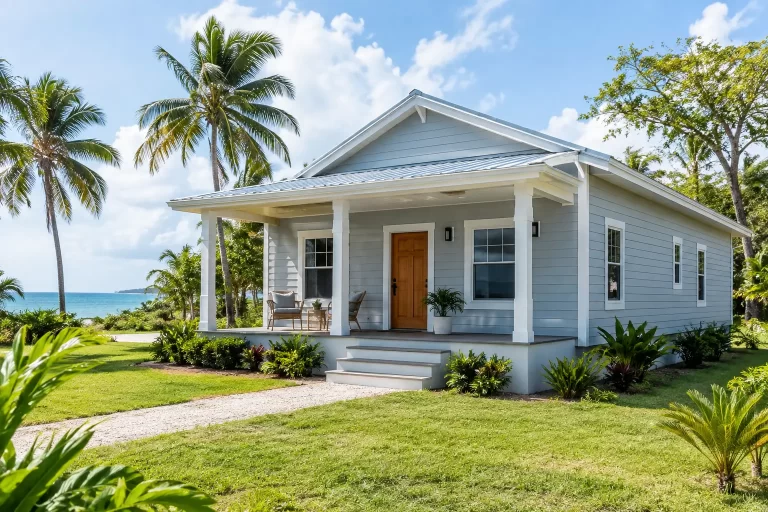
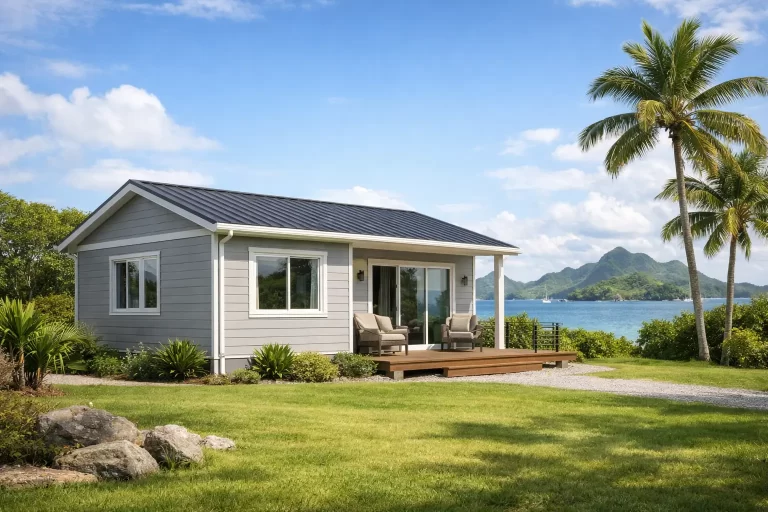
One of the strongest advantages of prefab construction is that speed does not require a generic floor plan. Steel prefab systems can be adapted for single-story homes, two-story villas, guest accommodations, rental clusters, and small commercial support buildings.
A family residence may prioritize an open kitchen-living area, covered outdoor space, and separate bedrooms. An investor may need repeated unit types that simplify planning across a rental project. A tourism operator may prefer several independent suites with private bathrooms and compact service areas. These are different building programs, but all can be developed from a modular, factory-produced construction system.
Customization should be deliberate rather than excessive. Moving partitions, changing room sizes, adding balconies, or planning multiple kitchens and bathrooms can all be possible, but each change affects manufacturing, transport organization, and assembly requirements. Early decisions make it easier to preserve the time-saving benefits that prefab construction is meant to deliver.
What Faster Construction Actually Means
Prefab construction is often described as fast, but the useful question is where the time is saved. The main advantage is that major components are produced in a factory while project planning progresses. Once the building package is ready, the organized system can be transported and assembled with less dependence on lengthy structural fabrication at the destination.
This can be particularly valuable for projects with seasonal demand. A vacation rental owner may want to reduce the period between investment and operation. A homeowner may want a clearer path from approved design to an enclosed, insulated structure. A developer may want a repeatable solution for several units without restarting the entire construction process for each building.
Speed still depends on disciplined coordination. The architectural design, local approvals, shipping schedule, utilities planning, finish selections, and assembly team all influence the timeline. Prefabrication reduces uncertainty in component production, but it does not remove the need for professional planning.
Choosing Steel Prefab Housing Solutions for Building in Uruguay
The right supplier should be able to explain the system in practical terms, not just present attractive renderings. Ask how the steel is galvanized, what insulation is included, how exterior walls manage moisture, how components are labeled for transport, and what customization is realistic within the production system.
It is also sensible to review the house as a complete package. A strong frame alone is not enough if roof details, windows, exterior finishes, and internal layout have not been considered together. For international projects, clear documentation and organized packaging are equally important because they support efficient shipping and on-site assembly.
Bilka Prefab Homes manufactures galvanized steel house systems designed for international delivery, combining insulated wall assemblies, fiber-cement-clad exteriors, configurable plans, and factory-controlled production. This approach gives buyers a practical starting point for adapting a home or villa to local requirements without losing the core advantages of prefabrication.
A Better Starting Point for Long-Term Value
The most successful prefab projects begin with a clear use case: a permanent home, a coastal second residence, a rental investment, or a hospitality development. From there, structural needs, insulation, exterior protection, layout, and transport planning can be aligned around one objective rather than handled as separate decisions.
A well-specified steel prefab home can offer more than a shorter construction path. It can give owners a durable, adaptable building designed to remain comfortable through Uruguay’s seasons and practical to operate for years to come.