Steel Prefab Homes - Worldwide Shipping

A Better Way to Build Your Prefab Home in Ecuador
A better way to build your home in Ecuador uses galvanized steel, insulation, and factory-made components for faster, durable construction nationwide.
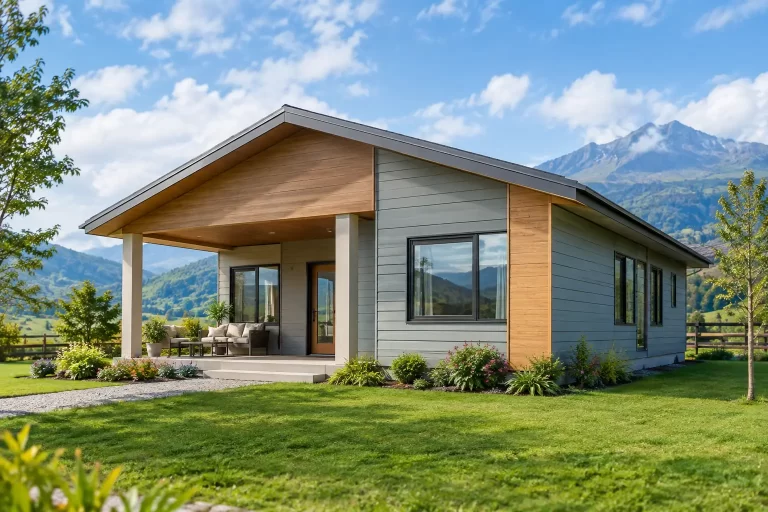
A home in Ecuador may need to perform through strong sun, high humidity, intense rainfall, changing temperatures by elevation, and seismic activity. That is why a better way to build your home in Ecuador starts with more than choosing a floor plan. It starts with a construction system designed for predictable strength, moisture control, thermal comfort, and efficient execution.
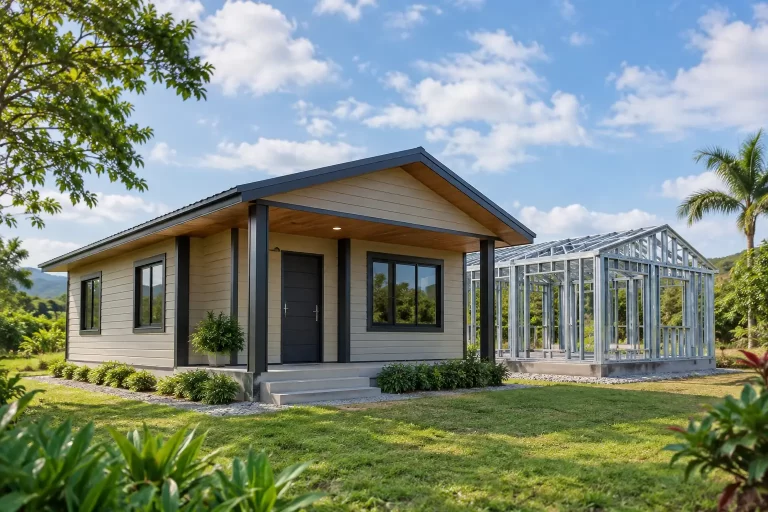
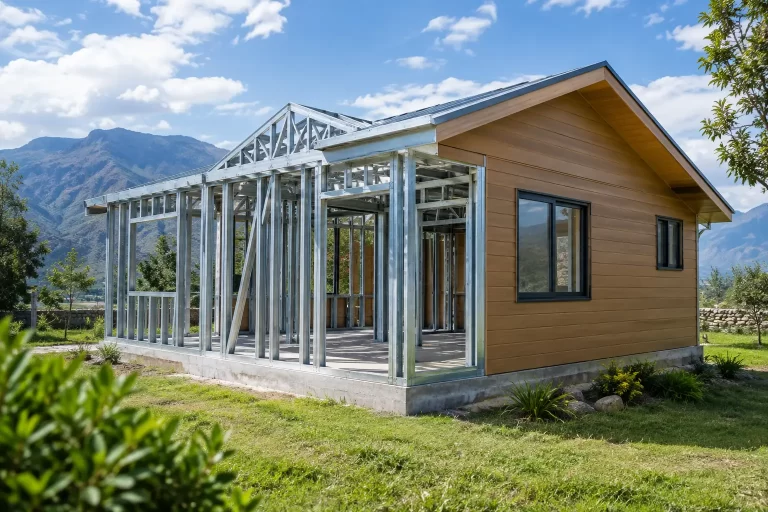
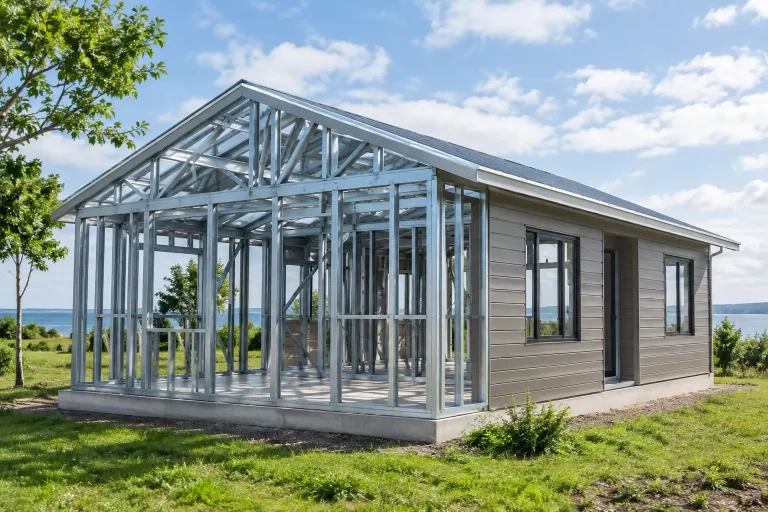
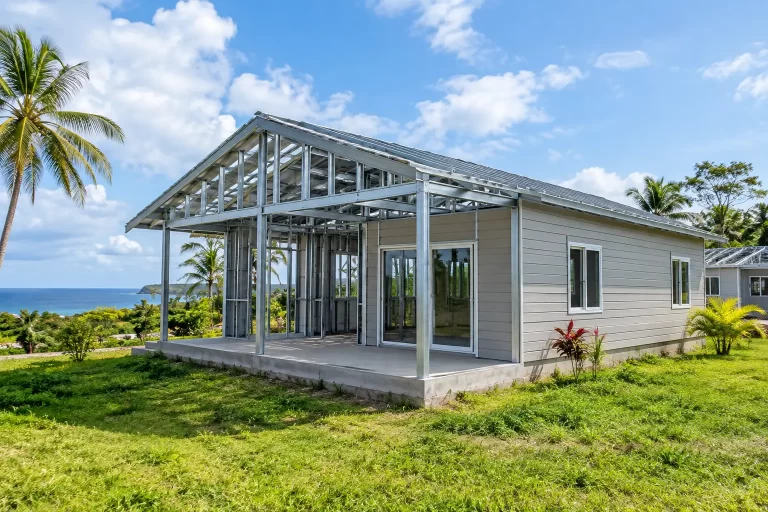
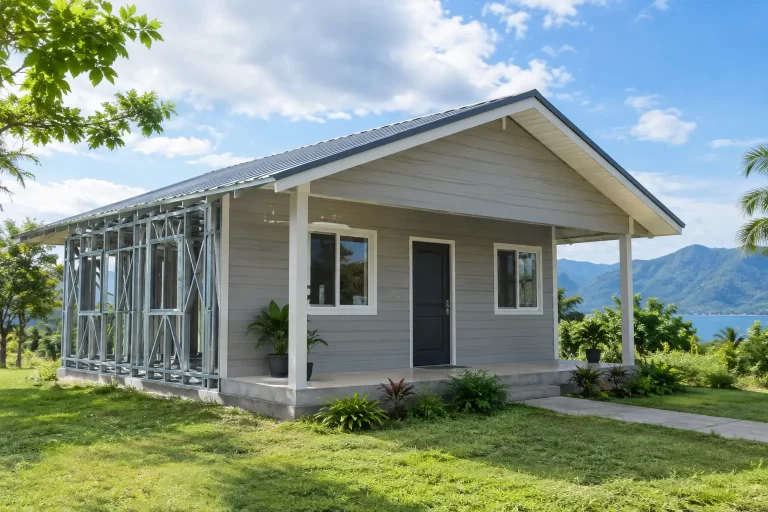
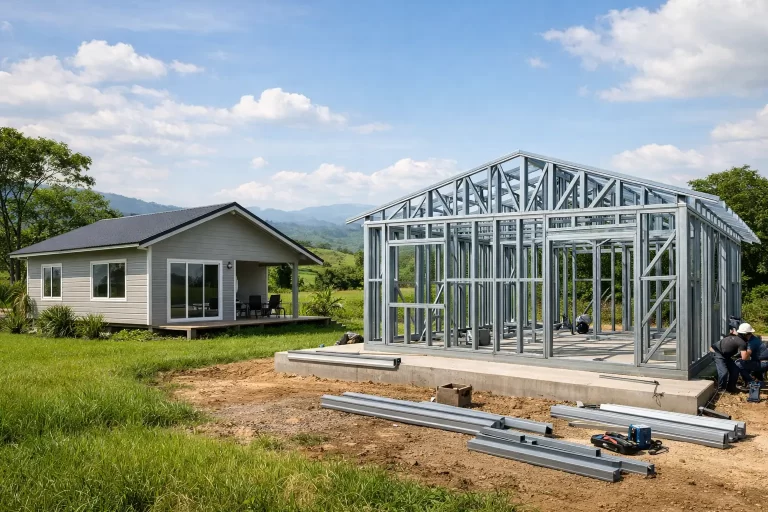
Conventional construction can deliver excellent results, but it often depends heavily on weather conditions, labor availability, material coordination, and on-site consistency. A galvanized steel prefab home takes a different route. Major structural and wall components are manufactured in a controlled factory environment, organized for transport, and assembled into a complete home at the project location.
For homeowners, investors, and hospitality developers, the value is straightforward: less uncertainty during construction and a building system engineered around long-term performance.
Why Building in Ecuador Requires a Smarter System
Ecuador is not one single building environment. A home near the coast faces salt-laden air, heat, humidity, and heavy rain. A property in the highlands may require stronger thermal performance for cooler evenings and changing daily temperatures. In areas with seismic considerations, structural behavior is a central part of the decision, not an afterthought.
The right home system should respond to these realities together. Choosing one material for strength and another solution later for insulation or moisture protection can create unnecessary complexity. A well-designed prefabricated steel house integrates the frame, insulation layers, wall panels, exterior cladding, and roof system as parts of one coordinated structure.
This does not mean every project needs the same house. It means every project needs a clear response to its local conditions, architectural goals, intended use, and budget.
A Better Way to Build Your Home in Ecuador With Steel Prefab
Light-gauge galvanized steel provides the structural core of a modern prefab house. Steel framing is dimensionally stable, manufactured to planned measurements, and resistant to many of the problems that can affect untreated organic building materials in humid environments.
Galvanization is particularly valuable where moisture is a constant concern. The protective zinc coating helps the steel resist corrosion, supporting the long-term durability of the structural system. For coastal or high-humidity locations, this is one practical layer of protection in a broader climate-conscious design.
Steel also offers an excellent strength-to-weight ratio. A properly engineered light-gauge steel structure can be designed to support reliable performance while keeping the building system organized and efficient to transport. In seismic regions, lower structural weight and engineered connections are meaningful advantages, although the final design must always follow applicable local engineering requirements and permitting rules.
Factory production adds another important benefit: consistency. Components are produced according to drawings and specifications before they arrive for assembly. Openings, wall elements, roof sections, and structural parts are organized as a system rather than being created piece by piece under variable site conditions.
Comfort Depends on the Wall System, Not Just the Frame
A steel frame alone does not make a comfortable home. The wall and roof assembly determine how well the house handles heat, moisture, rain, and daily use.
Insulation helps slow heat transfer between the exterior and interior. In hot areas, that can reduce heat gain and support a more comfortable indoor environment. In cooler locations, insulation helps retain interior warmth. The practical result can be lower dependence on mechanical heating or cooling, depending on the climate, orientation, window selection, and household habits.
Exterior fiber-cement cladding is another important part of a durable prefab envelope. It is well suited to humid and rainy conditions because it does not behave like untreated wood when exposed to moisture. Combined with properly detailed waterproofing layers and roof drainage, it helps create an exterior designed to manage demanding weather.
There is no single insulation thickness or exterior finish that fits every Ecuadorian location. A coastal vacation villa, a mountain residence, and a rental development each have different exposure levels and operating expectations. The better approach is to specify the envelope around the actual climate and how the property will be used.
Faster Construction With Better Coordination
Prefab construction is often described as fast, but speed should not be confused with rushing. The real advantage is coordination.
With a factory-produced house system, a significant portion of the building is planned before shipment. Materials are manufactured, labeled, packed, and organized for assembly. This reduces the need to source every wall component, framing piece, and exterior element independently during the build.
For an owner building a permanent residence, this can mean a clearer path from approved design to an assembled home. For an investor developing several rental units or tourism accommodations, repeatable components can support more consistent results across the project.
The timeline still depends on design decisions, approvals, shipping schedules, local assembly planning, weather, and the complexity of the model. A two-story villa with balconies, multiple bathrooms, and custom interior requirements will naturally require more coordination than a compact single-story home. Even so, prefabrication removes many of the delays associated with building every component from raw materials on location.
Design Flexibility Without Starting From Zero
Prefab does not have to mean a fixed box with limited choices. A practical prefab system begins with proven house models, then adapts them to the needs of the owner and the characteristics of the project.
A family residence may prioritize three bedrooms, shaded outdoor living, storage, and a flexible kitchen layout. A second home may focus on open living areas, large windows, and low-maintenance exterior materials. A hospitality project may need repeatable guest units with private bathrooms, separate entrances, and layouts that can be expanded in phases.
The key is to make meaningful decisions early. Room count, bathroom locations, kitchen configuration, roof form, balconies, doors, windows, and exterior finishes all affect the final system. Early design coordination helps avoid expensive changes after production begins.
This is where catalog-based planning has an advantage. Instead of beginning with an undefined concept, buyers can select a proven starting point and adapt it. That creates a healthier balance between customization, cost control, and buildability.
What to Evaluate Before Choosing a Prefab Home
A prefab supplier should be evaluated as a construction-system partner, not simply as a seller of panels. Ask how the steel is protected, what insulation and cladding materials are included, how waterproofing details are addressed, and how components are prepared for international transport.
It is also useful to review the scope carefully. A clear proposal should explain the house model, dimensions, included structural and architectural components, customization options, shipping organization, and assembly support. Vague descriptions can hide gaps that become costly later.
For projects in Ecuador, local architectural, engineering, and permit review remains essential. The home design should be checked against the requirements that apply to its municipality and location. This is especially important when adapting a standard model for seismic conditions, wind exposure, specific occupancy needs, or a larger commercial development.
Price should be considered in the same practical way. The lowest initial quote is not always the best value if it uses weaker materials, leaves out insulation, provides limited weather protection, or creates substantial coordination work later. A durable system may have a higher upfront cost but offer stronger long-term value through reduced maintenance needs, better comfort, and greater reliability.
A Home Built for the Way You Plan to Live
The best construction choice is not defined by whether it is traditional or prefabricated. It is defined by whether the system matches the property, the climate, the timeline, and the life you expect from the home.
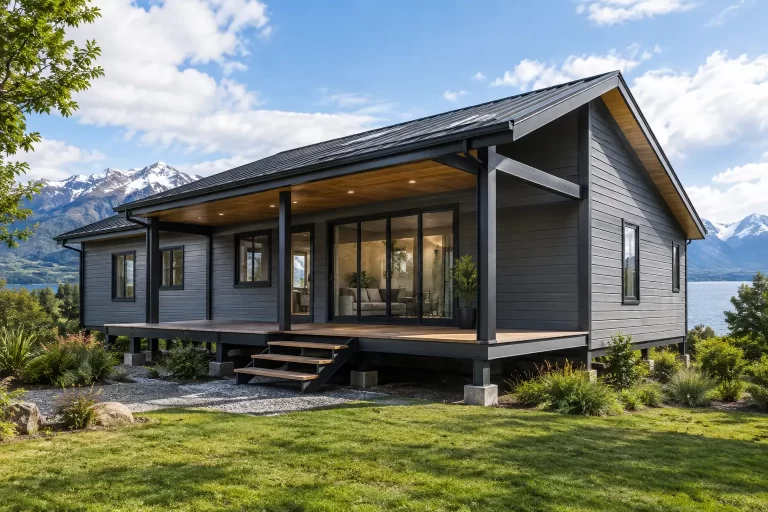
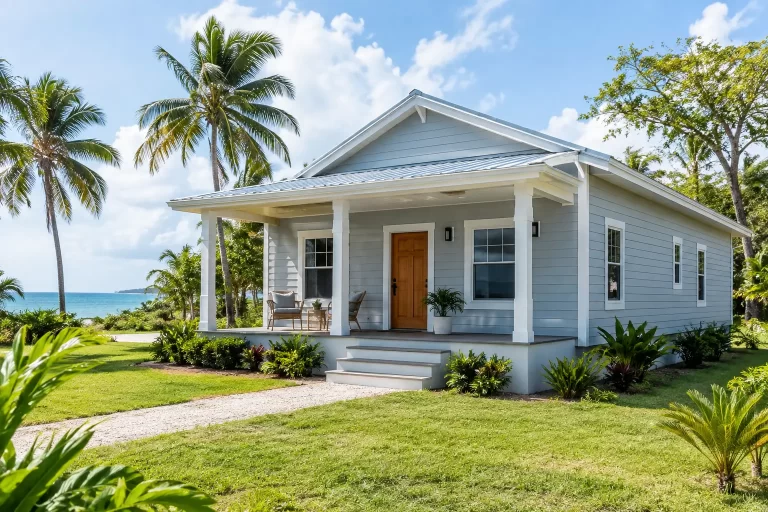
For many buyers, galvanized steel prefab construction offers a practical alternative: engineered framing, insulated walls, moisture-resistant fiber-cement cladding, controlled manufacturing, and flexible designs that can serve a primary residence, vacation villa, rental property, or hospitality project.
A well-planned home should feel dependable long after assembly is complete. When strength, insulation, weather protection, and design flexibility are considered together from the beginning, the result is not simply a faster build. It is a home prepared for the conditions around it and the people who will live in it.