Steel Prefab Homes - Worldwide Shipping

Can Steel Homes Handle Earthquakes Safely?
Can steel homes handle earthquakes? See how light-gauge steel framing, connections, and code-led engineering help protect homes in active seismic zones.
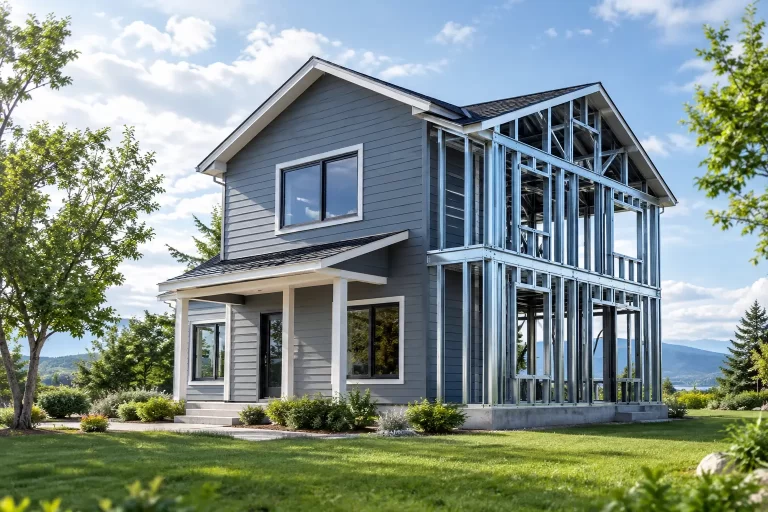
A home does not need to be rigid to perform well in an earthquake. It needs a clear, engineered way to absorb movement and transfer forces safely through the structure. So, can steel homes handle earthquakes? Yes – when the steel framing, connections, exterior systems, and overall building design are engineered for the seismic conditions of the project location.
For buyers planning a residence, vacation villa, rental property, or hospitality development in earthquake-prone regions, this is a practical question. The answer is not simply that steel is strong. Earthquake performance depends on how the entire building works as one system, from the roof and walls to the fasteners and connection details.
Can Steel Homes Handle Earthquakes? Yes, With the Right Design
Light-gauge galvanized steel is well suited to earthquake-resistant construction because it combines high strength with relatively low weight. During an earthquake, the ground moves beneath a building, and the building’s mass affects the forces created by that movement. A lighter structure generally develops lower seismic forces than a much heavier masonry or concrete structure of a similar size.
Steel also has ductility. In practical terms, this means properly designed steel components and connections can accommodate controlled movement rather than failing suddenly under stress. That characteristic is especially valuable during repeated shaking, when a structure must continue to distribute loads without losing its essential stability.
Still, material choice alone does not make a home earthquake resistant. A steel home must be designed for the expected seismic demand, wind conditions, building geometry, roof configuration, openings, and applicable local codes. The frame, wall bracing, fasteners, and connectors all have a job to do.
Why Light-Gauge Steel Framing Performs Well
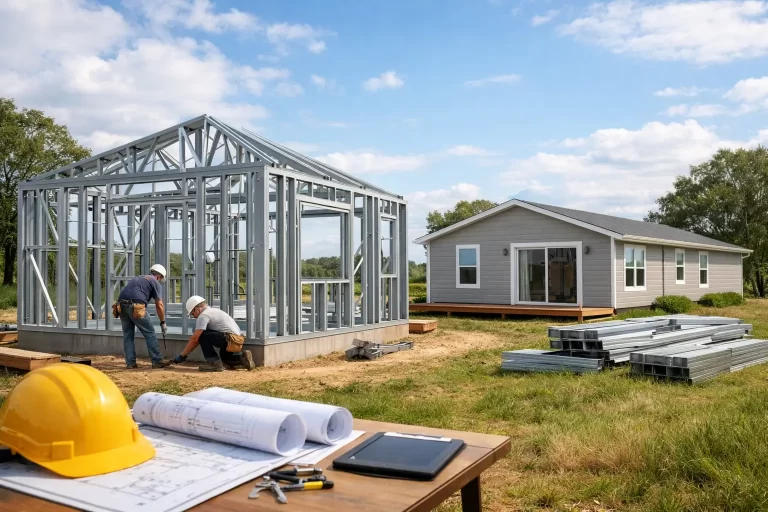
A prefabricated steel home is built from cold-formed galvanized steel members that are cut, shaped, and organized under factory-controlled conditions. These members form the wall panels, floor systems where required, roof structure, and supporting components of the home.
The strength-to-weight ratio is a major advantage. Steel framing can create a stable structural skeleton without adding unnecessary dead weight to the building. This helps reduce the seismic demand placed on the structure while allowing for spacious interiors, practical room layouts, and architectural flexibility.
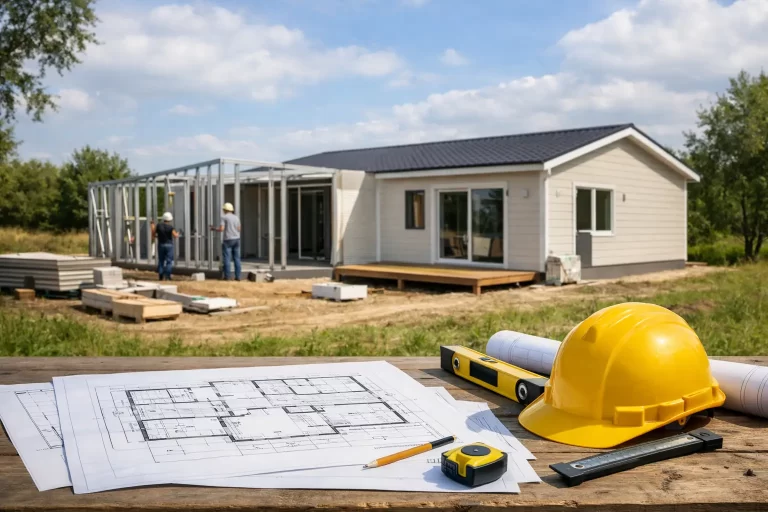
Factory production also supports consistency. Components are manufactured to defined dimensions, connection locations are planned in advance, and the panel system can be prepared for efficient assembly at the destination. That does not remove the need for qualified project engineering and correct installation, but it can reduce the variability often associated with building every structural element on site.
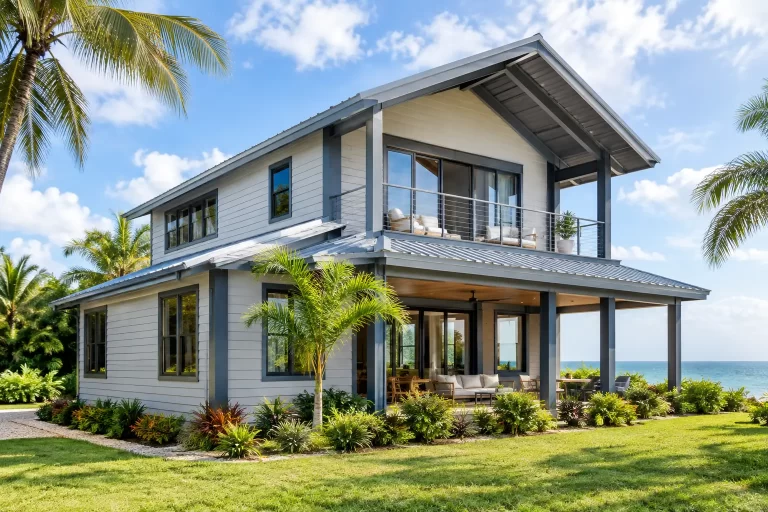
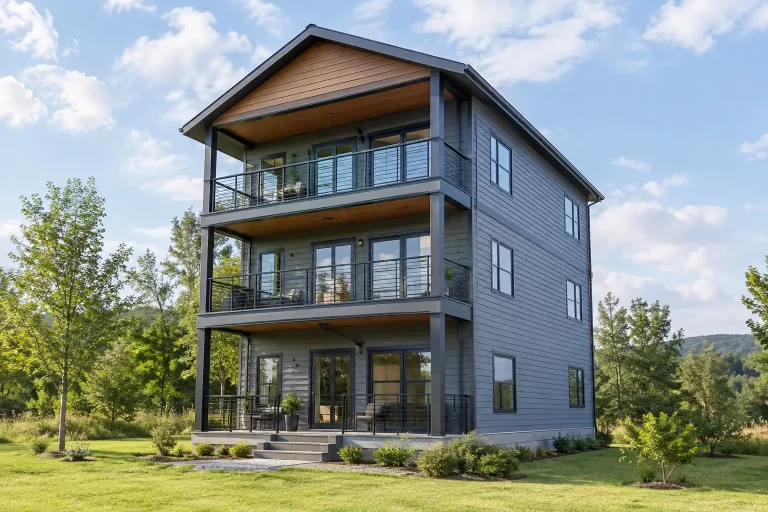
For two-story homes, villas with balconies, or projects with larger open living areas, structural design becomes even more important. Openings for wide doors and windows, irregular floor plans, and changes in building height can affect how earthquake forces move through the home. These features can be incorporated successfully, but they must be considered as part of the engineering rather than treated as purely architectural choices.
The Load Path Matters More Than a Single Material
Earthquake resistance relies on a continuous load path. This means forces created by ground movement need a planned route through the roof, wall panels, bracing elements, structural connections, and the building support system. If one part of that route is weak, the performance of the entire structure can be affected.
In a properly engineered light-gauge steel home, walls do more than separate rooms. Selected wall sections act as braced panels that help resist lateral movement. The roof structure and wall connections work together to distribute loads, while screws, bolts, clips, and other connectors secure components at critical points.
Connections deserve special attention because they are where forces are transferred from one member to another. Strong steel sections cannot compensate for incorrect fastening, missing connectors, or substitutions made during assembly. This is why installation should follow the approved project drawings and structural specifications exactly.
The layout also matters. A simple, balanced building shape often performs more predictably than a design with excessive offsets, unsupported projections, or major differences in stiffness from one side of the house to the other. Customization remains possible, but it should be guided by structural logic as well as appearance.
Steel Framing and Exterior Systems Work Together
The structural frame is only one part of a durable prefab home. In coastal, tropical, and island environments, a house may need to manage earthquake exposure along with high humidity, wind-driven rain, salt-laden air, and intense sun.
Galvanized steel framing provides corrosion protection appropriate for demanding climates when it is specified, transported, stored, and assembled correctly. Moisture-resistant wall assemblies, waterproofing details, and fiber-cement exterior cladding add further protection around the steel structure. Fiber-cement cladding is valued for its resistance to moisture, rot, and insect damage, while also providing a durable exterior finish.
These envelope components are not a substitute for structural bracing. Their role is different: they help protect the building from weather and support long-term comfort. A well-designed home needs both a capable structural system and a dependable exterior envelope.
Insulation also has a practical role beyond energy efficiency. In hot and humid climates, effective insulated wall and roof systems help create more stable indoor temperatures and reduce reliance on constant cooling. For a vacation home or rental property, that can support year-round comfort while helping manage operating costs.
What Buyers Should Ask About Seismic Performance
When comparing prefab steel homes, buyers should look beyond broad claims such as “earthquake proof.” No conventional residence can be promised to be unaffected by every possible seismic event. The more useful question is whether the home can be engineered and assembled to meet the seismic requirements for its intended location and use.
Ask how the structural design accounts for local building codes and seismic conditions. Confirm whether the house model will be adapted for the site’s required loads, especially if you are adding a second floor, large glazing areas, balconies, roof changes, or interior layout modifications. Also ask how panel connections, braced walls, roof framing, and assembly instructions are handled.
For international projects, transportation planning matters as well. Components should be organized for shipping in a way that protects framing members, cladding, insulation materials, and connection hardware. Once delivered, careful inventory control and proper assembly sequencing help keep the structural system aligned with the approved design.
Bilka Prefab Homes produces galvanized steel prefab house systems with insulated wall assemblies and fiber-cement cladding, allowing residential and hospitality projects to combine efficient construction with climate-aware durability. Each project should still be reviewed against the conditions and regulations of its specific destination.
The Trade-Offs to Understand
Steel homes offer strong seismic potential, but they are not automatically the right answer in every situation without proper planning. Their performance depends on engineering, fabrication quality, transportation handling, and disciplined installation. A steel frame that is altered without approval, or assembled with incorrect fasteners, may not perform as intended.
Architectural freedom also needs balance. Large cantilevers, complex rooflines, highly irregular shapes, and extensive open-plan areas may require additional structural measures. This does not mean those features are impossible. It means the design should account for their effect on force distribution early, before fabrication begins.
There is also a difference between structural resilience and post-earthquake usability. A home may remain structurally stable after a seismic event while finishes, cladding, glazing, utilities, or interior items still require inspection and repair. Buyers should plan for a professional assessment after significant shaking, even when no obvious damage is visible.
A well-engineered steel home gives buyers a practical advantage: a lighter, strong, precisely manufactured structure that can be configured for modern living and demanding climates. The best next step is to choose a system designed around the actual conditions of the project, so earthquake performance is built into the home from the first drawing rather than treated as an afterthought.