Steel Prefab Homes - Worldwide Shipping

Customize Prefab Floor Plans for Real Life
Learn how to customize prefab floor plans for tropical living, rentals, and family homes with clear choices for comfort, strength, and efficient assembly.
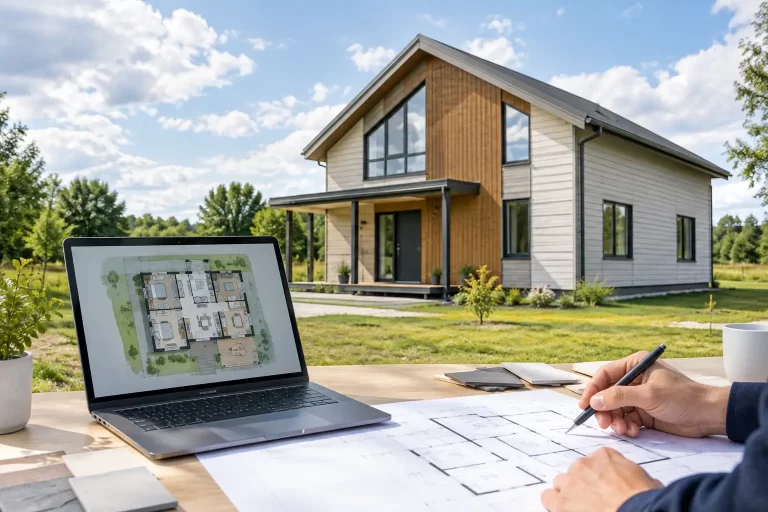
A catalog plan is a strong starting point, not a limit. When you customize prefab floor plans, the goal is not to change every wall for the sake of it. The goal is to create a home that fits the way people move, rest, host, work, and live while preserving the speed and quality control that make steel prefab construction practical.
For a permanent residence, that may mean a larger kitchen connected to the living area. For a Caribbean rental villa, it may mean two private bedroom suites with separate outdoor access. For a family property, it may mean a covered balcony, an extra bathroom, or a flexible room that can become an office, guest room, or storage area. The best plan is the one that solves real daily needs without adding unnecessary complexity.
Start With How the Building Will Be Used
Before choosing room sizes or exterior details, define the building’s main purpose. A compact vacation home and a multi-unit hospitality project can use the same steel prefab construction principles, but their plans should work very differently.
A primary residence usually benefits from clear everyday circulation. Bedrooms need privacy from shared spaces, bathrooms should be conveniently located, and storage should be considered early rather than added as an afterthought. If several generations will use the house, a bedroom and bathroom arrangement that supports privacy can make a major difference in long-term comfort.
A vacation villa may prioritize open living areas, views, shaded outdoor connections, and low-maintenance finishes. A rental property needs durable room layouts that are easy for guests to understand and practical to clean between stays. For tourism developments, repeating a proven unit plan can improve purchasing, production planning, shipping organization, and on-site assembly while still allowing variations in facade, terrace, or interior configuration.
It helps to identify the non-negotiables first: number of bedrooms, number of bathrooms, kitchen type, indoor and outdoor living needs, and whether the home will be occupied year-round or seasonally. Those decisions shape the plan more effectively than starting with a long wish list.
How to Customize Prefab Floor Plans Without Losing Efficiency
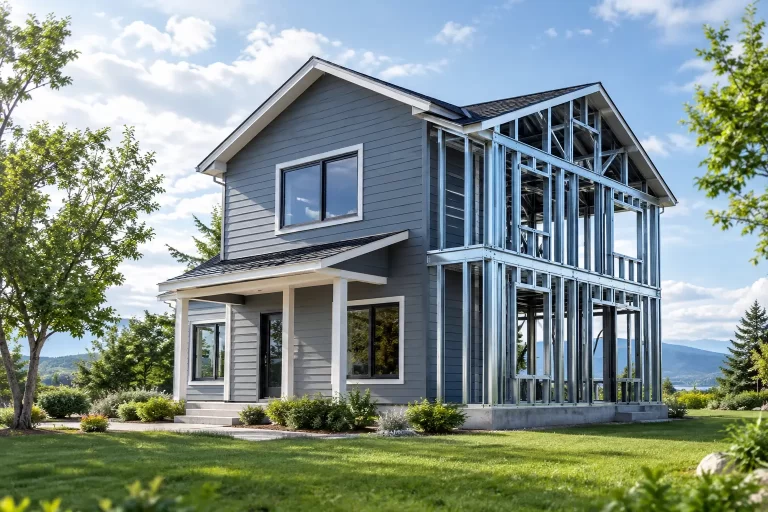
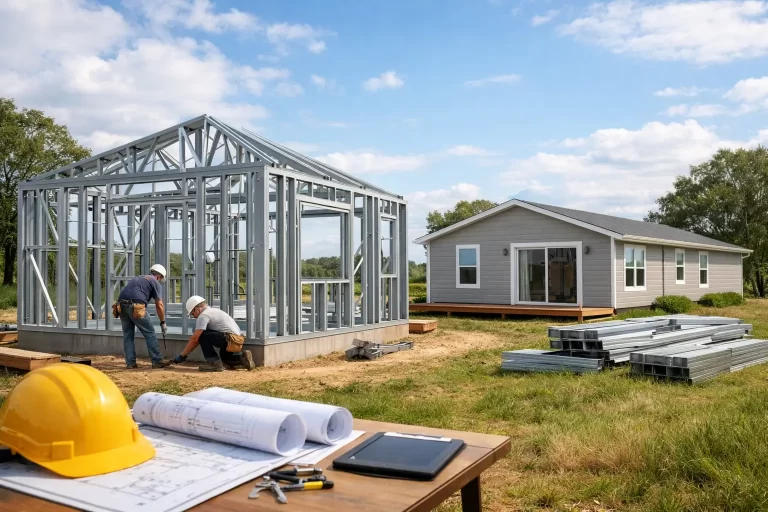
Prefab customization works best when changes are made within a coordinated building system. Light-gauge galvanized steel framing is engineered around wall locations, openings, roof geometry, insulation layers, cladding, and transportable components. That does not prevent customization. It gives customization a disciplined framework.
The most efficient adaptations often involve room arrangement rather than a completely new building concept. A standard two-bedroom layout, for example, can be adjusted by enlarging one bedroom, adding an en-suite bathroom, changing the kitchen orientation, or expanding the living area toward a balcony. These changes can produce a distinctly different home without losing the benefits of factory-controlled manufacturing.
Major changes should be considered carefully. Large open spans, unusually wide glazing, complex rooflines, and frequent changes to the exterior footprint may affect steel design, material quantities, shipping configuration, and assembly time. They may be worth it for a premium villa or a signature hospitality building, but they should serve a clear functional or commercial purpose.
A practical approach is to keep the main structure simple and invest customization where it is felt most: bedroom privacy, bathroom placement, kitchen function, natural light, outdoor living, and storage. These are the details that shape daily satisfaction long after the building is complete.
Plan the Public and Private Zones
Good floor plans separate active spaces from quiet spaces. Living rooms, kitchens, dining areas, and terraces generally work best as a connected social zone. Bedrooms, especially in rental or multi-family settings, benefit from a more protected position away from noise and foot traffic.
This distinction is especially useful in compact plans. A hallway is not always necessary, but bedroom doors opening directly into a busy living room can reduce privacy. Sometimes a small transition area or a revised door position creates a more comfortable result with very little added area.
For larger villas, separate bedroom wings can give guests or family members more independence. For smaller homes, a central living space with bedrooms at opposite ends can achieve a similar effect. The right solution depends on the footprint, the number of occupants, and the intended level of privacy.
Treat Bathrooms and Kitchens as Planning Anchors
Bathrooms and kitchens influence the entire layout because they require coordinated plumbing, ventilation, fixtures, and practical access. Grouping wet areas can simplify the plan and keep service routes more organized. This does not mean every bathroom must be beside another bathroom, but it is a useful efficiency principle.
Think beyond fixture counts. A bathroom near a living area may serve visitors, while an en-suite bath provides privacy for a primary bedroom. In a rental villa, equal-quality bathrooms can make bedrooms more commercially attractive. A second kitchen or kitchenette may be valuable for multi-generational living, staff accommodation, or an investment property with separate guest areas.
Kitchen size should reflect actual use. A compact galley kitchen can work well in a holiday unit where guests mostly dine out. A family home may need more counter space, pantry storage, and a direct relationship to dining and outdoor entertaining areas. Customization is most valuable when it follows the habits of the people who will use the home.
Design for Tropical Weather, Not Just Square Footage
In island and tropical markets, a floor plan must do more than fit furniture. It should support comfort in heat, humidity, heavy rainfall, and changing outdoor conditions. Building orientation, openings, shaded spaces, and room relationships all affect how the home feels.
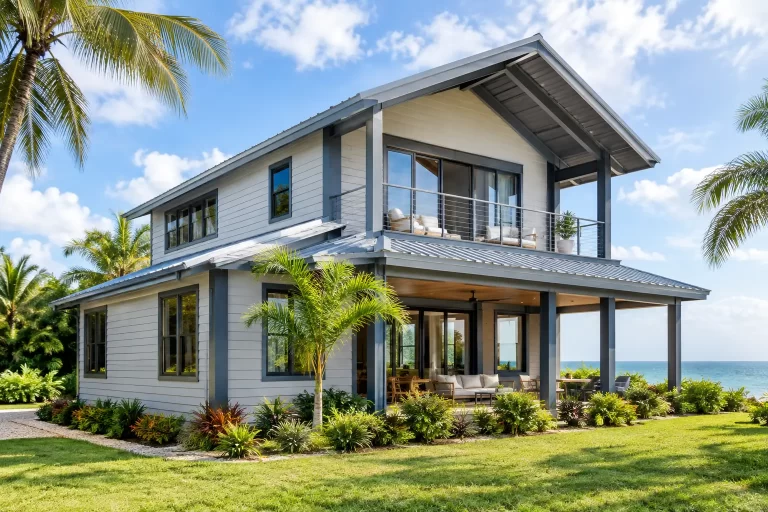
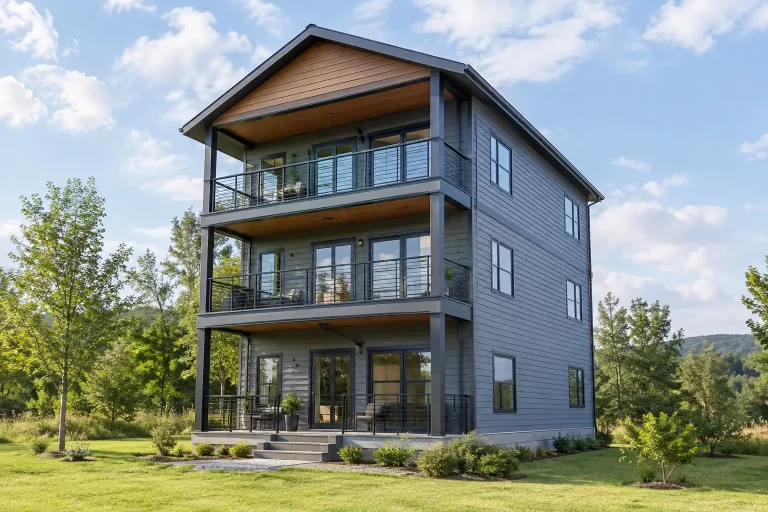
Covered balconies, verandas, and sheltered entries can extend usable living space while helping reduce direct sun and rain exposure at key access points. They also create the indoor-outdoor connection many buyers want in vacation homes and coastal villas. Their value is practical, not only architectural.
Window placement deserves early attention. Larger openings can bring daylight and views, but they must be coordinated with the structural system, climate needs, facade design, and the desired balance of privacy and solar exposure. Cross-ventilation opportunities may also influence where rooms and openings are placed.
Bilka Prefab Homes uses galvanized steel framing, insulated wall systems, fiber-cement exterior cladding, and moisture-conscious construction details to support durable performance in demanding climates. A well-customized plan makes these material advantages work harder by placing outdoor areas, entrances, bedrooms, and shared rooms where they perform best for the project.
Keep Future Flexibility in the Plan
The room that seems optional during planning can become the most useful part of the house later. A small flexible room may serve as a home office, nursery, caretaker room, owner storage, or extra sleeping space. A lockable storage zone can be particularly useful in a vacation property that is rented during part of the year.
Flexibility does not always require more square footage. It can come from a room with two access options, a bathroom that serves both a bedroom and hallway, or a living area that can be divided when privacy is needed. The trade-off is that highly flexible spaces can feel less specialized. Decide whether adaptability or a more defined layout better supports the property’s primary use.
For investors and developers, consider whether the plan can be repeated or expanded in phases. A successful unit layout can support a larger project by maintaining consistent material specifications and assembly logic while allowing each building to respond to its position, view, or guest capacity.
Review the Plan Before Manufacturing Begins
A floor plan should be reviewed as a living experience, not only as a drawing. Walk through a typical morning. Consider where luggage enters, where groceries are set down, how guests reach the bathroom, and whether bedroom occupants can rest while others use the living room. These simple questions reveal planning issues early, when adjustments are easier to coordinate.
Also confirm the dimensions of the furniture and equipment that matter most. A bedroom can technically fit a bed but still feel cramped once wardrobes, doors, and circulation are considered. A kitchen may look generous until appliance locations and usable counter space are defined. Outdoor areas should be measured for the way they will actually be furnished, whether that means dining, lounging, or both.
Finally, coordinate the plan with applicable local requirements and project-specific engineering needs. International prefab projects may require adjustments for local regulations, wind conditions, architectural preferences, and utility arrangements. Early coordination helps protect the efficiency of factory production and supports a more predictable assembly process.
A customized prefab home should feel intentional rather than complicated. Start with a proven steel system, make changes that improve the way the building is used, and let climate, privacy, and long-term value guide each decision. That approach creates a plan that is practical on paper and rewarding to live in.