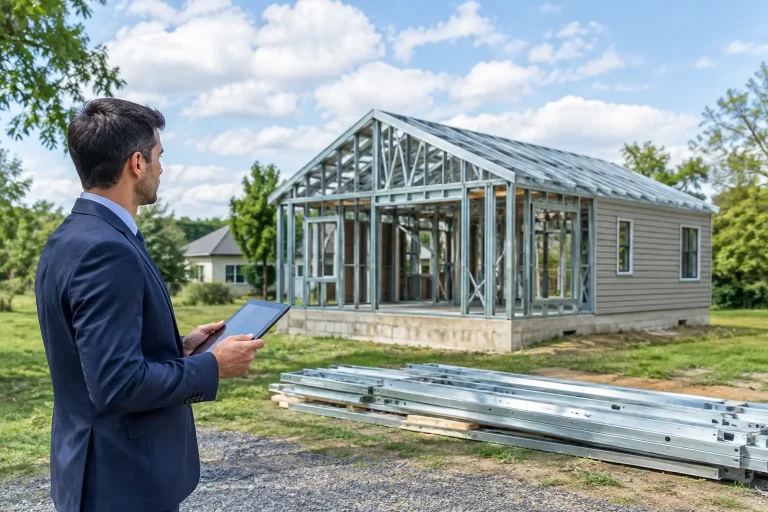
Steel Prefab Homes - Worldwide Shipping

Steel Framing Versus Masonry Homes Compared
Compare steel framing versus masonry homes for speed, resilience, insulation, moisture management, design flexibility, and lasting value in warm climates.
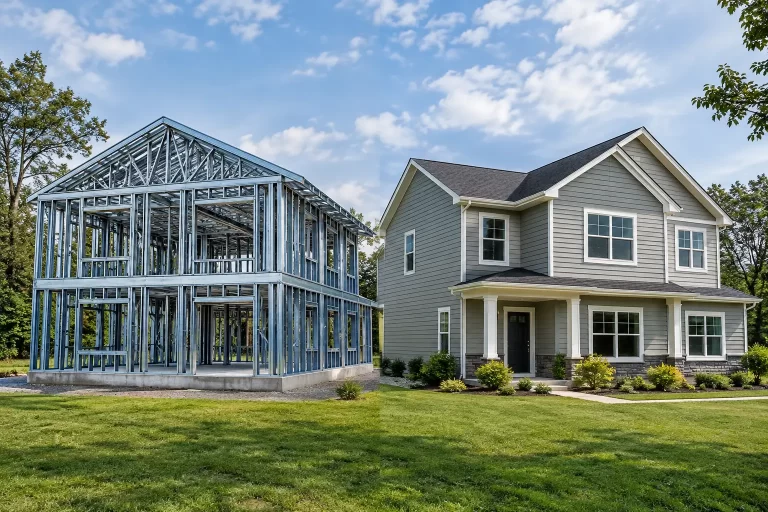
A house in a humid, hurricane-exposed, or earthquake-prone location needs more than an attractive exterior. It needs a construction system that can be engineered for local loads, keep water out, control indoor heat, and remain practical to build. When comparing steel framing versus masonry homes, the best choice depends on the climate, project schedule, architectural goals, labor availability, and the level of quality control required.
Masonry has a long history and remains familiar in many markets. Light-gauge galvanized steel, particularly when manufactured as a prefabricated system, offers a different path: precision-made structural components, insulated wall assemblies, and faster on-site assembly. Neither material is automatically right for every project, but the differences are significant.
Steel Framing Versus Masonry Homes: The Core Difference
Masonry homes use concrete block, brick, stone, or similar materials to create walls on site. The structure is often built course by course, with performance influenced by material quality, workmanship, weather during construction, and the details used for reinforcement, waterproofing, and finishes.
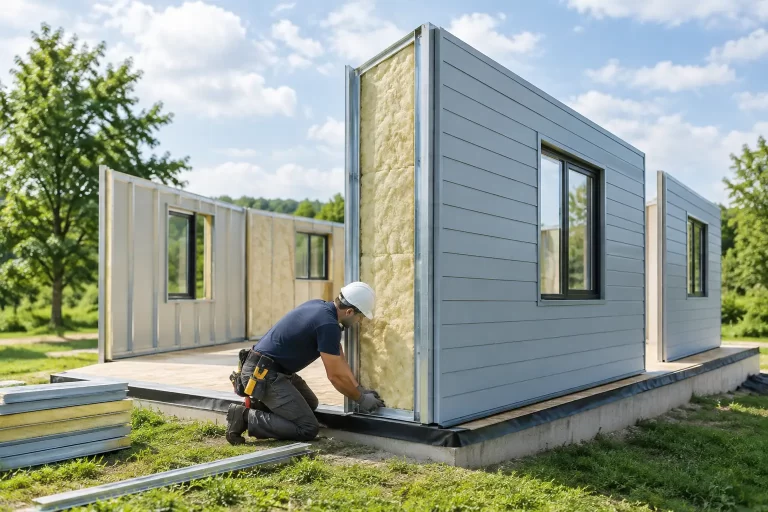
A steel-framed prefab home uses cold-formed galvanized steel members manufactured to a defined design. The frame is combined with insulation, interior boards, exterior sheathing, weather-resistive layers, and cladding such as fiber cement. The wall is not simply a steel skeleton. It is a complete assembly designed to manage structure, heat, moisture, and exterior protection together.
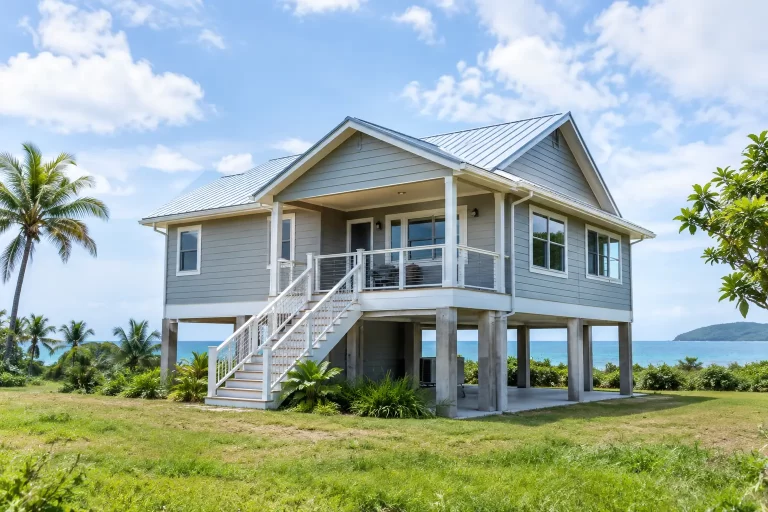
This distinction matters for buyers planning homes, villas, rental units, or tourism accommodations. Masonry construction is largely created at the building location. Steel prefab construction moves a substantial portion of the work into a controlled manufacturing environment, then organizes the components for transportation and assembly.
Construction Speed and Project Predictability
For many residential and investment projects, time is a financial issue as well as a practical one. A delayed vacation home may miss an entire rental season. A delayed hospitality project can postpone opening dates and operating income.
Masonry construction requires sequential work. Blocks are laid, mortar cures, walls are reinforced, surfaces are rendered, and multiple trades work around changing site conditions. Rain, heat, labor shortages, and uneven workmanship can affect the pace.
Steel prefab systems reduce much of that uncertainty because framing components are cut, labeled, and prepared before shipment. Once delivered, the structural assembly and enclosure can progress quickly with an experienced installation team. This does not mean every project has the same completion time. Permitting, utilities, finishes, local regulations, and site logistics still affect the overall schedule. However, factory-controlled production can make the building package itself more predictable.
For island and international projects, organized packaging also matters. Components that are designed for transport and identified for assembly help reduce confusion during delivery and improve coordination at the destination.
Strength, Earthquakes, and High-Wind Design
Steel has a high strength-to-weight ratio. A light-gauge steel frame can provide substantial structural capacity without the mass of a conventional masonry wall. Its light weight is particularly relevant in seismic regions, where lower building mass can reduce earthquake forces acting on the structure.
Masonry can perform well when properly reinforced and engineered, but it is naturally brittle compared with steel. Cracking under seismic movement is a concern when masonry walls are not designed, reinforced, and detailed for the expected loads. Steel framing has ductile characteristics that allow a well-designed system to flex and distribute forces rather than relying on a rigid wall alone.
For high-wind areas, neither steel nor masonry should be judged only by the wall material. Wind resistance depends on the complete load path: framing, connections, roof design, fasteners, cladding, openings, and project-specific engineering. A steel home designed for local wind requirements can provide a clear, connected structural system from roof to wall panels and through the building structure.
The practical question is not simply, “Which wall is stronger?” It is, “Has the full home been engineered and assembled for the hazards at this location?”
Insulation and Indoor Comfort
Concrete and block walls have thermal mass. They can absorb heat and release it slowly, which may be useful in some dry climates with large temperature swings between day and night. In hot, humid tropical settings, however, thermal mass alone does not equal an energy-efficient wall. Once masonry absorbs prolonged exterior heat, that stored heat can continue moving inward.
Insulated steel wall systems are designed around resistance to heat flow. Insulation is placed within the wall assembly, while exterior layers and cladding help protect the structure from sun, rain, and moisture. This approach can support more stable indoor temperatures and reduce the workload on cooling systems when the home is properly designed, sealed, and ventilated.
Steel itself conducts heat, so a quality steel-framed wall must address thermal bridging through thoughtful assembly design. This is one reason buyers should evaluate the full wall specification rather than comparing only the primary structural material. Insulation type, thickness, air sealing, exterior sheathing, window performance, and roof insulation all influence comfort.
Moisture, Rain, and Coastal Conditions
Tropical rainfall and coastal humidity test every building system. Masonry is often seen as a solid answer to wet climates, but masonry walls can absorb moisture. Without effective exterior finishes, drainage details, and crack control, water can migrate through porous materials or enter at joints and openings. Repeated moisture exposure can also contribute to interior dampness, staining, and mold-related conditions.
A properly designed steel prefab home protects its galvanized frame behind multiple layers. Fiber-cement cladding is valued for its durability and resistance to moisture, while weather-resistive layers and correctly detailed joints direct water away from the wall assembly. The goal is not to assume that any exterior is waterproof on its own. The goal is to create a layered enclosure that sheds rain, controls vapor, and allows the wall to perform in humid conditions.
Galvanized steel provides corrosion resistance, but coastal projects require careful specification and maintenance of all exposed elements, fasteners, cut edges, roof components, and exterior finishes. Salt air is demanding. It rewards good detailing and regular inspection regardless of whether the home is framed in steel or built with masonry.
Design Flexibility and Future Adaptation
Masonry can support attractive, substantial-looking architecture, but altering load-bearing walls or changing openings later may require disruptive demolition and structural work. This can limit flexibility when an owner wants to revise a villa layout, add rooms, or adapt a property for rental use.
Steel framing works well with configurable floor plans. Bedrooms, bathrooms, kitchens, balconies, covered outdoor areas, and larger living zones can be planned around the needs of a family, vacation property, or hospitality operation. Because components are manufactured to a project design, customization should be addressed early, before production begins.
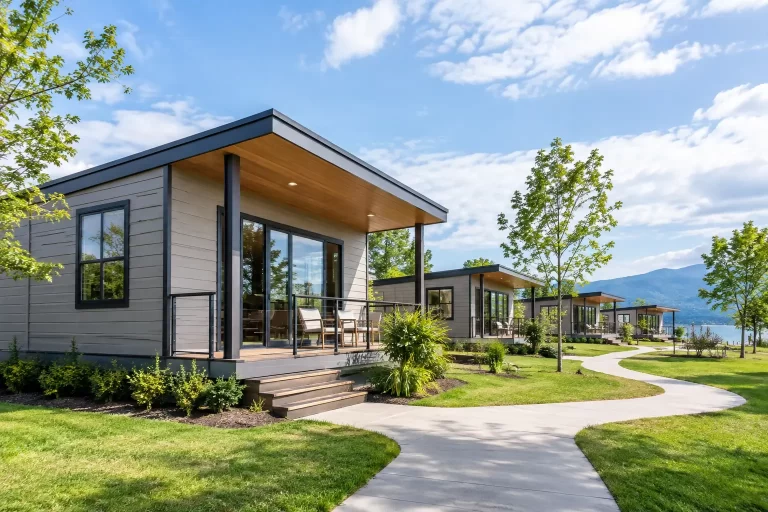
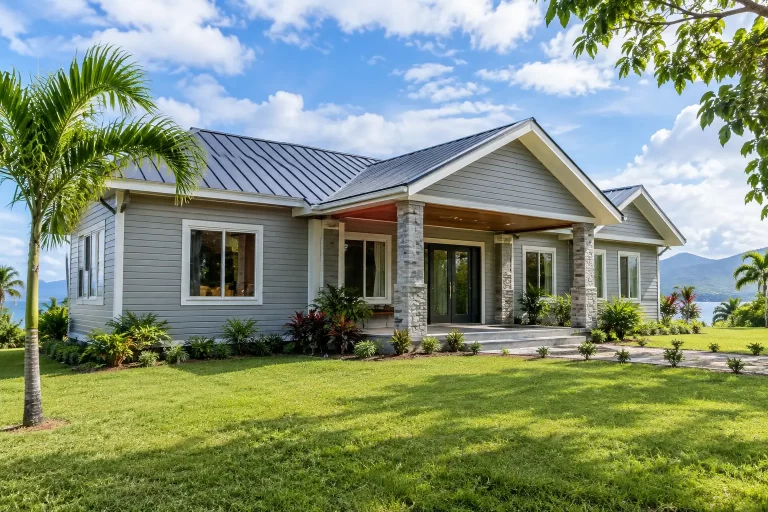
The exterior appearance is also more flexible than many buyers expect. Fiber-cement cladding, color selections, roof forms, window layouts, and architectural details can create a modern, coastal, traditional, or contemporary villa character. A steel-framed home does not need to look industrial.
Cost: Look Beyond the Wall Material
A direct price comparison between a steel home and a masonry home can be misleading. Masonry may appear familiar at the start, especially where blocks are readily available. Yet the full project cost includes labor duration, material waste, weather delays, transport coordination, insulation upgrades, finishing complexity, and the cost of correcting inconsistent work.
Prefab steel systems can offer stronger cost control because the main components are planned and manufactured in advance. They may also reduce on-site waste and dependence on lengthy masonry labor. For international buyers, a defined building package can be especially useful when coordinating a project from another country.
That said, steel framing is not automatically the lowest initial-cost choice in every market. Freight, local assembly capability, code requirements, finish selections, and project scale all matter. The more useful comparison is lifetime value: expected durability, operating comfort, construction timing, maintenance demands, and the income potential of earlier occupancy.
Fire Performance and Sound Considerations
Masonry is noncombustible and can offer substantial fire resistance. Steel is also noncombustible, but it can lose strength at high temperatures, so fire-rated boards, insulation, and tested wall or ceiling assemblies are important where required by code or project design.
Sound performance also comes from the assembly, not just the frame. Masonry’s mass can help reduce airborne sound, while steel-framed walls can achieve strong acoustic performance through insulation, layered boards, resilient details, and well-sealed construction. This is particularly relevant for multi-unit rentals, guest villas, and homes near busy roads.
Which System Fits Your Project?
Masonry may be a sensible option for buyers who prioritize local familiarity, have proven access to skilled masonry teams, and prefer a conventional site-built method. It can be an appropriate choice when the design, schedule, and local construction conditions support it.
A galvanized steel prefab system is often a strong fit when the priorities are faster assembly, controlled manufacturing quality, high insulation, earthquake-aware structural performance, moisture-resistant wall design, and adaptable layouts. These advantages are especially relevant in Caribbean, coastal, and tropical markets where rain, humidity, logistics, and construction timing can shape the success of a project.
For a permanent residence, a second home, or a rental villa, the most valuable decision is to assess the complete building system rather than choosing by appearance or tradition alone. Ask how the frame is engineered, how the wall manages heat and water, how components are protected in transit, and how the design responds to the climate where people will actually live. That is where a house becomes a dependable long-term asset, not just a finished structure.