Steel Prefab Homes - Worldwide Shipping

Customizable Two Story Prefab Villa Plans
Plan a customizable two story prefab villa with steel framing, insulated walls, flexible layouts, and faster assembly for tropical and coastal sites today.
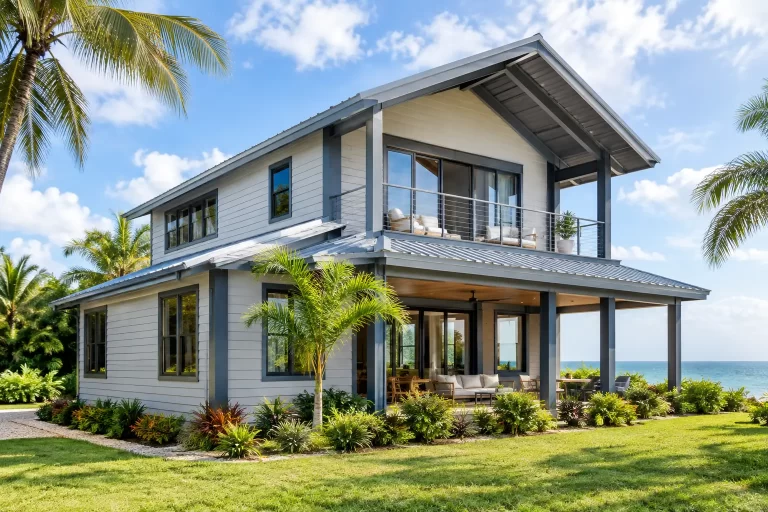
A customizable two story prefab villa is not simply a standard home with an extra floor. It is a way to gain more living area, better views, and clearer separation between private and social spaces without expanding the building footprint across the site. For homeowners, investors, and hospitality operators in coastal and tropical regions, the strongest results come from matching the villa’s layout, steel structure, insulation, and exterior protection to the way the property will actually be used.
A two-story design can serve as a permanent family residence, a vacation home with guest privacy, or a repeatable rental unit for a resort or small development. The key is deciding what should remain fixed in the manufactured system and what should be adapted before production begins.
Why Choose a Customizable Two Story Prefab Villa?
Building upward is often the practical answer when a project needs more bedrooms or separate living zones while preserving outdoor space for a terrace, pool area, garden, or parking. A two-story villa can place everyday gathering areas on the ground level while reserving the upper floor for bedrooms, private balconies, a home office, or a second lounge.
This arrangement also creates a stronger experience on view-oriented sites. Upper-level balconies can capture sea, mountain, or garden views that may not be available from the ground floor. In a vacation rental, that distinction can add real value: guests often respond to private outdoor space, bright interiors, and bedroom layouts that do not feel crowded around one central living room.
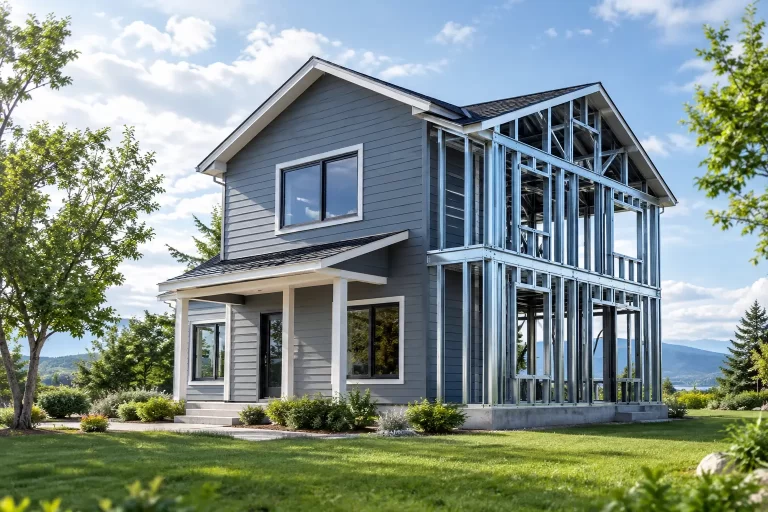
Prefab construction supports this approach through factory-produced components. Light-gauge galvanized steel framing, wall panels, insulation layers, and fiber-cement exterior systems are planned and manufactured in a controlled production environment. This helps create consistency across the building system and reduces the amount of conventional construction work required during assembly.
The benefit is not that every villa is identical. The benefit is that customization happens within an engineered system rather than through improvised changes after construction has started.
Start With How the Villa Will Be Used
The right floor plan depends on occupancy, not just total square footage. A family villa may need a generous kitchen, storage, laundry space, and bedrooms that can change function as children grow. A second home may prioritize a large shaded living area, lockable owner storage, and guest rooms with independent access. A rental villa may need durable finishes, en-suite bathrooms, and a layout that allows several guests to move comfortably at the same time.
Before selecting a model or adapting a plan, define the daily use of each floor. The lower level is commonly suited to the living room, kitchen, dining area, a guest bedroom, and shared bathroom facilities. The upper level can then be organized around bedrooms, bathrooms, a family room, or a balcony. This is a familiar arrangement because it separates active spaces from quieter areas, but it is not the only solution.
For multigenerational living, a ground-floor bedroom can improve accessibility and provide privacy for older relatives or long-stay guests. For a tourism project, two upper bedrooms with en-suite bathrooms may be more valuable than a large upstairs lounge. Customization should follow the business case and lifestyle priorities, not a generic room count.
Layout Changes That Add Meaningful Value
The most useful adaptations are usually the ones that improve circulation, privacy, and climate comfort. Moving a bathroom closer to bedrooms, enlarging a kitchen for frequent entertaining, adding a pantry, or creating direct access from the living area to a covered outdoor zone can change how the villa feels every day.
Balconies are another high-value option in two-story designs. They can extend a bedroom, create a quiet morning sitting area, or give guests a private outdoor retreat. Their size, placement, roof coverage, and connection to interior rooms should be considered early, especially in locations with intense sun and heavy rainfall.
Multiple kitchens or separate kitchenette areas can also make sense in villas intended for extended families, rental suites, or staff-supported hospitality use. However, these additions affect plumbing planning, appliance placement, storage, and the overall flow of the home. A larger plan is not automatically a better plan if it adds unused rooms or reduces the openness of the main living area.
Steel Framing Brings Strength to Flexible Design
Customization needs structural discipline. A two-story home carries different loads and requires more coordination than a single-level structure, particularly around upper-floor framing, stair openings, balconies, and larger open living spaces.
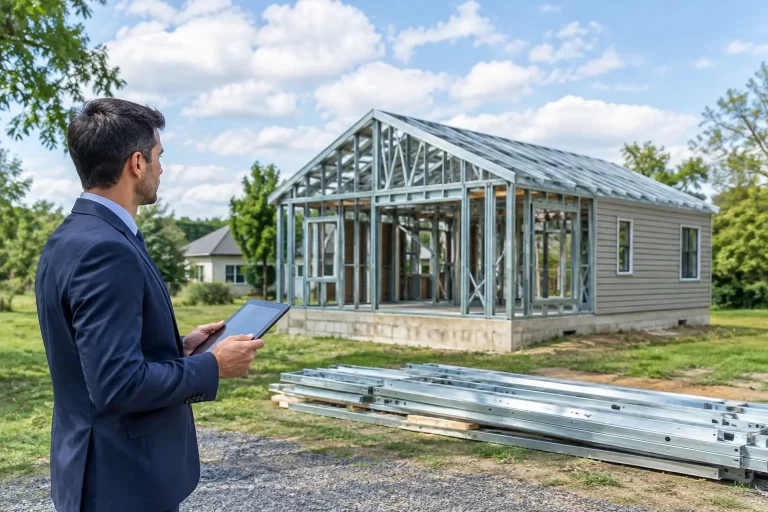
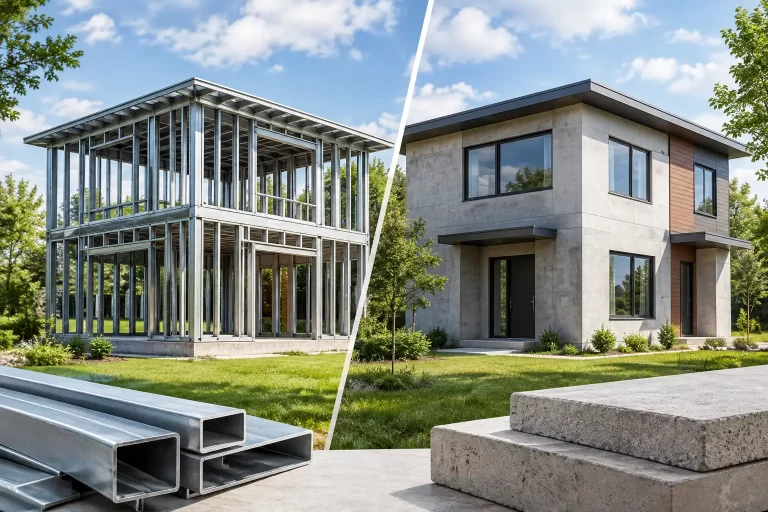
Galvanized light-gauge steel provides a precise structural framework for these conditions. Steel components are manufactured to planned dimensions, helping walls, floors, and roof elements align during assembly. Unlike organic framing materials, galvanized steel does not rot, warp, or attract termites. Those characteristics are especially relevant in humid and tropical environments, where moisture and insects can create long-term maintenance concerns for conventional materials.
Steel construction also supports earthquake-resistant building approaches when the overall villa system is properly engineered for project requirements. The exact design must reflect local regulations, wind conditions, seismic considerations, and the intended use of the building. A coastal vacation villa in the Caribbean may require different design decisions than an inland residence, even when the floor plans appear similar.
Wide openings, expansive windows, and open-plan living rooms are possible, but they should be assessed as part of the structural design rather than treated as late-stage cosmetic changes. The earlier those choices are made, the more effectively the villa can be manufactured, packed, and assembled.
Design for Humidity, Rain, and Heat
A villa’s appearance matters, but its exterior envelope determines much of its long-term comfort and durability. In island markets and tropical climates, buyers should look beyond the visible cladding and ask how the full wall and roof system manages moisture, rain exposure, and heat gain.
Insulated wall systems help reduce unwanted heat transfer, supporting more stable indoor temperatures and potentially lowering cooling demand. The appropriate insulation approach depends on the local climate and project specification, but the goal remains the same: create a more comfortable interior that is less exposed to outdoor temperature swings.
Fiber-cement cladding is well suited to demanding exterior conditions because it is moisture-resistant and durable. Combined with properly planned waterproofing details, it helps protect the wall system from wind-driven rain and humid air. Roof design, drainage paths, window placement, and covered exterior areas all contribute to this protection.
Ventilation should be considered alongside insulation. Large windows can bring daylight and views, yet excessive unshaded glazing may increase solar heat inside the villa. Covered terraces, roof overhangs, balcony projections, and strategic window orientation can improve comfort while preserving the open, resort-style feel many buyers want.
Factory Production and International Delivery
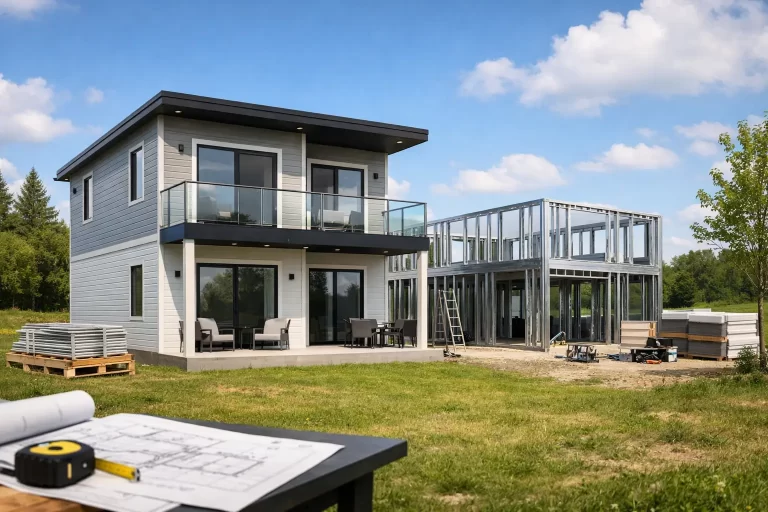
Prefab villas are often chosen because they offer a more controlled path from design approval to installation. Components are manufactured in the factory, organized for transport, and delivered for assembly at the destination. This is particularly useful for projects in the Caribbean, Central America, and island locations where material logistics can be complex and construction schedules need closer control.
Factory production helps standardize component quality while still allowing approved layout and architectural adaptations. It also improves shipping efficiency because the building system is organized as a coordinated package rather than sourced as unrelated materials from multiple suppliers.
That said, prefab does not remove the need for planning. International projects require clear decisions on villa size, room configuration, exterior finishes, utility requirements, shipping access, local approvals, and assembly scheduling. Delays are less likely when these choices are resolved before manufacturing begins, rather than after components have been prepared.
Bilka Prefab Homes applies this manufacturer-led approach to customizable steel villa systems, combining catalog-based models with project-specific adaptations for international buyers.
Questions to Resolve Before Finalizing Your Villa
A successful two-story prefab villa begins with a few direct questions. How many people will occupy the home at one time? Will it be used year-round, seasonally, or as a rental? Which rooms need privacy, and which should open toward the view? How much outdoor living space is essential? Are there climate conditions, local codes, or transportation limits that influence the design?
It is also worth distinguishing between changes that improve function and changes that merely add cost. An additional bathroom may improve rental income and guest satisfaction. A larger balcony may make a vacation home more enjoyable. By contrast, oversized circulation areas or rarely used formal rooms can consume budget without improving the experience of living in the villa.
The best design is not the one with the most options. It is the one where each option supports the site, climate, occupancy, and long-term purpose of the property. When those decisions guide the plan from the start, a two-story steel prefab villa can deliver the space, resilience, and flexibility needed for a home that works well long after assembly is complete.