Steel Prefab Homes - Worldwide Shipping

How Long to Assemble a Prefab Home on Site?
How long to assemble prefab home systems? Get realistic on-site timelines, key schedule factors, and see how steel kits support faster occupancy worldwide.
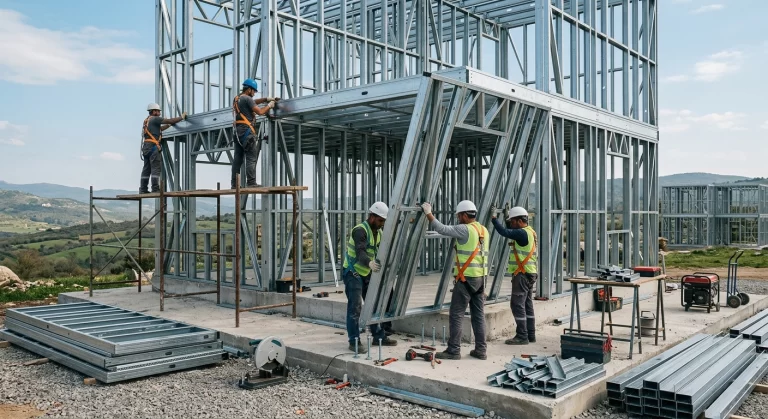
For buyers asking how long to assemble prefab home kits, the useful answer is not simply “days” or “weeks.” A prefabricated home arrives with major components already manufactured to plan, so on-site work moves faster than conventional construction. But the final timeline still depends on the home’s size, number of floors, selected finishes, crew experience, local approvals, utility coordination, weather, and shipping schedule.
For a standard single-story steel prefab home, the main structure and exterior enclosure can often be assembled in a matter of days. A fully completed residence, including interior finishes and installed services, commonly takes several weeks. Larger villas, two-story homes, and hospitality projects require more time, but the process remains highly predictable when the design and material package are finalized before production begins.
How Long to Assemble a Prefab Home on Site?
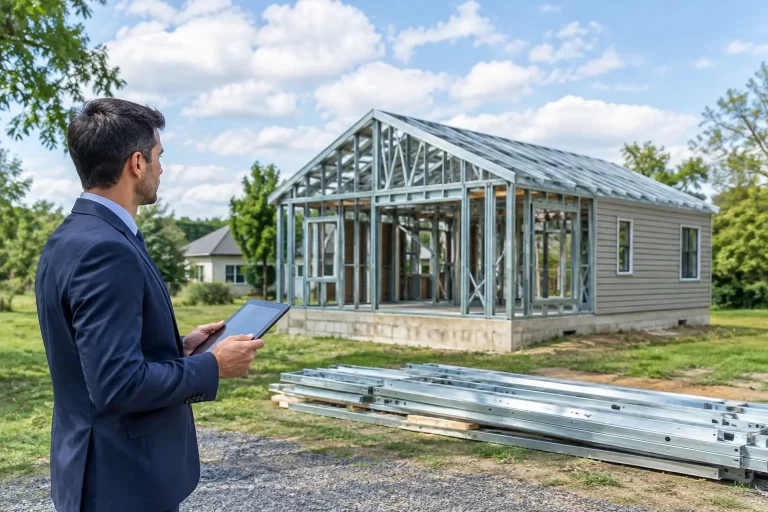
A practical timeline for a steel prefab home is usually measured in stages rather than one final number. The structural frame of a compact single-story home may be assembled in roughly 3 to 7 working days by an experienced crew. Installing wall systems, roofing, insulation layers, fiber-cement exterior cladding, windows, doors, and weatherproofing can add another 1 to 3 weeks, depending on the design.
For a home with a finished interior, allow additional time for electrical work, plumbing connections, flooring, kitchen installation, bathrooms, lighting, paint, and final detailing. In many projects, a standard prefab home can move from delivered kit to a finished, ready-to-use building in approximately 4 to 8 weeks.
A two-story prefab villa usually needs a longer schedule. Its steel frame, upper-floor structure, stairs, balcony details, and more extensive service routes add coordination time. A realistic on-site assembly and completion period is often 6 to 12 weeks, especially when the home includes multiple bathrooms, kitchens, large glazing areas, custom exterior features, or premium interior specifications.
These are planning ranges, not guarantees. A simple, standardized layout with a prepared installation team can move quickly. A customized coastal villa with several wet areas and detailed architectural finishes deserves a more generous schedule.
Assembly Happens Faster Because Production Happens Earlier
The key advantage of prefabrication is that much of the building work is shifted into a controlled manufacturing process. Steel framing members are produced to specified dimensions, insulation and cladding systems are selected in advance, and the home is organized as a coordinated kit before shipment.
This reduces the number of decisions that must be made during assembly. Instead of cutting and adapting primary structural materials continuously on site, the crew works from a planned system of components. That creates a cleaner sequence: frame assembly, enclosure, roof completion, service installation, and interior finishing.
Light-gauge galvanized steel is particularly efficient for this process. It is strong for its weight, dimensionally consistent, and suited to precise factory production. The galvanized coating also supports long-term resistance to corrosion, an important consideration for humid, rainy, and coastal environments.
Speed does not mean skipping technical work. A well-assembled prefab home still requires accurate alignment, careful fastening, proper sealing around openings, and disciplined installation of waterproofing and insulation layers. The benefit is that these details are planned into the system rather than improvised during construction.
The structural stage is only one part of the schedule
Buyers sometimes hear that a prefab home can be assembled in a few days and assume that means it can be occupied in a few days. That figure usually refers to erecting the primary frame or closing the exterior shell. It does not always include every interior finish, installed appliance, inspection, or service connection.
Ask every supplier what their stated assembly time includes. Does it refer to the steel frame only? Does it include roof panels, wall cladding, insulation, windows, and doors? Are bathrooms, kitchens, air conditioning, electrical fixtures, and flooring included in the timeline? A clear scope prevents unrealistic expectations.
What Changes the Prefab Home Assembly Timeline?
The biggest timeline variables are usually known before the kit is shipped. Identifying them early gives homeowners and developers better control over the project calendar.
- Home size and floor plan: A compact one-bedroom home has fewer structural connections and fewer rooms to finish than a large villa with multiple bedrooms, bathrooms, and living zones.
- Number of stories: Two-story homes require additional structural sequencing, upper-level access, stairs, and more detailed installation around floor and roof transitions.
- Level of customization: Standardized layouts move faster. Custom window sizes, balconies, exterior finishes, room configurations, and specialized interior features can add production and installation time.
- Crew capability: A trained crew familiar with steel prefab systems can follow the assembly sequence efficiently. A crew learning the system for the first time may need more supervision and time.
- Weather and logistics: Heavy rain, high winds, delayed deliveries, port schedules, and limited access for unloading can affect the working schedule, particularly for international projects.
Interior choices also matter. A home with one bathroom and a simple kitchen is different from a villa with three bathrooms, dual kitchens, built-in storage, custom tile, and extensive lighting. The structural kit may arrive quickly, while the fit-out period expands to accommodate the owner’s preferred level of finish.
A Typical On-Site Sequence for Steel Prefab Homes
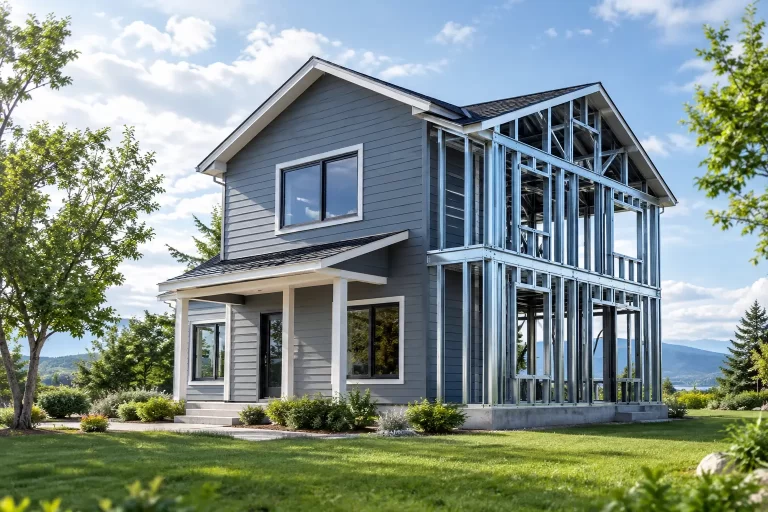
Once materials are delivered and the installation team is ready, assembly generally begins with the primary galvanized steel frame. Wall and roof components follow, creating the building’s main shape. The team then completes the exterior enclosure with insulation, moisture-management layers, fiber-cement cladding, roofing details, windows, and exterior doors.
At that point, the building becomes protected from the elements, allowing interior work to proceed more reliably. Electrical and plumbing routes are installed, followed by internal wall finishes, ceilings, flooring, bathrooms, kitchens, and fixtures. Final checks focus on weather sealing, door and window operation, finish quality, and the performance of installed systems.
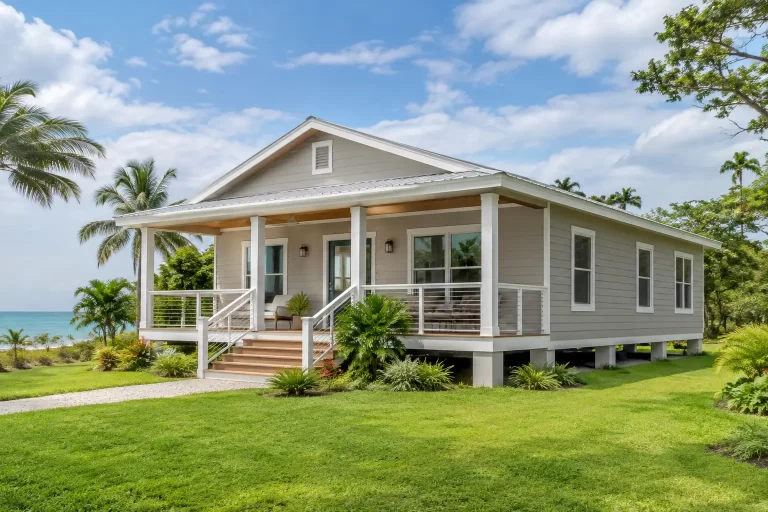
This sequence is especially valuable in tropical and coastal climates. Fast enclosure helps protect interior work from rain and humidity, while insulated wall and roof systems support more stable indoor comfort after occupancy. Fiber-cement cladding provides a durable exterior surface that performs well in wet conditions when installed correctly as part of the complete wall system.
Planning Before Shipment Saves the Most Time
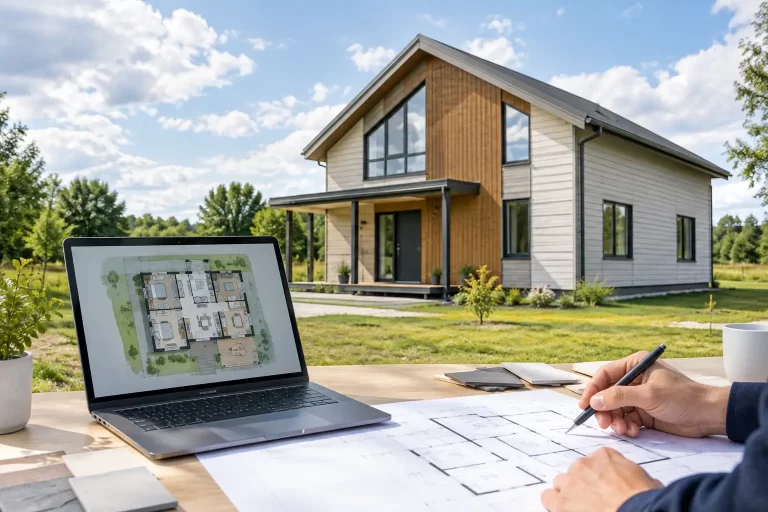
The fastest prefab projects are not necessarily the smallest. They are the best coordinated. Before manufacturing begins, the owner, designer, supplier, shipping team, and local installation professionals should agree on the final layout, dimensions, finish scope, delivery plan, and site assembly sequence.
Late design changes are one of the most common reasons for delays. Moving a bathroom, adding a balcony, changing window locations, or selecting a different roof detail after production has started can affect multiple components. Finalizing these choices early protects both the schedule and the budget.
For international shipments, allow time for freight planning, documentation, customs procedures, local building permissions, and coordination with the assembly team. These steps may take longer than the physical frame installation, so they should be treated as central parts of the project schedule rather than administrative afterthoughts.
Bilka Prefab Homes supports this approach with galvanized steel home systems designed for organized shipment and on-site assembly, from practical single-story residences to configurable two-story villas. The goal is not just a faster frame, but a coordinated building package that can be adapted to climate, lifestyle, and project requirements.
Set Expectations Around the Finish Level
When comparing prefab options, ask for two separate timelines: one for structural assembly and weatherproof enclosure, and another for full completion. This distinction gives a more accurate picture of when the building will look complete and when it will be ready for daily use.
A basic shell can be erected quickly, but a high-quality finished home requires care at every stage. Proper insulation, sealed exterior joints, moisture-resistant cladding, accurate window installation, and completed interior systems are what turn a steel structure into a comfortable long-term residence, vacation home, rental property, or hospitality unit.
The most useful question is not only how fast a prefab home can go up. It is how confidently the project can move from approved design to a durable, weather-protected, energy-efficient home with fewer on-site uncertainties. With a clear scope, capable assembly crew, and well-planned steel kit, the timeline becomes easier to manage from the first shipment through the day the doors open.