Steel Prefab Homes - Worldwide Shipping

Prefab Homes for Heavy Rain That Stay Dry
Prefab homes for heavy rain need more than steel framing. See how roof design, insulation, cladding, and detailing help manage tropical downpours well.
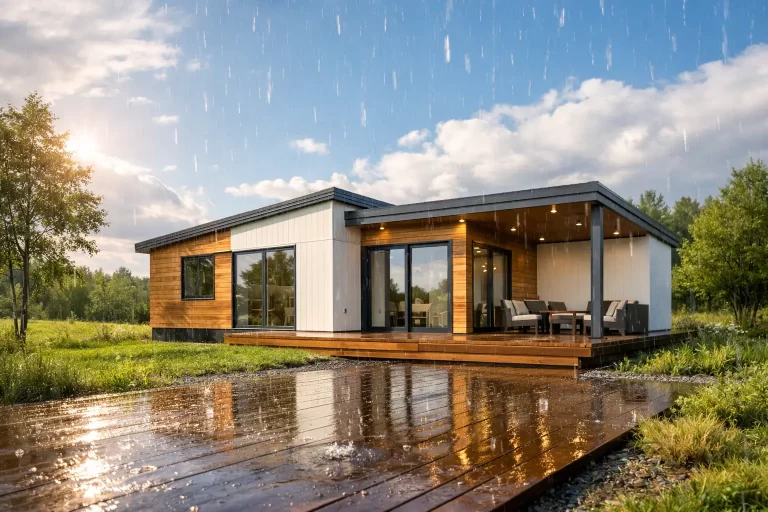
A tropical downpour can expose a weak building envelope in a single afternoon. Water driven by wind does not only land on the roof. It reaches wall joints, window perimeters, roof edges, service penetrations, and every transition where one material meets another. That is why prefab homes for heavy rain must be designed as complete weather-protection systems, not simply fast-to-assemble structures.
For homeowners, villa buyers, developers, and hospitality investors in the Caribbean and other humid regions, the question is practical: can a prefab home remain comfortable and protected through repeated seasonal rain? The answer depends on the engineering behind the framing, roof, exterior wall system, insulation, drainage details, and installation quality. A well-designed galvanized steel prefab system can perform very effectively in wet climates when those elements work together.
What Makes Prefab Homes for Heavy Rain Different?
Heavy-rain performance starts with the building envelope. This is the protective layer formed by the roof, exterior cladding, insulation, membranes, flashings, windows, doors, and sealed connections. Each component has a job, but their interfaces matter most. Rainwater follows gravity, wind pressure, and small openings, so details must direct water outward rather than allow it to migrate behind finishes.
Traditional construction is often completed through many site-based processes, with quality varying by weather conditions and labor availability. In a factory-controlled prefab system, steel members and wall components can be produced to consistent dimensions before shipment. That does not remove the need for careful assembly at the destination, but it reduces uncertainty in the core structural package and makes coordinated detailing easier.
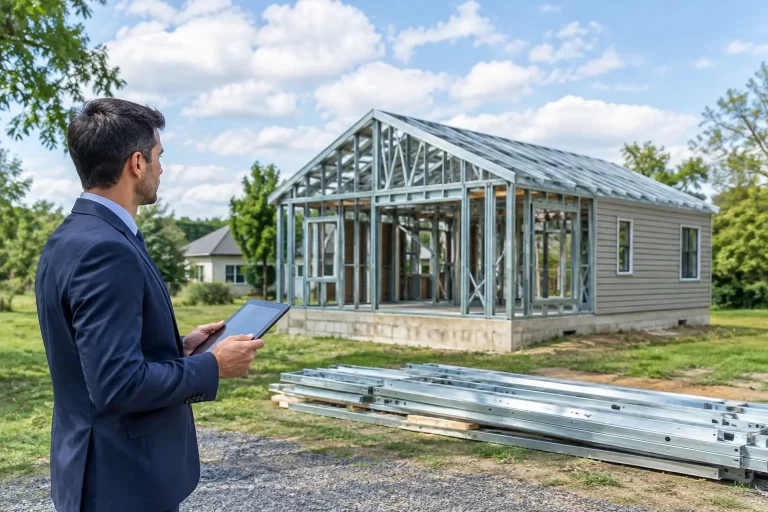
Light-gauge galvanized steel is particularly valuable in humid climates because it does not absorb water, swell, warp, or provide a food source for termites. Galvanization provides a protective zinc coating that helps resist corrosion. The correct steel specification and protective coating remain essential, especially in coastal locations where humid air may carry salt. Climate exposure should always be considered during project planning.
A Roof System Built to Move Water Away
The roof is the first line of defense in a high-rainfall region. Its purpose is not only to cover the home, but to collect and shed water quickly while protecting vulnerable edges and penetrations. Roof pitch, panel overlap, underlayment, fastener placement, ridge details, and flashing around vents all affect performance.
A shallow roof may suit a certain architectural style, but it needs especially careful product selection and detailing in areas with intense rainfall. A steeper roof generally promotes faster runoff. Neither option is automatically right for every project. Local rainfall patterns, wind exposure, architectural requirements, and approved roofing materials should guide the decision.
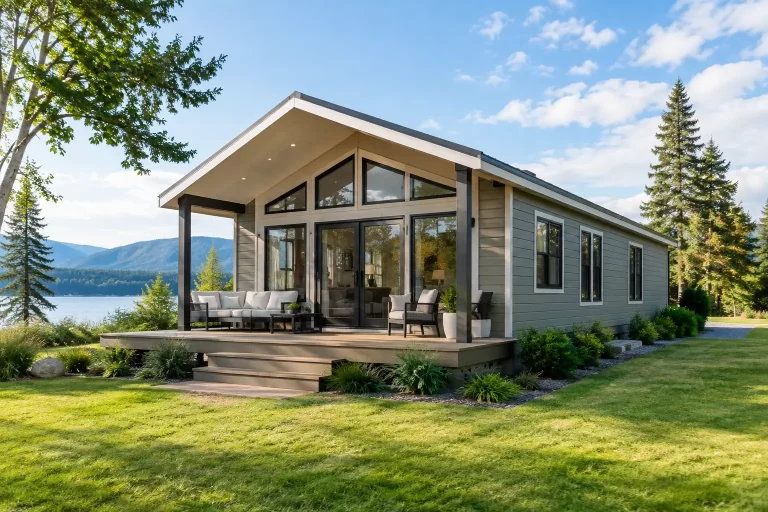
Roof overhangs can also improve wall protection by reducing the volume of rain striking doors, windows, and cladding. In tropical locations, they can provide useful shade as well. Gutters and downspouts should be sized and installed for local rainfall intensity, not selected as an afterthought. During a storm, an undersized or poorly supported gutter can overflow precisely where concentrated water is least desirable.
The roof-to-wall connection deserves the same attention as the roof surface. Flashing, edge trims, and properly lapped layers create a route for incidental water to exit rather than become trapped. This principle is simple, but it is one of the most important differences between a home that handles years of rain and one that develops avoidable leaks.
Wall Layers That Manage Moisture
A wall exposed to heavy rain needs more than an attractive exterior finish. Fiber-cement cladding is a practical choice for prefab homes in wet and tropical climates because it is moisture resistant, stable, and durable. Unlike materials that can deteriorate quickly after repeated wetting, fiber cement is designed for demanding exterior use when installed with the appropriate system components.
Behind the cladding, weather-resistive layers and correct joint details provide another level of protection. The objective is to limit water entry, manage any moisture that reaches the outer layers, and protect the insulated interior wall assembly. Cladding, flashings, trims, and sealants should be treated as a coordinated system rather than unrelated products.
Sealant is useful, but it should not be the only defense against rain. Sealants age, move, and require inspection over time. Good construction uses overlap, flashing, slopes, and drainage paths to manage water mechanically, then uses sealant where it is appropriate. This layered approach is more dependable than relying on a bead of sealant at every joint.
Openings require particular care. Windows and exterior doors should be selected for the expected wind and rain exposure, then installed with correct flashing and perimeter sealing. A premium window can still leak if the surrounding opening is poorly detailed. For vacation homes and rental villas that may be unoccupied for periods of time, this attention helps protect finishes and furnishings between visits.
Steel Framing, Insulation, and Indoor Comfort
Keeping rain out is only part of wet-climate performance. High humidity can affect indoor comfort, cooling demand, and the long-term condition of interior finishes. Insulated wall and roof assemblies help maintain more stable indoor temperatures, which is especially useful in tropical climates where air conditioning may be used regularly.
Galvanized steel framing provides a straight, dimensionally stable structural framework for insulation and wall layers. Because steel is highly conductive, the insulation strategy must be designed carefully to control heat transfer through the assembly. The best approach depends on the selected wall system, roof construction, local climate, and the project’s energy expectations.
This is also why a home should not be judged only by wall thickness. A thinner wall with properly coordinated insulation, cladding, and moisture-control layers can perform better than a thicker wall with gaps or poorly planned interfaces. Buyers should ask how the complete wall and roof assemblies are specified, not simply what material is visible from the outside.
Ventilation and mechanical cooling strategy also matter. In consistently humid climates, indoor moisture management depends on how the house is occupied and conditioned. A permanent residence, a weekend villa, and a hospitality unit may have different operating patterns. Designing with those patterns in mind helps support comfort and reduces the risk of condensation-related issues inside the building envelope.
Factory Production Supports Consistent Quality
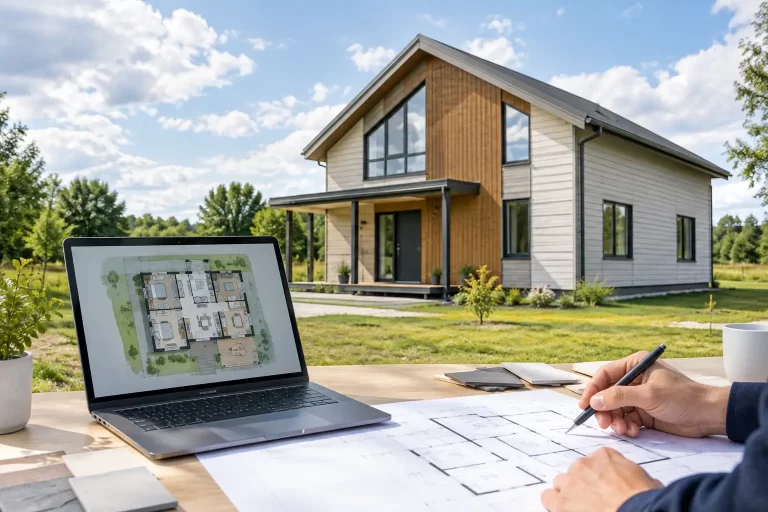
Prefabrication does not mean every project is identical. It means the main structural and building components are manufactured through a repeatable process before they arrive at the project location. For international projects, this brings meaningful advantages: components can be organized for transportation, production can be planned around the selected model or custom layout, and on-site assembly can proceed more efficiently than fully conventional construction.
Consistency is particularly valuable for rain protection because many critical details rely on alignment. Steel members, wall panels, openings, roof components, and cladding support elements need to meet as intended. Factory-controlled manufacturing supports that precision, while the assembly team must follow the approved installation sequence and local requirements.
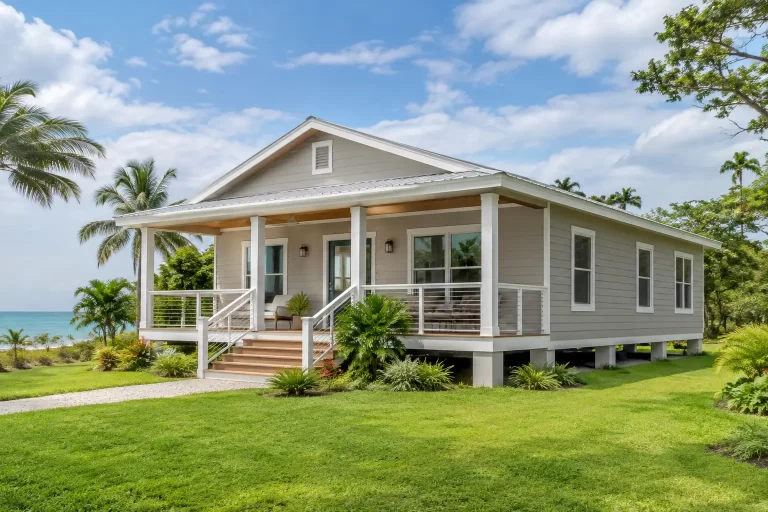
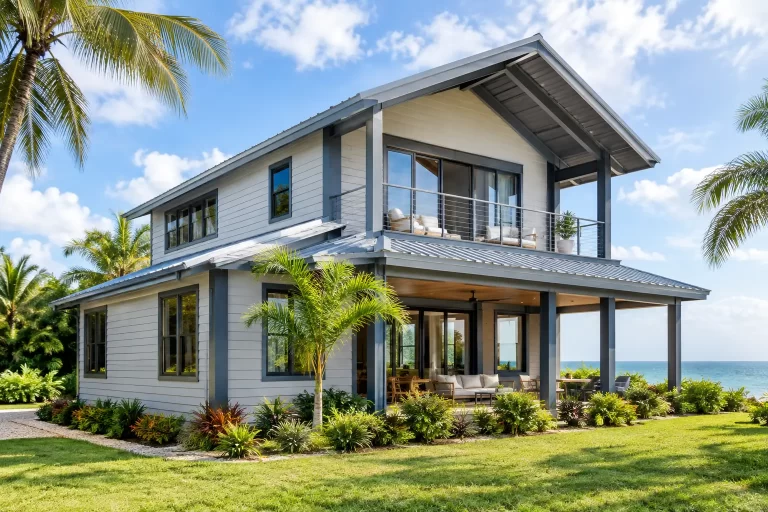
Bilka Prefab Homes uses galvanized steel systems with insulated walls and fiber-cement exterior cladding to address the demands of humid, high-rainfall markets. Homes can be adapted in size, layout, number of bathrooms, kitchens, balconies, and other architectural features, but climate protection should remain central to every adaptation. A large covered terrace, for example, changes roof geometry and water-management details and should be engineered accordingly.
Questions to Ask Before Choosing a Prefab Home
When comparing prefab options for a rainy region, focus on evidence of system thinking. Ask how the roof is designed for local rain and wind, what exterior cladding and weather-resistive layers are included, how windows and doors are flashed, and what corrosion protection is specified for the steel frame.
It is also reasonable to ask which items are supplied in the prefab package and which are completed locally. Roofing accessories, window specifications, sealants, gutters, mechanical systems, and finishes may vary by project. Clear scope definition avoids assumptions and helps the full construction team coordinate the weather-protection details correctly.
Finally, plan for maintenance. Even a well-built home benefits from periodic checks of roof fasteners, sealant joints, gutters, flashings, and exterior finishes. Tropical rain, ultraviolet exposure, wind, and airborne salt can gradually affect exposed materials. Early inspection is simpler and less costly than waiting for a small defect to become an interior repair.
A prefab home can be a strong choice for a rainy climate when speed never replaces detail. Choose a system where steel strength, insulation, fiber-cement cladding, roof design, and careful assembly all serve the same goal: keeping the living space dry, comfortable, and ready for the next storm.