Steel Prefab Homes - Worldwide Shipping

Are Steel Prefab Homes Energy Efficient? The Facts
Are steel prefab homes energy efficient? Learn how insulation, airtight construction, cladding, and climate-smart design reduce energy use year-round.
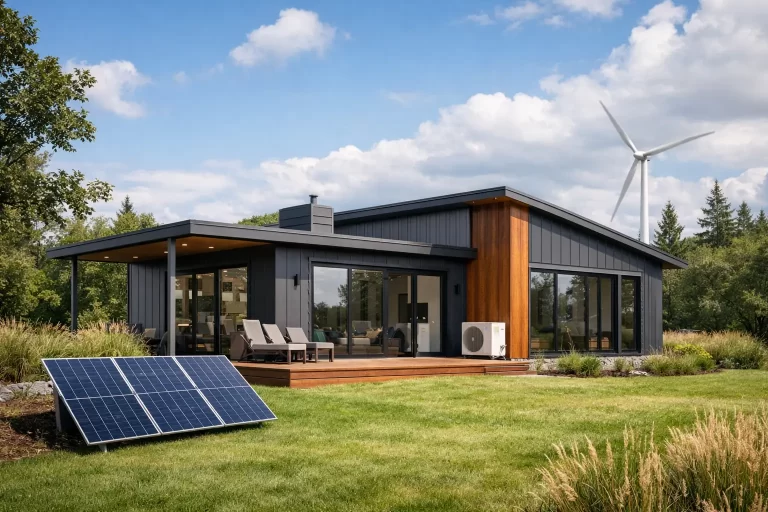
A home can look modern, assemble quickly, and still cost too much to cool if its thermal envelope is not designed properly. So, are steel prefab homes energy efficient? Yes, they can be highly energy efficient, but the result depends on more than the steel frame itself. Insulation thickness, wall design, airtightness, windows, roof construction, and climate-specific detailing all determine how comfortably a home performs.
For buyers planning a permanent residence, vacation villa, rental property, or hospitality project, energy performance affects monthly operating costs as much as it affects everyday comfort. In hot, humid, coastal, or tropical locations, a well-designed prefab steel system helps keep conditioned air inside, limits heat gain, and supports a dry, durable interior.
Are Steel Prefab Homes Energy Efficient in Practice?
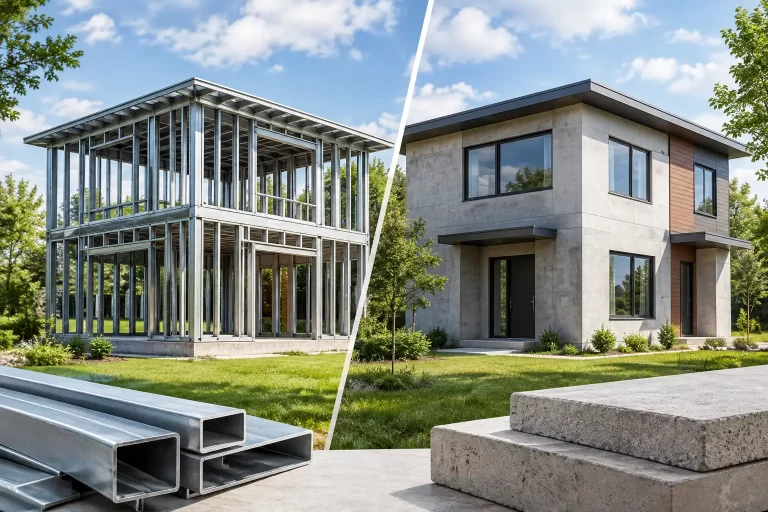
Steel is a strong structural material, but it is also conductive. That means a steel frame alone does not provide insulation. If steel members create uninterrupted paths between the exterior and interior of a wall, heat can move through those paths more easily. This is known as thermal bridging, and it is one reason that energy efficiency must be designed into the entire wall, roof, and floor assembly.
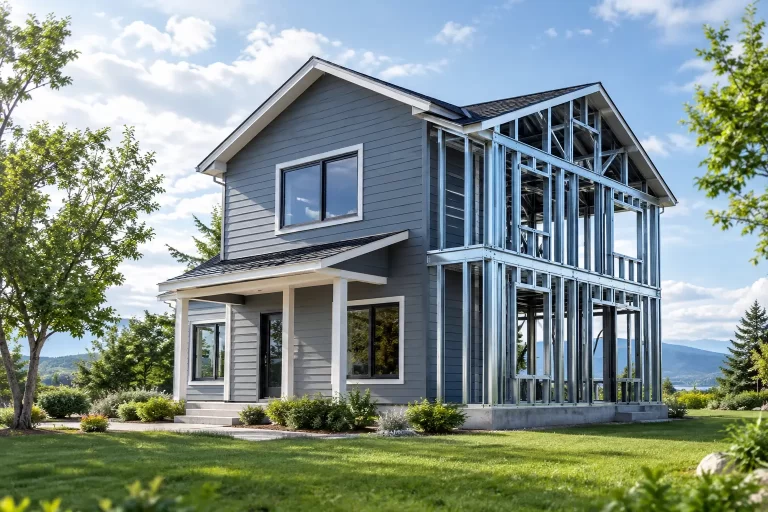
A properly engineered steel prefab home addresses this issue with continuous insulation, insulated panels or cavities, thermal breaks where needed, and exterior layers that protect the insulation from weather exposure. The finished system works as an envelope rather than a collection of separate materials. Steel provides structural strength and dimensional stability, while insulation and cladding manage heat, moisture, and air movement.
Factory production also matters. When components are manufactured to planned dimensions in a controlled environment, insulation zones, panel connections, openings, and cladding details can be prepared with more consistency than many fully site-built projects. This does not eliminate the need for careful on-site assembly, but it can reduce the gaps and material waste that weaken thermal performance.
The Wall System Does Most of the Daily Work
In a steel prefab home, the wall is not simply a finish around a frame. It is a layered system that must manage outdoor heat, indoor cooling, wind-driven rain, and humidity. High-quality insulation placed within or around the galvanized steel framing slows the transfer of heat between exterior and interior spaces.
In hot climates, this reduces the amount of solar heat entering conditioned rooms. In cooler regions, it helps retain indoor warmth. The insulation level should be selected for the local climate, the home’s orientation, the intended use of the building, and local energy requirements. A weekend villa used occasionally may have different operating priorities than a year-round residence or a guest accommodation property with continuous occupancy.
Fiber-cement exterior cladding adds another useful layer of protection. It is moisture resistant, durable, and well suited to locations exposed to humidity, frequent rainfall, or salt-laden coastal air. While cladding is not a substitute for insulation, it protects the wall assembly and helps maintain long-term performance. A dry insulation system performs better than one exposed to repeated moisture intrusion.
Airtight Construction Reduces Unwanted Cooling Loss
Many buyers focus first on insulation values, but air leakage can have an equally large effect on energy use. Small openings around wall joints, roof connections, windows, doors, service penetrations, and panel interfaces can allow hot outdoor air to enter and cooled indoor air to escape.
A prefab system offers an advantage because major elements are planned before production. Connections can be designed for sealing, and the assembly process can follow a clear sequence. Proper tapes, membranes, sealants, flashing, and weatherproofing details are still essential. Energy efficiency depends on execution, especially at the points where different building materials meet.
A tighter home is particularly valuable in humid climates. When warm, moisture-heavy air enters an air-conditioned interior, the cooling system must remove both heat and moisture. That increases electricity use and can create condensation risks if the envelope is poorly detailed. Airtightness, insulation, and moisture control should therefore be treated as one coordinated strategy.
Roof Design Has a Major Effect on Cooling Demand
The roof often receives the strongest direct sun exposure, making it one of the most important parts of an energy-efficient prefab home. A properly insulated roof limits heat transfer from the roof surface into the living space below. In warm climates, reflective roof finishes and well-planned ventilation can further reduce heat buildup.
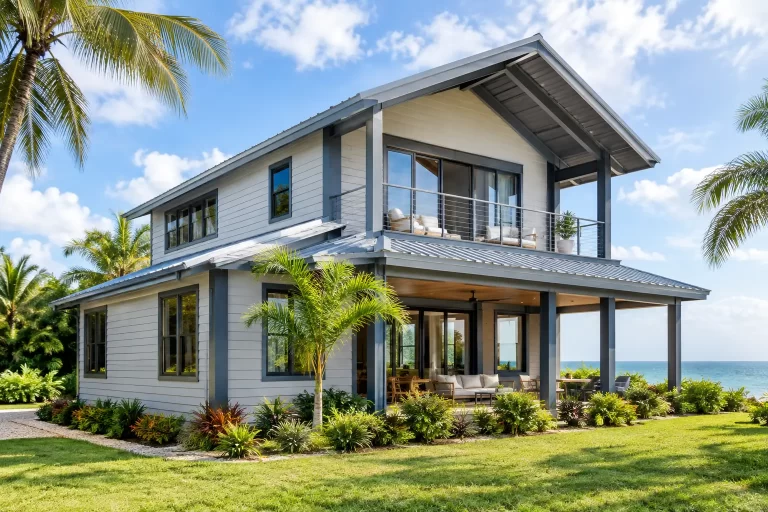
The best roof approach depends on the project location. A home in a Caribbean or tropical setting may prioritize solar heat control, heavy-rain protection, and resistance to wind-driven weather. A project in a colder region may place greater emphasis on higher insulation levels and minimizing heat loss. Steel framing gives the structure strength and precision, but the roof assembly must be adapted to the local environment.
For two-story homes, the roof remains important, but upper-level exposure, balcony design, and shading should also be considered. Covered balconies, overhangs, and properly oriented openings can reduce direct sunlight on walls and glazing while improving outdoor living areas.
Windows Can Improve or Undermine Efficiency
Even an excellent insulated wall can be weakened by poorly selected windows. Glass allows daylight and views, but it can also introduce unwanted heat gain or heat loss. The right window specification should reflect the climate, the building orientation, and the amount of sun exposure each elevation receives.
For warm, sunny locations, homeowners should consider glazing designed to reduce solar heat gain while maintaining useful daylight. Shading is equally practical. Roof overhangs, exterior screens, covered terraces, and thoughtful placement of larger windows can lower cooling demand without making interiors feel dark.
Window installation is just as important as the glass itself. Frames must be properly sealed and flashed to prevent water entry and air leakage. This protects both energy performance and the wall system around the opening.
Steel Helps Efficiency by Protecting the Building Envelope
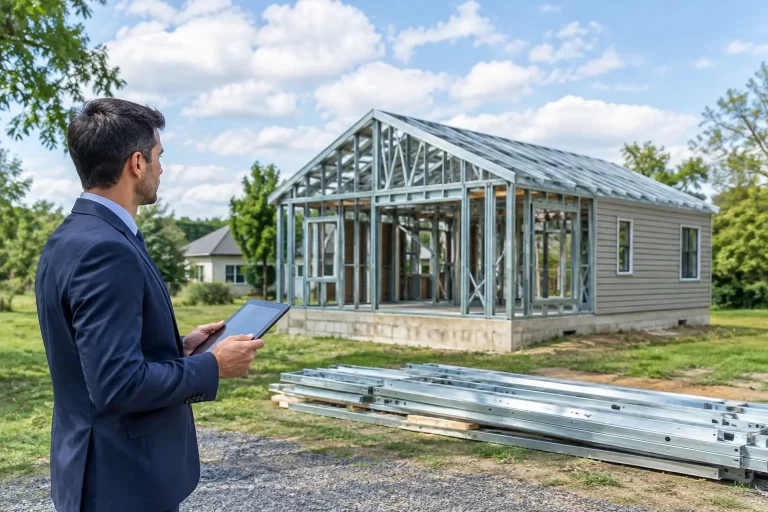
The energy advantage of galvanized light-gauge steel is not that steel acts as insulation. Its value is structural reliability. Steel framing is straight, dimensionally stable, and resistant to issues that can affect some other framing materials over time, including rot, insect damage, and warping caused by moisture exposure.
That stability helps support consistent wall and roof geometry. When cladding, insulation, windows, and waterproofing layers remain properly aligned, the home is better positioned to maintain its intended thermal performance. For projects exposed to earthquakes, humidity, intense rain, or changing seasonal conditions, structural durability and energy performance are closely connected.
Bilka Prefab Homes combines galvanized steel framing with insulated wall systems and fiber-cement cladding so buyers can specify a house designed for both structural resilience and everyday comfort. The final configuration can be adapted to the project’s size, layout, occupancy pattern, and climate requirements.
Factory Precision Can Reduce Material Waste
Prefab construction does not automatically guarantee a low-energy home, but it can make energy-conscious construction easier to control. Components are measured, cut, and prepared according to the approved design before shipment. This reduces unnecessary offcuts and makes it easier to plan insulation, exterior finishes, openings, and service routes in advance.
Less on-site cutting can also mean fewer opportunities for avoidable gaps in insulation or weather barriers. However, buyers should ask how the system handles panel joints, insulation continuity, roof connections, and window detailing. A high-performing house comes from a complete specification, not from one material claim.
What Buyers Should Compare Before Ordering
When evaluating steel prefab homes, compare the actual building envelope rather than relying on general terms such as “insulated” or “energy-saving.” Ask about insulation type and thickness, the way thermal bridging is managed, exterior cladding, roof insulation, window options, and weatherproofing details.
Also consider how the house will be used. A rental villa with frequent guest turnover may need efficient cooling across multiple bedrooms and bathrooms. A second home may benefit from systems that maintain humidity control during vacant periods. A larger tourism project may require repeated unit designs that simplify maintenance and make utility costs more predictable.
Local climate should shape every major choice. In hot and humid regions, prioritize cooling efficiency, air sealing, moisture management, solar control, and rain protection. In mixed or cold climates, increase attention to insulation levels, window performance, and heat-loss control. The most efficient home is not a standard package applied everywhere. It is a system matched to its site.
Energy Efficiency Is Designed, Then Maintained
A steel prefab home can deliver strong energy performance when its frame, insulation, cladding, roof, windows, and seals are designed as one system. It can also retain that performance over time when exterior finishes, sealants, drainage details, and mechanical systems receive routine attention.
For buyers, the practical question is not whether steel is efficient by itself. The better question is whether the complete prefab home is engineered to manage the heat, humidity, sun, rain, and occupancy demands of its location. When those details are addressed from the start, a steel prefab home can provide the durable, comfortable, and lower-energy living environment that modern residential and investment projects require.