Steel Prefab Homes - Worldwide Shipping

Fiber Cement Cladding Prefab House Benefits
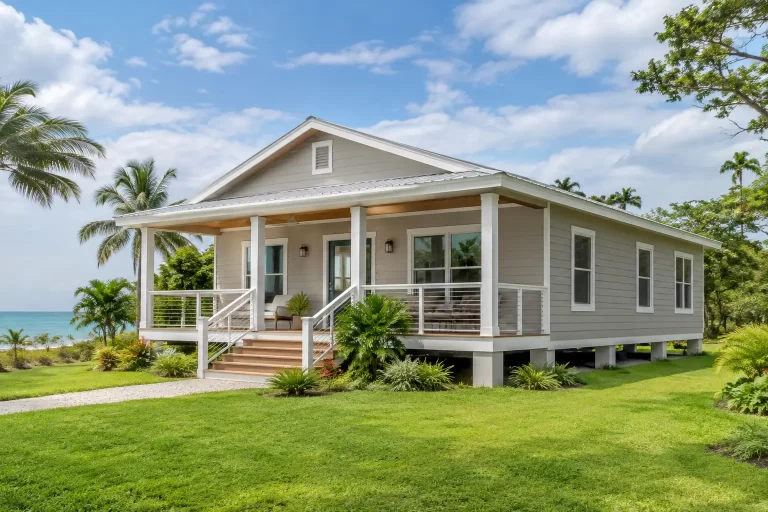
A fiber cement cladding prefab house combines galvanized steel, insulation, and moisture-resistant walls for comfortable, durable tropical living well.
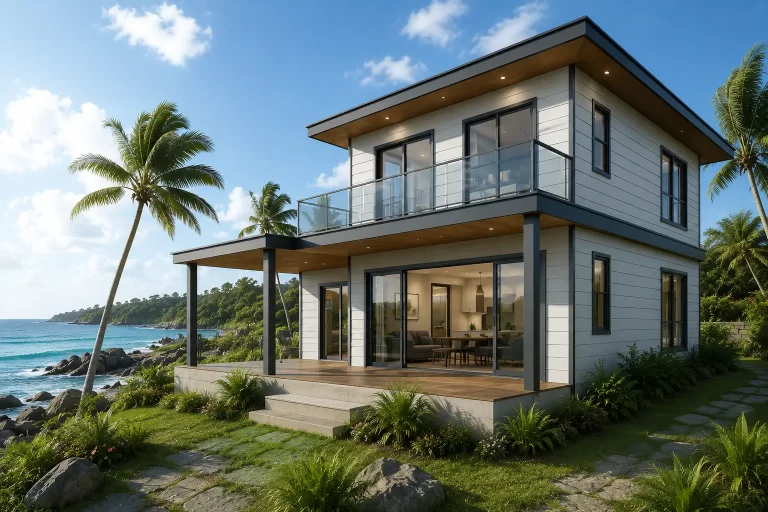
A fiber cement cladding prefab house is designed for buyers who need more than a fast-built home. In Caribbean, coastal, and tropical locations, exterior walls must handle persistent humidity, wind-driven rain, intense sun, and changing temperatures while the home remains comfortable inside. The right prefab system brings these requirements together through factory-made galvanized steel framing, insulation, carefully detailed wall layers, and a durable fiber-cement exterior.
For a homeowner, investor, or hospitality developer, that combination affects much more than appearance. It influences long-term maintenance, indoor comfort, construction scheduling, transportation planning, and the confidence that a house is built for the conditions it will face.
What makes a fiber cement cladding prefab house different?
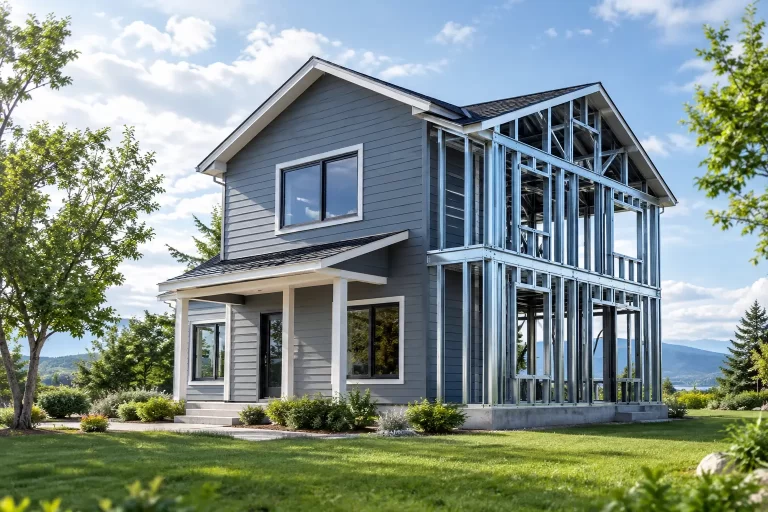
Prefabrication does not simply mean that a house arrives as a finished box. In a steel prefab system, the major building components are manufactured under controlled factory conditions, organized for shipment, and assembled at the project destination. This process helps create consistent dimensions, clearer material planning, and a more predictable assembly sequence than many fully site-built approaches.
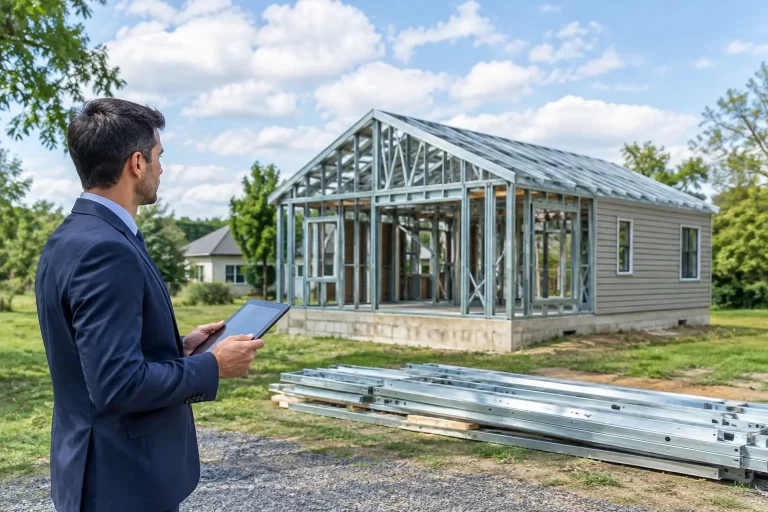
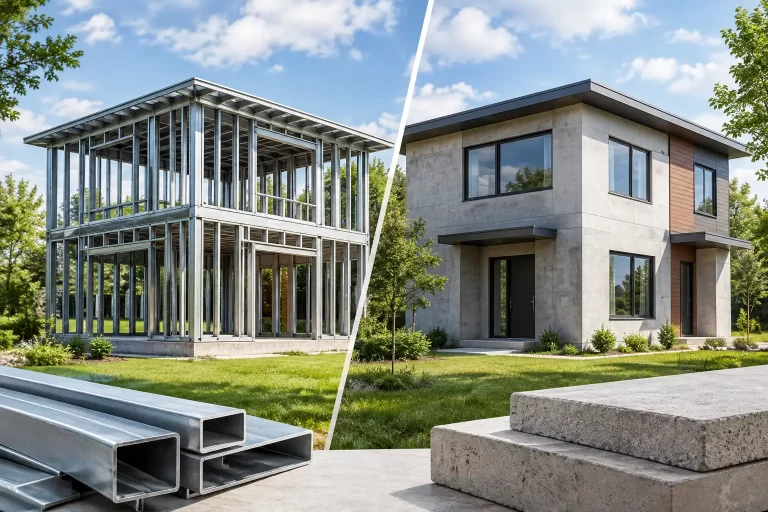
The structure is typically formed with light-gauge galvanized steel. Steel framing provides a high strength-to-weight ratio and does not rot, warp, or attract termites as untreated timber can. Galvanization adds a protective zinc coating that helps the steel resist corrosion. For humid and coastal markets, the specified steel thickness, protective coating, fasteners, and connection details should all be selected for the local exposure level.
Fiber-cement boards form the visible outer cladding layer. These boards are manufactured from cement, cellulose fibers, and mineral components. They offer a clean architectural finish while providing strong resistance to moisture, insects, and many of the maintenance concerns associated with conventional wood siding. The cladding is not the primary structural element. Its role is to protect and finish the wall system while the steel frame carries the building loads.
How the wall system protects comfort and durability
A good exterior wall is a system, not a single board. Fiber-cement cladding performs best when it works with the framing, insulation, moisture-management layers, flashings, sealants, and interior finishes behind it.
The exterior board acts as a durable facing against sun, rain, and everyday impact. Properly detailed joints and penetrations help direct water away from vulnerable areas. Around windows, doors, corners, roof intersections, and service openings, careful flashing and sealing are especially important. These details are small on a drawing but have a major effect on weather protection over the life of the home.
Behind the cladding, insulation helps slow heat transfer. In hot climates, this means less outdoor heat enters the living space, which can reduce cooling demand and make rooms more stable in temperature. The final performance depends on the insulation type and thickness, roof insulation, glazing, shading, ventilation strategy, and local climate. A well-insulated wall alone cannot compensate for an uninsulated roof or poorly planned openings.
Moisture control deserves the same attention. Tropical air contains high levels of humidity, and heavy rainfall can test every exterior connection. A properly designed wall assembly manages incidental water, limits unwanted air movement, and allows the system to remain durable under local conditions. This is why buyers should evaluate the complete exterior specification rather than comparing cladding materials in isolation.
Why fiber cement suits tropical and island projects
Island construction often involves a demanding mix of climate and logistics. Materials may travel long distances, skilled labor availability can vary, and delayed schedules can affect tourism operations or rental income. A factory-prepared steel prefab house can reduce on-site complexity because the principal components are produced, labeled, and organized before shipment.
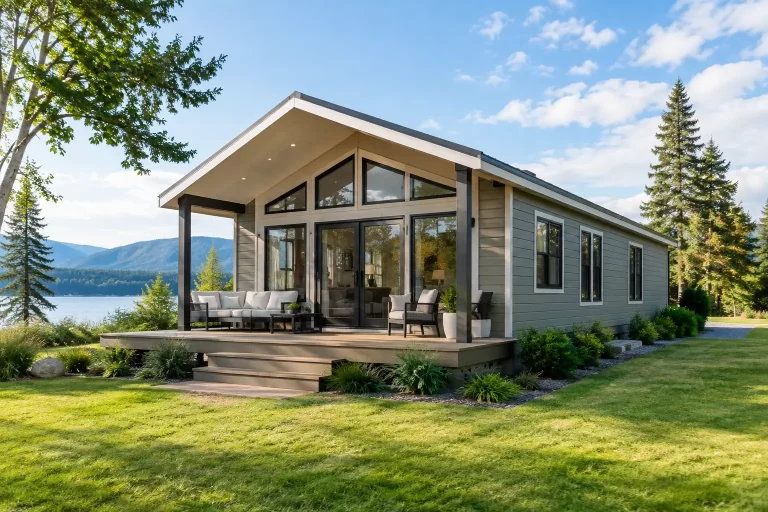
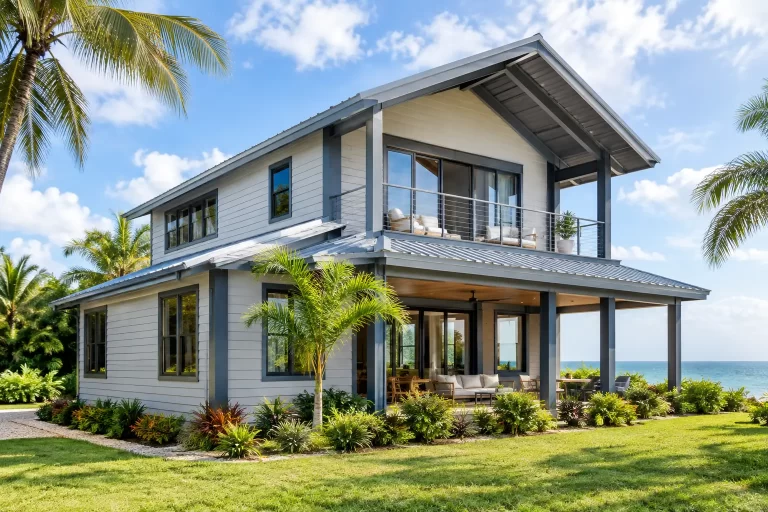
Fiber cement is well suited to this model. It is a stable, durable cladding material that can be used across modern villa designs, single-story houses, two-story residences, guest accommodations, and small hospitality buildings. Its surface can support a range of architectural expressions, from simple contemporary panels to more traditional exterior proportions.
For coastal settings, buyers should not assume that any exterior material is maintenance-free. Salt-laden air, windborne debris, and prolonged moisture exposure place demands on every building. Fiber-cement cladding requires appropriate finishing, correctly specified fasteners, maintained sealant joints, and periodic inspection. The benefit is that the material does not have the same biological vulnerabilities as wood, while the galvanized steel frame avoids the rot and termite risks associated with many organic framing systems.
Structural design also remains project-specific. Light-gauge steel construction can provide excellent earthquake performance because of its strength, low weight, and engineered connection system. Wind resistance depends on the home design, fastening schedule, roof geometry, opening sizes, local codes, and the design wind conditions for the exact site. Responsible prefab planning adapts the system to these requirements rather than treating one standard configuration as suitable for every location.
Faster construction without giving up design flexibility
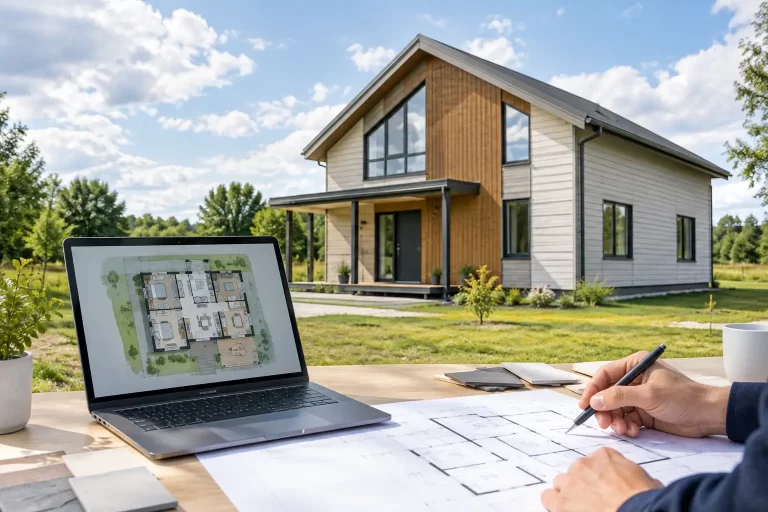
A common concern is that prefab homes all look alike. In reality, standardized production and customized design can work together. A manufacturer may begin with proven house models, then adapt room layouts, bedroom counts, bathrooms, kitchens, balconies, window positions, exterior finishes, and overall dimensions to suit a family, rental concept, or development plan.
This approach has practical advantages. Repeating core steel-frame details supports manufacturing efficiency, while selected changes allow the home to respond to the site and the owner’s priorities. A vacation villa may favor covered outdoor living areas and separate guest rooms. A rental property may need efficient circulation and durable finishes. A family residence may prioritize storage, a larger kitchen, or a second bathroom.
Factory-controlled production also helps coordinate components before they leave the manufacturer. Steel profiles are cut and prepared according to the approved design, while wall, roof, and finishing materials are organized for transportation. For international buyers, this can simplify procurement by reducing the number of separate material decisions that must be managed after delivery.
Speed should still be understood realistically. Prefabrication can shorten the overall building program by reducing on-site fabrication and coordinating materials in advance, but project timing is affected by design approvals, shipping schedules, local permits, utility coordination, weather, labor availability, and the complexity of the selected model. Clear planning early in the process is what turns prefab speed into a real project advantage.
What to ask before selecting the system
The most useful questions go beyond price per square foot. Ask how the steel frame is engineered for the destination, what galvanized coating and steel sections are included, and how the exterior wall layers are detailed. Confirm the insulation specification for the local climate and request clarity on window, roof, joint, and penetration details.
It is also wise to discuss shipping configuration. Components should be packaged and organized to protect materials during international transport and to support efficient identification during assembly. For island destinations, logistics can influence both budget and schedule, so container planning and documentation should be part of the early conversation rather than an afterthought.
Finally, compare the level of design adaptation available. A lower initial price can lose value if the plan cannot accommodate the way the property will actually be used. The right prefab partner should explain where customization is practical, where standardized details improve performance, and how the house system responds to local regulations and environmental demands.
A practical choice for long-term ownership
A fiber-cement-clad steel prefab home is not a shortcut around good design. It is a construction method that puts more of the critical work into a controlled manufacturing process, then combines it with durable exterior materials and climate-conscious detailing. When specified correctly, it offers homeowners and developers a credible route to strong, insulated, moisture-resistant housing with flexible architecture and efficient delivery.
Bilka Prefab Homes applies this approach through galvanized steel house systems prepared for international transportation and assembly, with layouts that can be adapted for residences, vacation villas, rental properties, and tourism projects. For buyers in humid, coastal, or earthquake-sensitive regions, the best next step is to evaluate the complete wall, roof, and structural specification against the realities of the intended location. That conversation produces a home designed not just to arrive efficiently, but to perform comfortably for years.