Steel Prefab Homes - Worldwide Shipping

Prefab Homes for Hurricane Zones That Perform
Prefab homes for hurricane zones need more than strong walls. See how steel framing, cladding, connections, and planning support resilient living well.
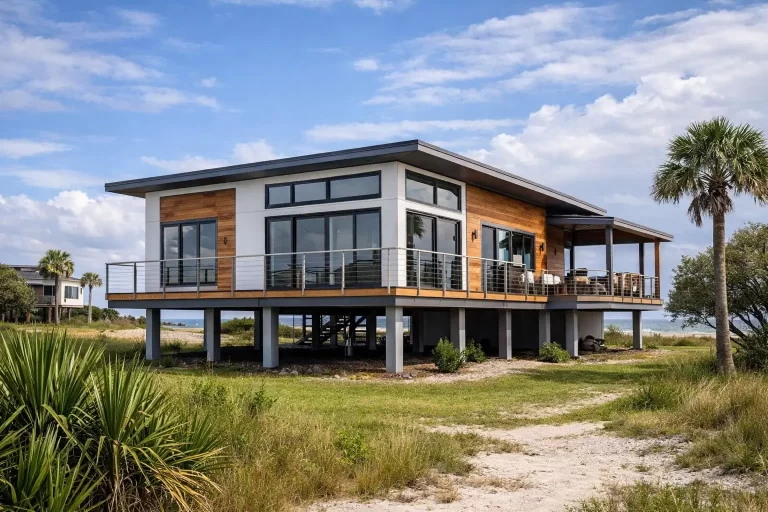
A hurricane does not test a home in one simple way. It combines uplift, wind pressure, wind-driven rain, flying debris, prolonged humidity, and often a rapid return to intense heat. That is why prefab homes for hurricane zones must be planned as connected building systems, not selected on appearance alone. The frame, exterior cladding, roof assembly, openings, insulation, and installation details all need to work together.
For homeowners, investors, and hospitality developers in the Caribbean and other tropical markets, prefabrication can offer a more controlled path to durable construction. The advantage is not that every prefab home is automatically hurricane-ready. The advantage is that a properly engineered steel prefab system can be manufactured consistently, shipped efficiently, and adapted to the wind, rain, and humidity demands of its destination.
What Makes a Prefab Home Suitable for Hurricane Zones
The first question should not be, “Is it prefab?” It should be, “What is the structural system designed to resist?” Hurricane performance depends on the complete load path – the route forces take from the roof through the walls and connections to the supporting structure. If one part of that path is weak, a strong wall frame alone cannot deliver the expected result.
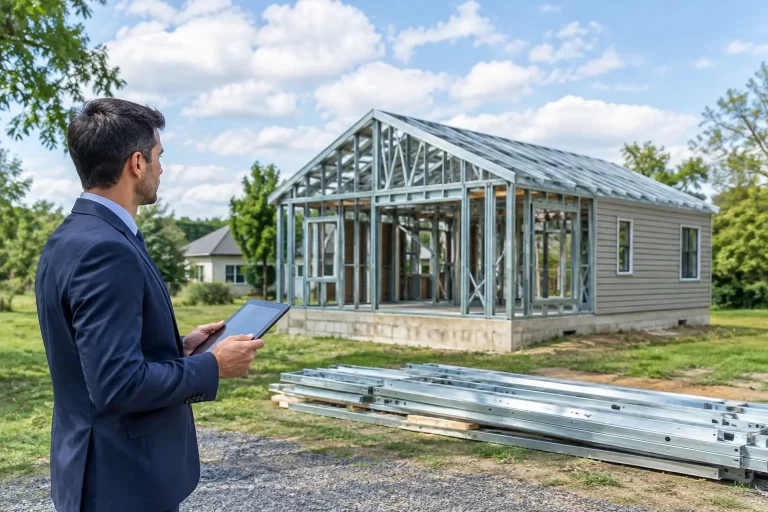
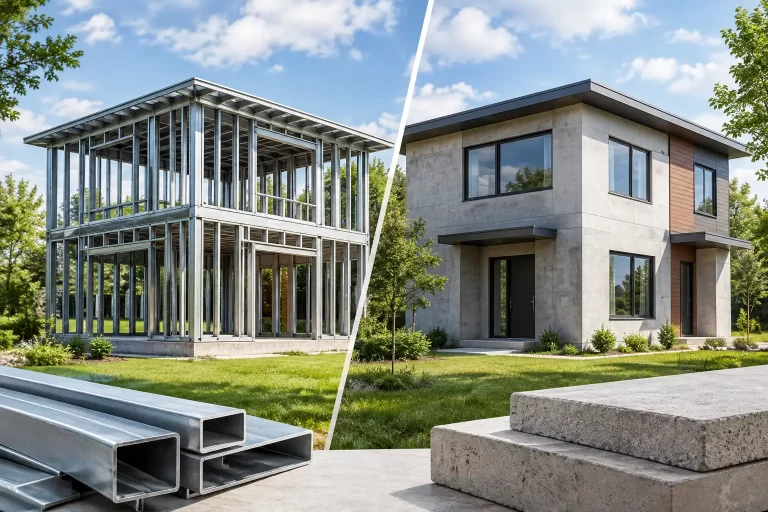
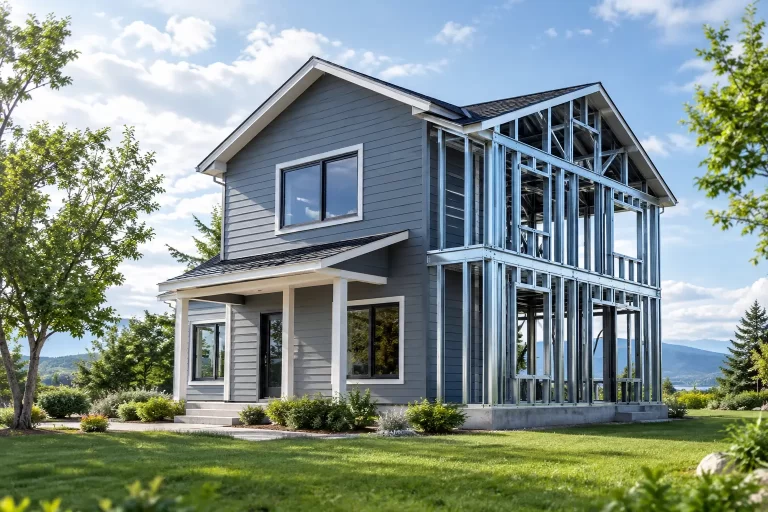
Light-gauge galvanized steel is a practical choice for this environment because it provides a high strength-to-weight ratio and does not absorb moisture. Components can be factory-cut, formed, and organized according to the approved house design. This improves consistency compared with relying entirely on variable site conditions and material handling.
Steel framing also stays dimensionally stable in humid climates. It does not rot, warp, or become food for termites, which are meaningful long-term concerns for many coastal and island properties. That said, steel must still be specified correctly. Galvanization, compatible fasteners, protective finishes, and careful detailing matter, especially where salt-laden air increases corrosion exposure.
Wind resistance starts with engineering, not a catalog image
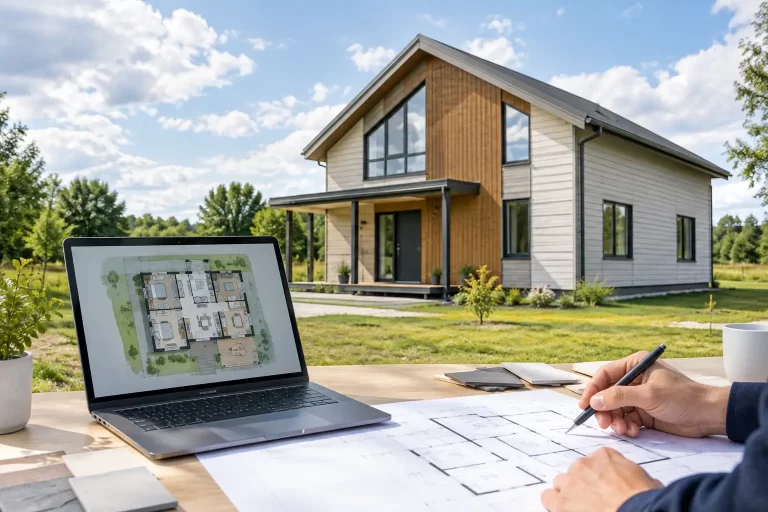
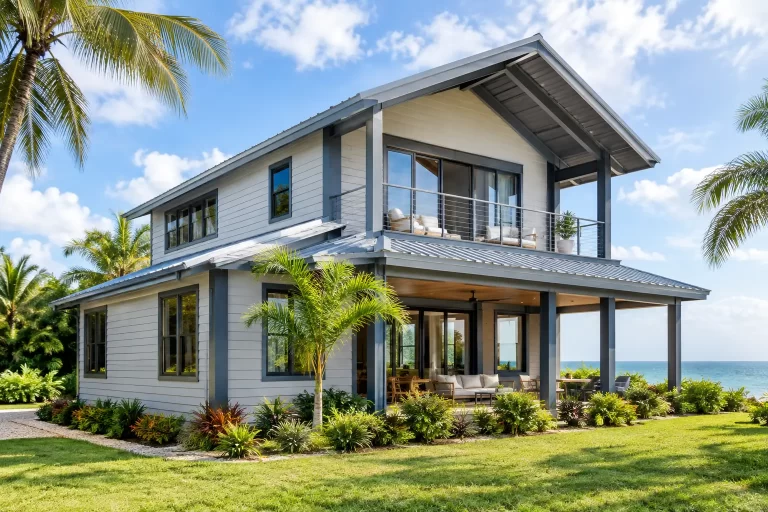
A catalog model is a useful starting point, but its final configuration should reflect the local wind zone, building regulations, site exposure, roof form, window and door selections, and intended use. A compact vacation villa in a sheltered location may require a different approach than a two-story rental property facing open water.
The roof is particularly critical. Wind moving over a roof creates uplift that can pull at panels, connections, and supporting members. A hurricane-conscious prefab design accounts for roof geometry, connection spacing, bracing, and the continuity between roof and wall systems. This is where engineered drawings and local approval requirements should guide decisions rather than assumptions.
Openings deserve the same attention. Large windows can bring light, views, and rental appeal, but they must be selected and detailed for local wind and impact requirements. The performance of a wall is only as reliable as its most vulnerable opening.
Steel Framing and Fiber-Cement Cladding for Tropical Conditions
Hurricane resistance is not only about surviving peak wind. A home also has to manage the rain and humidity that arrive before, during, and after a storm. Wind-driven rain can find small gaps around exterior joints, window perimeters, roof transitions, and service penetrations. A well-planned exterior assembly manages water at multiple levels rather than depending on one surface alone.
Fiber-cement cladding is well suited to many tropical applications because it is durable, moisture-resistant, and non-combustible. When paired with correctly detailed waterproofing layers and flashing, it helps create an exterior designed for repeated exposure to heavy rainfall and humid air. Its clean, contemporary appearance also works well for residential villas, resort units, and investment properties.
The key word is detailing. Cladding is not simply a decorative skin. Panel joints, fasteners, trims, corners, and transitions must be installed according to the system design so water is directed away from vulnerable areas. In coastal locations, exterior finishes and hardware should be chosen with long-term maintenance in mind.
A galvanized steel frame behind a moisture-resistant exterior system offers another practical benefit: fewer organic materials are exposed to persistent dampness. This can support a cleaner, more durable building envelope in climates where mold and moisture damage are recurring maintenance issues.
Insulation Matters After the Storm Too
A hurricane-zone home should be comfortable on ordinary hot, wet days, not only resilient during an extreme weather event. High-quality insulation reduces heat gain through the roof and walls, helping interiors stay more stable when outdoor temperatures and solar exposure are high. For owners, that can mean improved comfort and lower reliance on cooling systems.
Insulation also works alongside the wall and roof assemblies to control condensation risk. The correct approach depends on the local climate, the building’s use, ventilation strategy, and the selected materials. A weekend home that remains closed for parts of the year may have different moisture-management needs than an occupied family residence or a hospitality property with continuous guest turnover.
This is one area where buyers should look beyond a single insulation thickness. Ask how the complete wall and roof systems are designed, how moisture is managed, and how the home will perform in the actual climate where it will operate.
Why Factory Production Supports Better Quality Control
Prefabrication does not remove the need for skilled installation. It does, however, move a significant portion of production into a controlled factory environment. Steel members can be produced to planned dimensions, wall and roof components can be organized for efficient assembly, and materials can be prepared for international transportation.
That process is especially useful for island and remote projects, where material availability, weather interruptions, and labor scheduling can complicate conventional building timelines. Delivering organized components can reduce unnecessary site waste and make the assembly sequence clearer for the project team.
For developers, repeatability is another major advantage. A successful villa layout can be adapted across multiple units while allowing practical changes to bedrooms, bathrooms, balconies, kitchens, façades, and interior arrangements. This supports a coherent project identity without forcing every building to be identical.
Bilka Prefab Homes produces galvanized steel house systems with insulated wall assemblies and fiber-cement exterior cladding for international residential, tourism, and investment projects. The system can be adapted to project-specific layouts while keeping manufacturing quality and transportation planning at the center of the process.
Questions to Ask Before Choosing a Hurricane-Ready Prefab Home
Marketing claims such as “storm-resistant” are not enough on their own. Buyers should request clear information about the proposed structure, exterior assembly, and design assumptions. A serious supplier should be able to explain what is included in the system and which decisions must be coordinated for the project location.
Ask about the design wind criteria, the steel section and galvanization specifications, roof and wall connection details, cladding and waterproofing layers, and the intended performance of windows and exterior doors. It is also useful to confirm what documentation is available for local review and how the component package is organized for shipping and on-site assembly.
Do not overlook the practical ownership questions. Coastal homes benefit from routine inspections of roof edges, sealants, cladding joints, paint or protective coatings, and exterior hardware. No construction method eliminates maintenance in a salt-air environment. The goal is to choose materials and details that make maintenance predictable rather than disruptive.
Design Flexibility Without Compromising Resilience
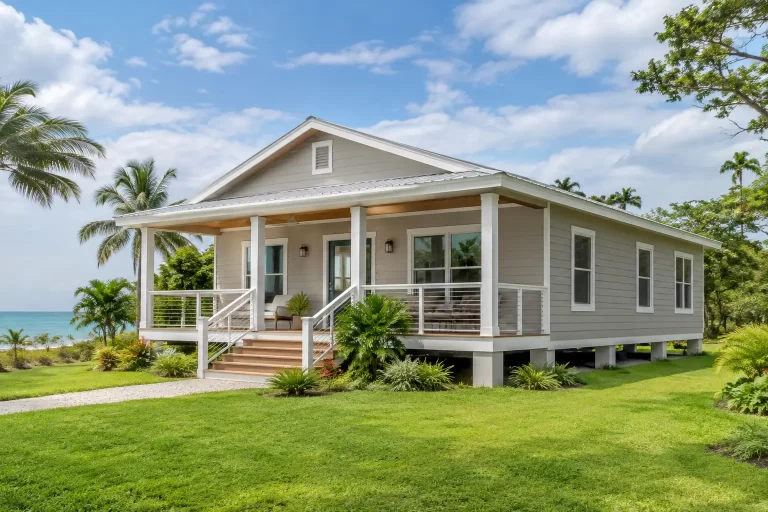
A resilient home does not need to look industrial or limited. Steel prefab construction can support modern single-story homes, two-story villas, rental cottages, and multi-unit tourism concepts. Layouts can be adjusted for family use, rental income, accessibility, privacy, and views while the structural design remains disciplined.
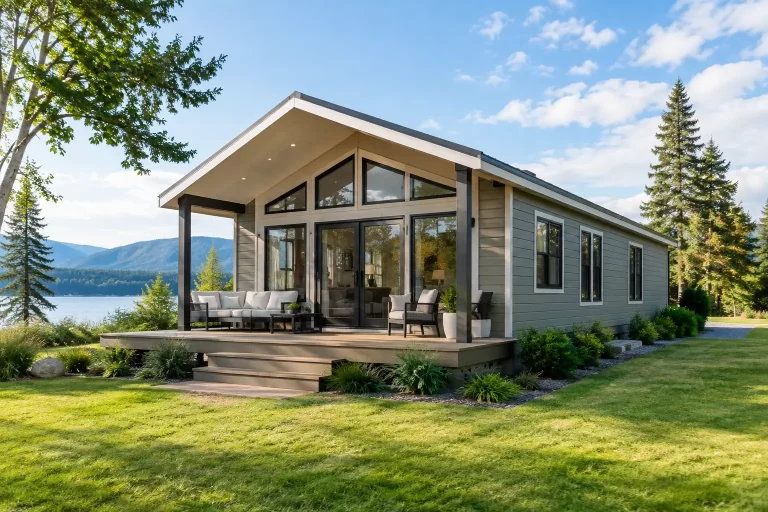
The best time to balance those goals is early in planning. Large roof overhangs, extensive glazing, open terraces, and dramatic forms can all be possible, but each affects wind behavior, drainage, shading, and connection design. A practical design process treats those features as engineering decisions as well as architectural ones.
For a permanent residence, a second home, or a group of rental villas, the right prefab solution is one that respects the local climate from the first drawing. Choose a system with clear structural logic, moisture-conscious materials, reliable insulation, and the flexibility to fit the way the property will actually be used.