Steel Prefab Homes - Worldwide Shipping

What Is Included in a Prefab House Kit Package?
What is included in a prefab house kit? Learn which structural, insulated, exterior, and interior parts are supplied and what to confirm before ordering.
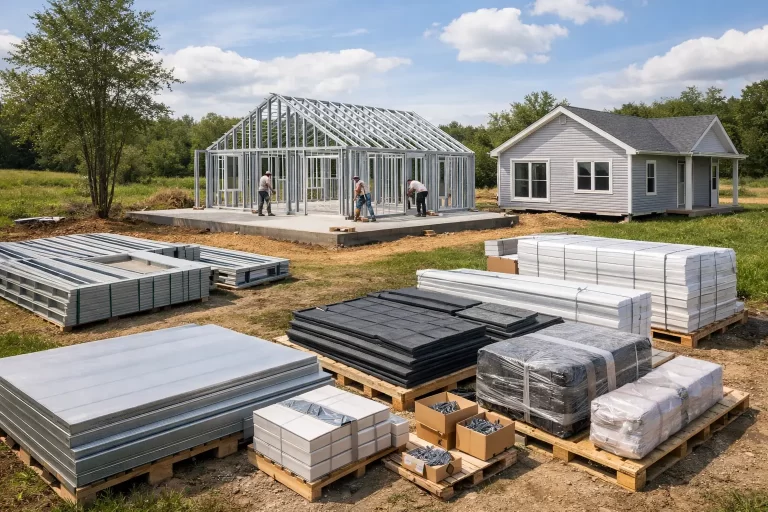
A house kit is not simply a stack of panels delivered to a site. It is a coordinated building system, designed so each factory-produced component fits within an approved layout and can be assembled efficiently. When buyers ask what is included in a prefab house kit, the most useful answer begins with the scope: a quality kit normally provides the structural and enclosure elements that create the home, while the exact level of interior completion depends on the selected model and specification.
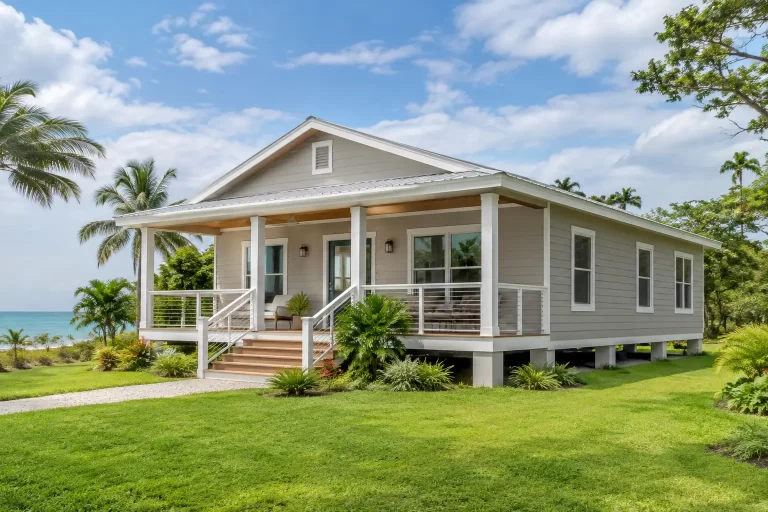
For a vacation villa in the Caribbean, a rental development, or a permanent residence in a humid coastal location, that distinction matters. Steel framing, insulation, weather-resistant cladding, and roof components determine how the home performs over time. Fixtures, finishes, and local service connections may be specified separately. A clear component schedule prevents assumptions and makes project budgeting far more reliable.
What Is Included in a Prefab House Kit?
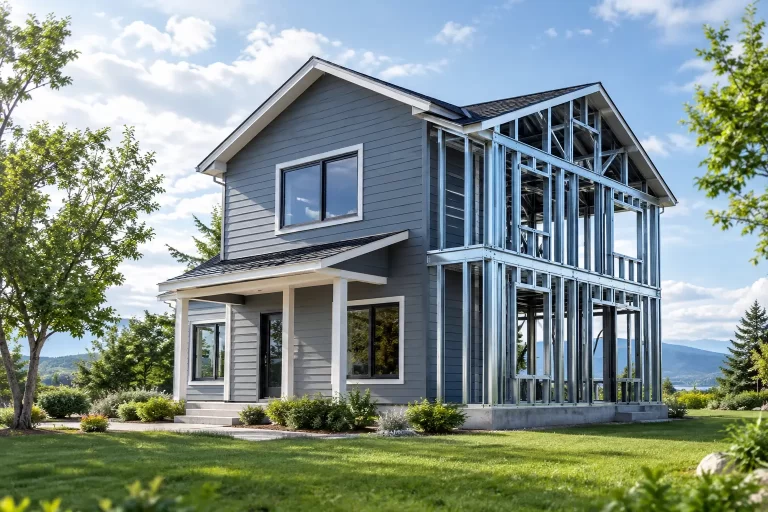
A prefab house kit is a manufactured package of building parts organized for transport and on-site assembly. In a galvanized steel prefab system, the core package typically includes the light-gauge steel frame, wall components, roof system, insulation layers, exterior cladding, and selected openings such as doors and windows, according to the agreed specification.
The kit is engineered around a particular house plan. This can be a catalog model or an adapted design with additional bedrooms, balconies, kitchens, bathrooms, or a revised floor plan. Rather than requiring every element to be measured and cut under changing site conditions, major parts are produced in a controlled factory environment, labeled, packed, and prepared for shipment.
That does not mean every prefab kit has the same scope. Some packages are designed as a weather-protected structural shell. Others include more interior elements, such as partition walls, ceiling materials, interior doors, or selected kitchen and bathroom components. The proposal and technical specification, not the phrase “prefab house kit” alone, define what is supplied.
The Structural System: The Home’s Main Framework
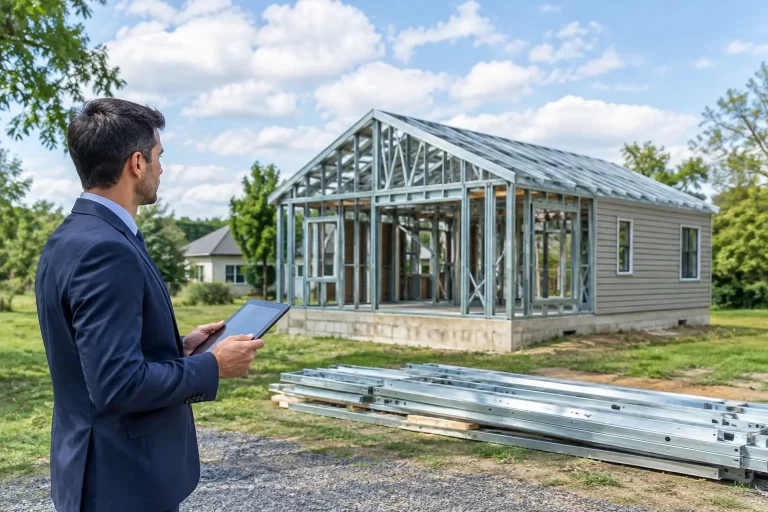
The central component of a steel prefab house kit is its galvanized light-gauge steel framing. This framework forms the load-bearing structure for exterior walls, interior partitions, floor-related structural elements where applicable, and the roof. Components are cut, shaped, and organized to match the approved architectural plan.
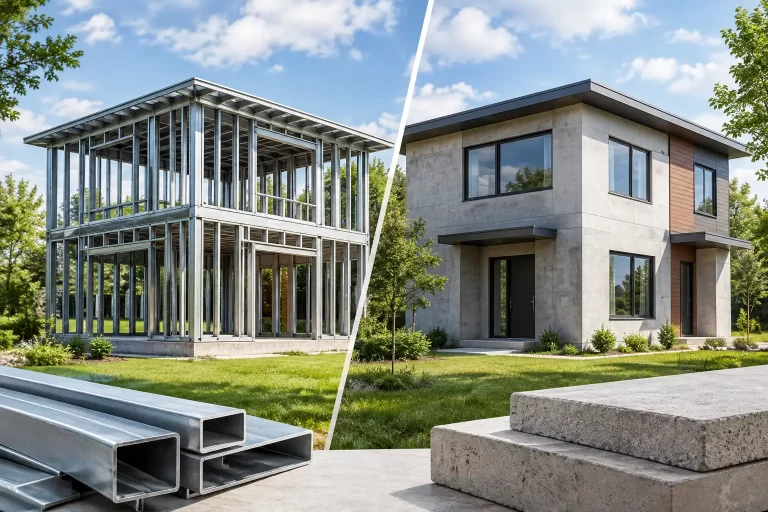
Galvanization is particularly valuable in tropical and island environments. The zinc coating helps protect steel against corrosion, while the engineered frame provides a stable, consistent structure with a favorable strength-to-weight ratio. For regions exposed to seismic activity, heavy rain, and high humidity, a properly designed steel system offers a practical alternative to conventional construction methods that can be slower and more variable from project to project.
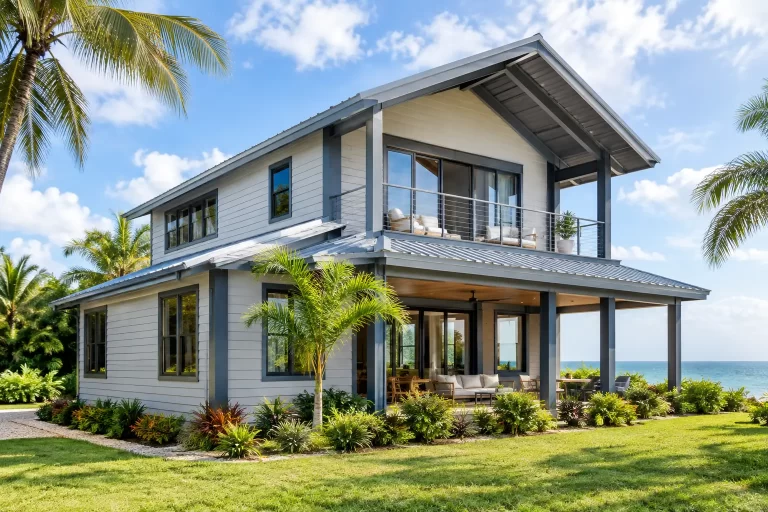
Structural packages commonly include the framing profiles, connection pieces, fasteners, and the components required to assemble the main building frame. Depending on the design, they can also account for features that make a home more useful for residential or hospitality projects, including covered terraces, balconies, or multi-level layouts.
Wall, Insulation, and Exterior Protection Layers
A steel frame is only one part of a comfortable home. The wall and roof assembly must manage heat, moisture, wind-driven rain, and everyday wear. This is why a well-specified prefab package includes layers that work together rather than relying on the frame alone.
For Bilka Prefab Homes systems, exterior walls are designed around insulated construction and fiber-cement cladding. Fiber-cement boards provide a durable outer surface suited to wet and humid conditions. Unlike untreated timber-based exterior materials, they are not vulnerable to rot in the same way and help create a stable, low-maintenance facade.
Insulation is generally supplied within the wall and roof system according to the selected build-up. Its role is straightforward: reduce heat transfer so indoor spaces are more comfortable and less dependent on cooling equipment. In hot climates, insulation can make a meaningful difference to daily living costs and guest comfort in a rental or resort setting.
A complete exterior wall assembly may include several coordinated parts:
- Galvanized steel wall framing
- Insulation materials within the wall and roof sections
- Fiber-cement exterior cladding
- Moisture-management and waterproofing layers specified for the system
- Fasteners, trims, and connection details for assembly
These components should be considered as one performance package. Choosing a strong frame without appropriate insulation or exterior protection can compromise the benefit of the overall system.
Roof Components and Weather Resistance
The roof is a major part of any prefab house kit, especially in locations that experience intense sunlight and seasonal rain. A typical supplied roof package includes the steel roof framing and the designated roof covering components, together with insulation and connection accessories defined for the model.
Roof geometry affects both appearance and practical performance. A simple single-story villa may use a straightforward roof form, while a larger two-story home can require more complex framing, valleys, overhangs, or balcony interfaces. Factory organization helps ensure that these components arrive as a coordinated set rather than as unrelated materials sourced at different times.
Waterproofing details deserve close attention during specification review. The roof covering, flashings, junctions, and wall-to-roof connections must be designed to direct water away from the building envelope. In tropical regions, this is not a minor finishing detail. It is part of long-term protection for the insulation, interior spaces, and steel structure.
Doors, Windows, and Interior Components
Doors and windows may be included in a prefab house kit, but buyers should confirm their type, quantity, glazing, dimensions, and installation scope before placing an order. Openings are planned into the wall system, so their position is coordinated with the structural layout and facade design.
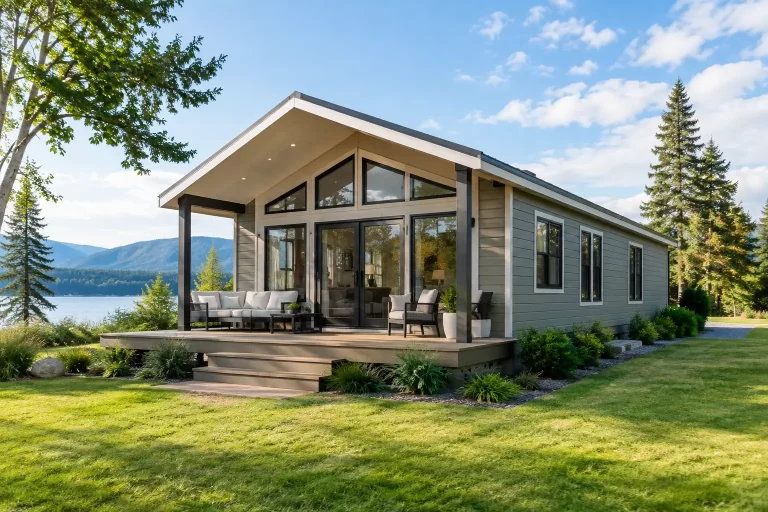
Window selection can influence ventilation, solar heat gain, natural light, and the home’s visual character. A villa intended for a coastal view may prioritize large glazed openings and shaded outdoor areas. A rental unit may require a more repeatable configuration that supports efficient construction across multiple buildings.
Interior components also vary by package. A kit may include interior steel partitions, wall boards, ceiling materials, and interior doors. Finishes such as flooring, cabinetry, sanitary fixtures, appliances, lighting fixtures, and paint may be included in some project scopes but not others. There is no universal rule, which is why a line-by-line inclusions schedule is more valuable than broad labels such as “complete” or “ready to live in.”
Shipping Organization Is Part of the Kit Value
For international projects, a prefab package must be designed not only for assembly but also for transportation. Steel components, cladding boards, insulation, roof materials, openings, and accessories are organized for container loading and overseas delivery. This is especially relevant for island markets where material availability, delivery timing, and storage space can affect the entire construction schedule.
The advantage is not that shipping becomes effortless. International freight still requires planning, documentation, receiving arrangements, and careful coordination. The benefit is that the primary house system is manufactured as a planned package, reducing dependence on sourcing many separate materials locally under time pressure.
What to Confirm Before You Order
Before approving a prefab home package, ask for a written scope that identifies every supplied component and every item outside the supply scope. Review the approved floor plan, elevations, structural system, wall build-up, roof build-up, insulation specification, exterior cladding, window and door schedule, and interior completion level.
It is also wise to confirm the packing list, shipment configuration, assembly documentation, and any project-specific adaptations. Local building rules, wind exposure, climate conditions, and intended use can affect the final design. A private home, a group of tourism units, and an investment villa development may use the same steel prefab approach while needing different layouts and finish levels.
The right prefab house kit is the one with a clearly defined system, not the one with the longest promise. When every structural, insulation, exterior, and interior item is specified before manufacturing begins, buyers can move forward with a clearer budget, stronger climate protection, and a home designed for the way it will actually be used.