Steel Prefab Homes - Worldwide Shipping

How Much Does a Prefab House Cost in 2026?
How much does a prefab house cost? See what affects pricing, from size and steel framing to shipping, finishes, insulation, and site-ready planning needs.
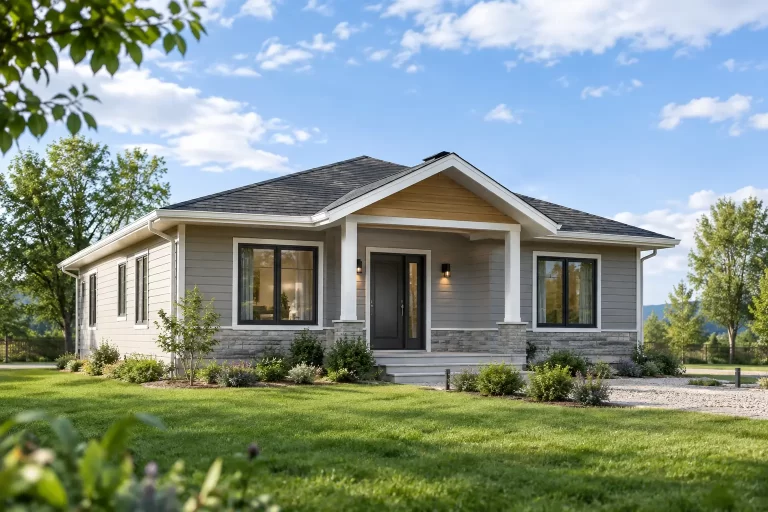
A compact two-bedroom prefab home and a large coastal villa may both be called “prefab,” but their prices can be separated by hundreds of thousands of dollars. So, how much does a prefab house cost? The useful answer starts with what is actually included: the building system, the level of finishes, transportation, assembly, and the specifications required for the destination.
For international buyers, the lowest advertised house price is rarely the number that determines the final project budget. A clear prefab quote should identify the home model, square footage, structural system, wall and roof build-up, included rooms and finishes, shipping terms, and assembly scope. That makes it possible to compare homes on performance as well as price.
How Much Does a Prefab House Cost?
Prefab house costs commonly range from about $50 to $100 or more per square foot for the manufactured building package, depending on size, design, materials, and finish level. A basic compact home is usually less expensive per project than a larger villa, but a larger home can have a lower cost per square foot because kitchens, bathrooms, transport, and assembly are spread across more living area.
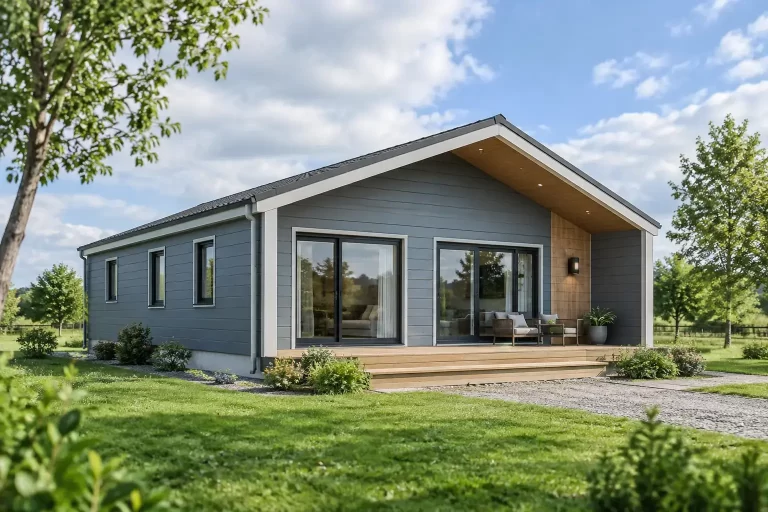
For example, a simple 800-square-foot one-story prefab home may fall into a lower overall price range than a 2,000-square-foot villa with balconies, multiple bathrooms, large glazed openings, and custom interior selections. However, the price of the villa is not simply calculated by multiplying the smaller model’s price per square foot. Engineering, room configuration, roof geometry, exterior detailing, and logistics all affect the result.
It also matters whether a supplier is quoting a structural shell, a weather-protected exterior package, or a more complete home system. These are very different offers. Comparing them only by floor area can lead to an unrealistic budget.
Start With the Right Price Definition
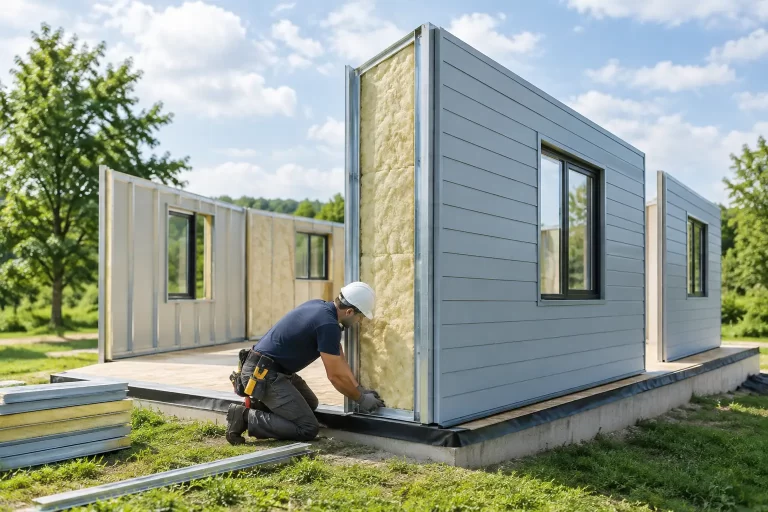
A prefab home may be priced in stages. The first figure often covers factory-manufactured components, such as galvanized steel framing, insulated wall and roof panels, exterior cladding, doors, windows, and designated interior materials. Depending on the project, the package may also include kitchen and bathroom elements, electrical components, plumbing materials, and assembly services.
A delivered project price can include additional items such as export packaging, international freight, port handling, inland transportation, local taxes or duties, and on-site assembly. These costs vary significantly by country, island, port access, shipment volume, and local regulations.
Before evaluating any number, ask for a written inclusion schedule. It should clearly state what is supplied, what is optional, and what is priced separately. This is particularly valuable for vacation homes, rental villas, and hospitality projects, where repeated units may have different shipping and installation economics than a single private residence.
The Main Factors That Change Prefab House Pricing
Home size and floor plan
Size is the most visible cost factor, but the layout is just as important. A rectangular one-story home with a straightforward roofline is generally more economical than a home with projecting wings, double-height spaces, several balconies, or a complex two-story arrangement.
Bathrooms and kitchens deserve special attention because they concentrate plumbing fixtures, cabinetry, appliances, tiling, and interior finishes. A three-bedroom house with one bathroom may cost very differently from a similarly sized home with three en-suite bathrooms and two kitchens. For buyers planning rental accommodation or multigenerational living, these choices should be decided early rather than added after production drawings are complete.
Steel structure and climate performance
A lower-cost prefab system is not always a lower-cost home over time. In coastal, humid, and earthquake-prone locations, the structure and exterior envelope should be selected for the actual environment, not only for the initial budget.
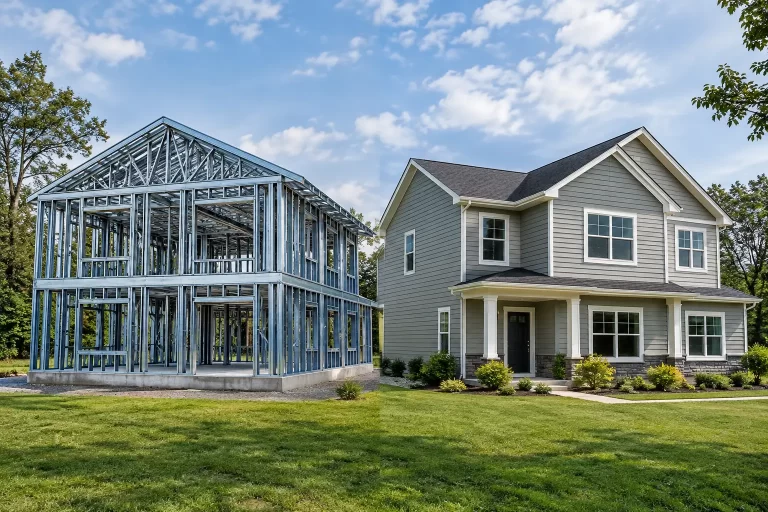
Light-gauge galvanized steel framing offers predictable factory production, structural strength, and resistance to many problems associated with moisture-sensitive construction materials. When paired with high-performance insulation, moisture-resistant fiber-cement cladding, waterproofing layers, and suitable roof systems, it can support year-round interior comfort while reducing maintenance pressure in demanding climates.
These specifications may increase the initial package price compared with a basic shell. They can also help protect the value of a permanent residence, vacation villa, or rental property where weather exposure and guest comfort directly affect long-term returns.
Customization and architectural details
Catalog models generally provide the fastest path to a defined price because drawings, materials, and production processes are already organized. Adaptations are still possible, but each change should be considered against its cost and schedule effect.
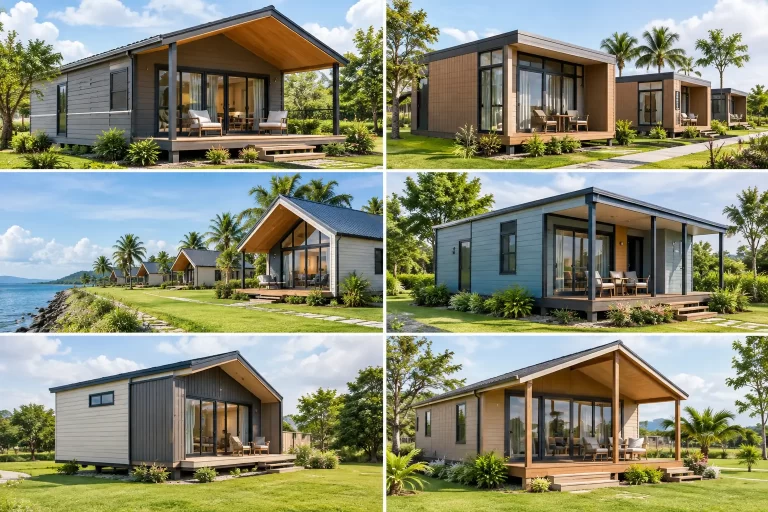
Common upgrades include expanded terraces, balconies, larger window openings, higher ceilings, upgraded cladding colors, additional insulation, premium interior doors, and revised room layouts. These may be worthwhile for a sea-view lot, a luxury rental concept, or a family that needs separate living zones. The key is to prioritize changes that improve daily use, energy performance, or revenue potential rather than adding complexity without a clear purpose.
Interior finish level
The difference between a functional, ready-for-finishes structure and a fully equipped home can be substantial. Flooring, cabinetry, sanitary fixtures, lighting, air-conditioning provisions, interior wall treatments, and appliance selections all influence the final price.
A practical approach is to set the finish standard before requesting final pricing. Define whether the home is intended as a primary residence, a seasonal retreat, or a rental asset. A rental villa may justify durable, easy-to-maintain finishes, while a personal residence may place more value on customized storage, upgraded bathrooms, and a tailored kitchen.
Shipping and destination logistics
International transportation is a major budget item for prefab homes, especially in island markets. The house system must be designed and packed for efficient container or shipment loading, then organized for safe unloading and assembly at the destination.
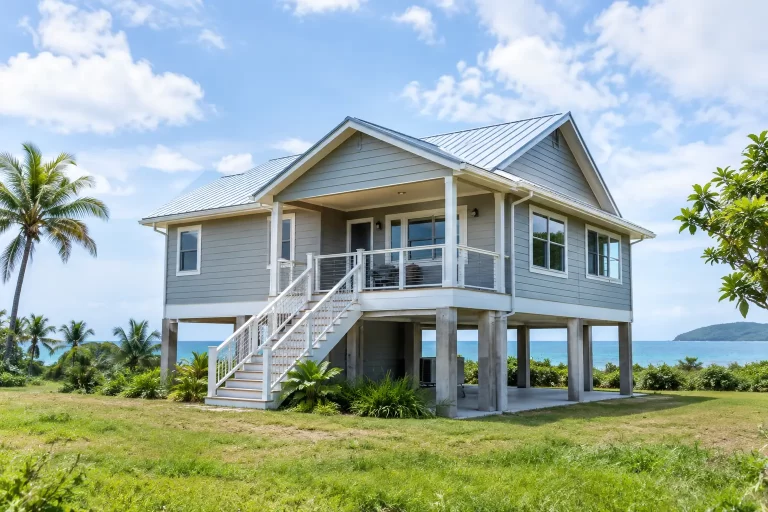
Freight rates, port capacity, customs procedures, delivery distance, and the number of containers can change the total considerably. A well-designed modular package can improve transport efficiency, but shipping should never be treated as an afterthought. For projects in the Caribbean, Central America, or other overseas destinations, it is best to budget shipping alongside the house package from the beginning.
Local requirements and project coordination
Permits, local code requirements, utility connections, inspections, and professional services are often outside a factory house quotation. They remain essential parts of the overall project budget. Requirements can differ even between neighboring islands or municipalities, particularly for wind exposure, seismic design, energy performance, and wastewater systems.
An experienced prefab manufacturer can adapt drawings and building specifications to project requirements, but buyers should confirm local rules early. This avoids paying for late revisions, delayed approvals, or materials that do not match local expectations.
Why a Detailed Quote Matters More Than a Low Starting Price
A low entry price may describe only the frame or a limited exterior package. A higher quote may include insulation, fiber-cement cladding, windows, interior partitions, roof components, doors, and a broader assembly scope. Neither figure is automatically better. The correct choice is the one that matches the project scope and provides a transparent path to completion.
At Bilka Prefab Homes, galvanized steel systems are organized for factory-controlled production, international transport, and efficient assembly. This approach gives buyers a more reliable basis for evaluating cost because material specifications and home components can be defined before shipment.
For investors, pricing clarity also supports better financial planning. It helps estimate rental income requirements, compare villa configurations, and decide whether standardizing several units will produce savings in manufacturing, freight, and assembly.
A Smarter Way to Set Your Budget
Begin with a target home size and the number of bedrooms, bathrooms, and kitchens required. Then decide which performance features are non-negotiable for the climate, such as galvanized steel framing, insulation, waterproof exterior systems, and durable cladding. After that, separate architectural upgrades from essentials.
Request pricing based on the same scope from every supplier. The comparison should cover materials, finish level, shipping assumptions, and assembly, not merely square footage. If one quote is much lower, identify what has been omitted before treating it as a saving.
The best prefab house budget is not the lowest number on a brochure. It is the cost of a home that arrives with the right structure, weather protection, comfort level, and design for the way it will be used for years to come.