Steel Prefab Homes - Worldwide Shipping

How Much Does It Cost to Build a Modular Home?
How much does it cost to build a modular home? Learn what shapes the price, from size and finishes to shipping, assembly, and climate-ready details today.
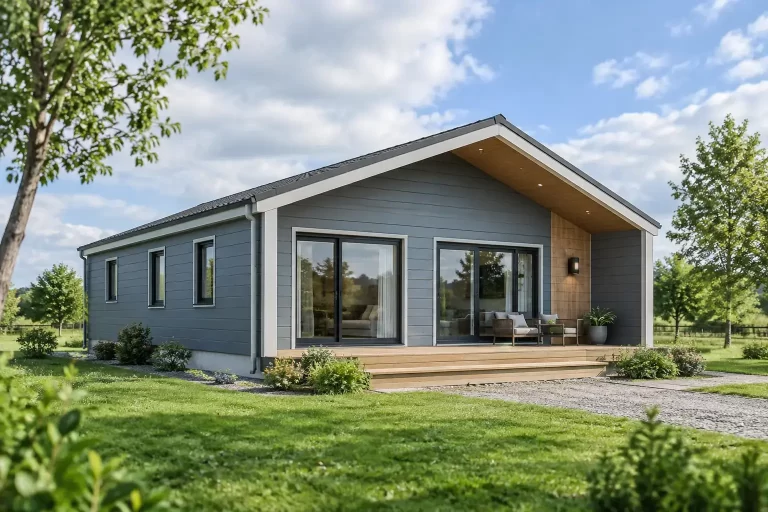
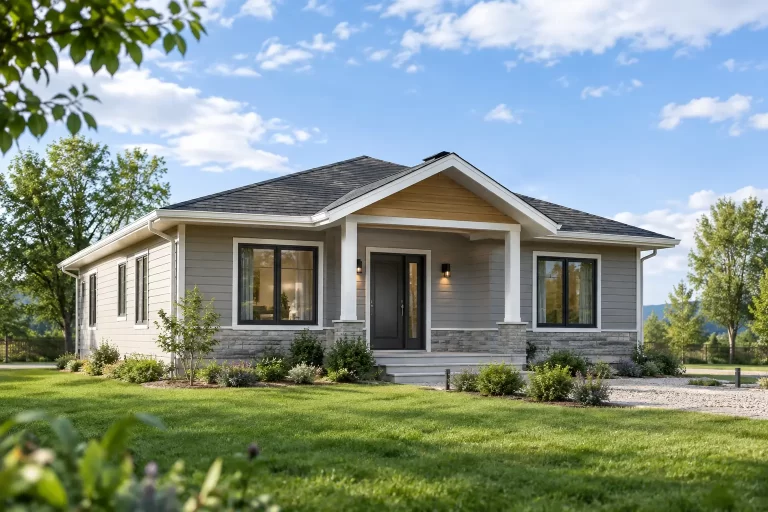
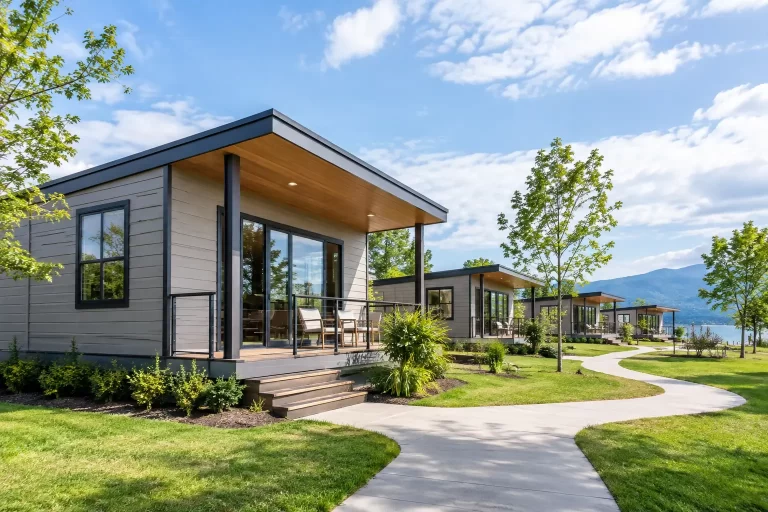
A compact two-bedroom modular home and a two-story coastal villa may both be called prefab, but their budgets can be dramatically different. When buyers ask, “how much does it cost to build a modular home?” the useful answer is not one price. It is a clear view of what is included in the building system, what is required at the destination, and which decisions move the budget most.
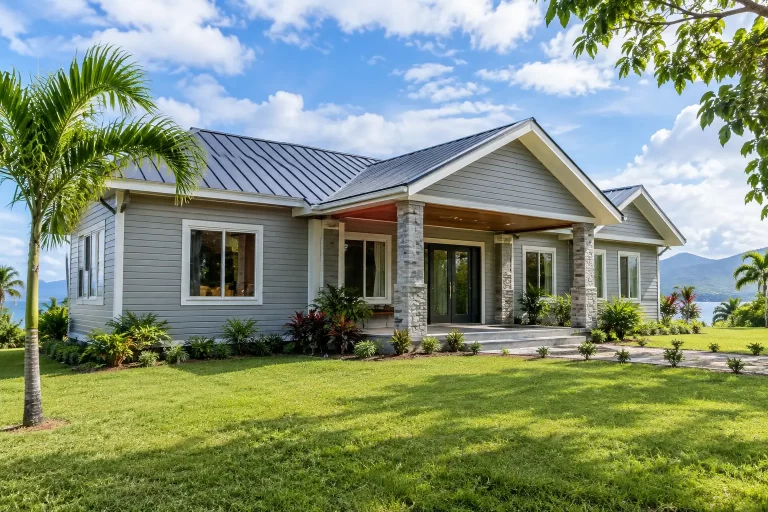
For buyers in the Caribbean, Central America, and island markets, transportation planning and climate-ready construction matter as much as the floor plan. A well-defined steel prefab package can create better cost control than conventional construction, but only when the project scope is compared on a like-for-like basis.
How Much Does It Cost to Build a Modular Home?
As a broad U.S. market reference, completed modular homes are often discussed in a range of roughly $150 to $300 or more per square foot. This is only a starting point, not a universal quote. With our sustem prices are more low like $50 to $100 / per sqft. Smaller homes can cost more per square foot because kitchens, bathrooms, engineering, shipping, and assembly do not shrink in proportion to the home’s size. High-specification villas, remote sites, and coastal locations can also exceed this range.
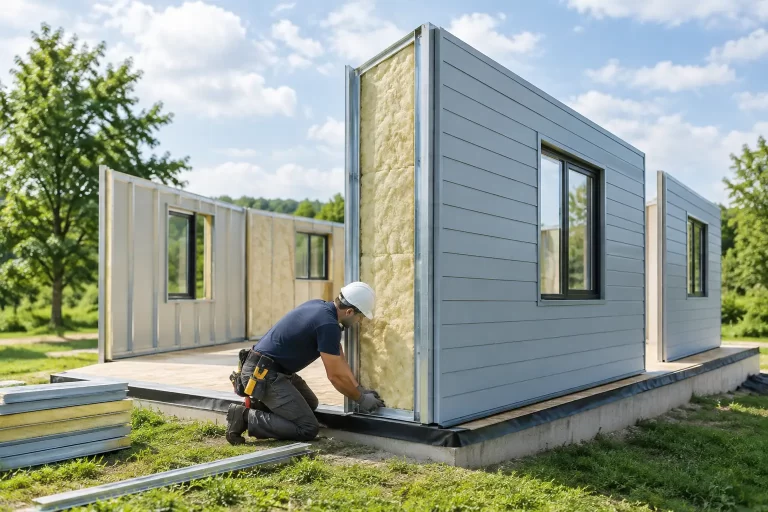
For an international prefab project, it is more accurate to separate the budget into two parts: the manufactured home system and the total delivered project cost. The manufactured system may include the galvanized steel frame, insulated wall and roof assemblies, fiber-cement exterior cladding, internal partitions, windows, doors, and selected interior finishes. The total project cost also accounts for freight, local approvals, assembly, utility connections, local labor, and any work needed to make the home ready for occupancy.
A quote that looks lower at first may cover fewer components. A quote that looks higher may include stronger framing, better insulation, moisture-resistant cladding, more complete finish packages, or delivery planning. The goal is not to find the lowest number on a page. It is to understand the full scope behind it.
The Main Factors That Shape the Price
Size and layout complexity
Floor area is a major cost driver, but it is not the only one. A simple rectangular single-story plan is generally more efficient to manufacture, transport, and assemble than a home with multiple wings, extensive terraces, large cantilevers, or several roof transitions.
Bathrooms and kitchens have an outsized effect on cost. They require plumbing lines, fixtures, waterproofing details, cabinetry, and more installation coordination. A 1,200-square-foot home with one kitchen and two bathrooms may be more economical than a similarly sized rental villa with two kitchens, four bathrooms, and separate guest access.
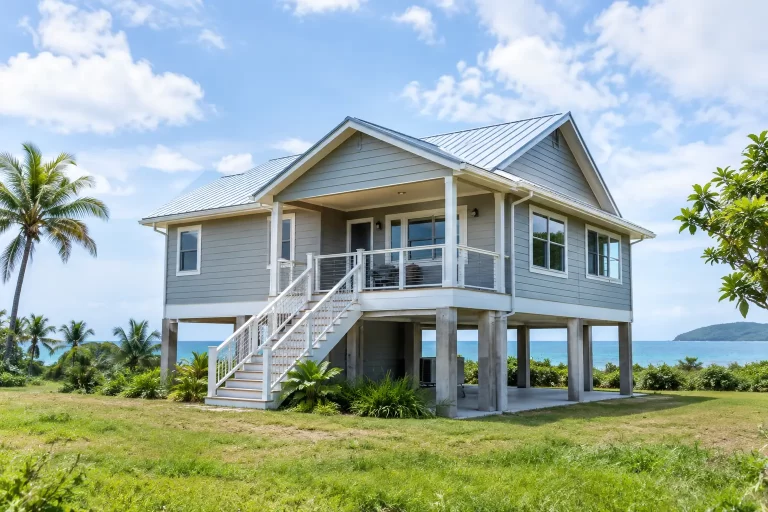
Two-story modular homes can make excellent use of a compact site and provide better views for vacation or coastal properties. However, they typically require additional structural coordination, stair systems, and more complex assembly. That does not make them a poor value. It means the design should support a real lifestyle or investment goal.
Steel structure and climate performance
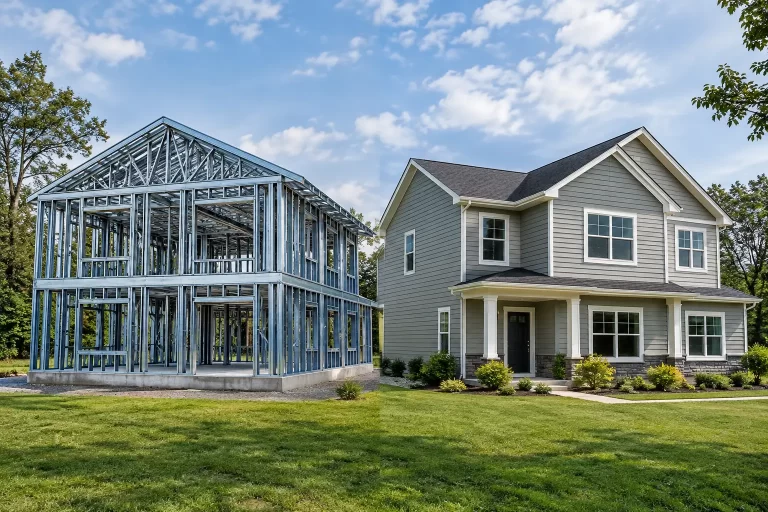
Not all prefab homes are built to the same standard. A light-gauge galvanized steel system is designed to provide consistent structural performance while resisting the moisture-related problems that can affect some conventional materials in humid environments.
For tropical and coastal locations, the specification of the exterior envelope is a budget decision with long-term consequences. Insulation, fiber-cement cladding, weather protection details, roof design, window performance, and corrosion-conscious material selection all affect the initial price. They also influence interior comfort, maintenance requirements, and resilience during heavy rainfall and high humidity.
This is where a low initial price can become misleading. A home built for a mild climate may need substantial upgrades to perform well in a hurricane-prone, humid, or salt-air environment. Planning for the real conditions from the beginning is usually more efficient than modifying the design later.
Finishes, fixtures, and customization
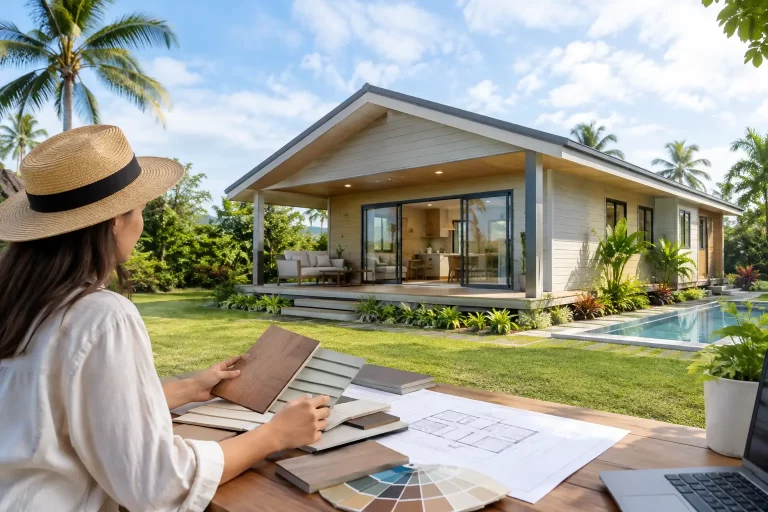
A catalog model offers a practical way to begin because the structure and core layout are already organized. Customization can then focus on the changes that add genuine value: an extra bedroom, a larger living area, a balcony, a second bathroom, accessible circulation, or a layout configured for short-term rental use.
Interior specifications can move the price quickly. Flooring, cabinets, countertops, bathroom fixtures, lighting, doors, tile, and kitchen equipment all vary substantially by quality level and source. Buyers should decide early whether the property is intended as a primary residence, a vacation retreat, a rental investment, or part of a hospitality project. Each use calls for a different balance between initial spending, guest appeal, durability, and ease of replacement.
Custom design does not automatically mean excessive cost. The key is disciplined customization. Changing a few elements before manufacturing is far more predictable than making repeated changes after production has started.
Shipping and destination logistics
International delivery is a central part of the modular-home budget. Components must be packaged and organized for transport, then shipped to the destination and assembled according to the approved system. Freight costs vary with the shipment volume, port access, shipping route, container availability, and destination-country procedures.
Island projects require particularly careful planning. A location with limited port capacity, difficult inland access, or a remote final destination may require more coordination than a site near a major commercial port. Import duties, taxes, permits, local inspection requirements, and equipment availability can also change the total budget.
These costs should be addressed early, not treated as an afterthought. A manufacturer experienced in international packing and shipment planning can help buyers understand what travels from the factory, how it is organized, and what must be coordinated locally before assembly begins.
Engineering and local requirements
A modular home still needs to meet the requirements of its destination. Wind loads, seismic conditions, rainfall patterns, energy expectations, and local building rules may affect the structural and architectural specification.
This is especially relevant for the Caribbean and other coastal regions. Earthquake resistance, wind performance, thermal insulation, and water management are not optional marketing terms. They are project criteria that influence the framing, connections, exterior materials, openings, and roof assembly.
Buyers should provide the project location and intended use as early as possible. A permanent residence, a hillside vacation home, and a group of rental units may all need different design responses. Early information leads to a more useful proposal and reduces the risk of expensive changes later.
What Should Be Included in a Modular Home Quote?
Before comparing proposals, ask each supplier to identify the exact inclusions. A clear quote should state the home model or floor plan, total enclosed area, steel framing specification, wall and roof assemblies, insulation, cladding, windows and doors, interior partitions, finish level, shipping terms, and assembly scope.
It should also identify exclusions without vague language. Transparency helps buyers create a realistic overall budget and prevents a factory package from being mistaken for a fully completed home. If one proposal includes insulated exterior walls and fiber-cement cladding while another includes only a basic structural shell, they are not comparable even if the square footage is the same.
For investment projects, request consistency across units as well. Standardizing bathroom layouts, window types, finishes, and room modules can simplify procurement, improve maintenance planning, and make future expansion easier.
How to Control Cost Without Reducing Performance
The most effective savings usually come from simplifying the design, not from weakening the home. Choose an efficient footprint, align bathrooms and kitchens where practical, avoid unnecessary roof geometry, and use a repeatable window schedule. These decisions reduce complexity while preserving the benefits buyers actually feel every day.
Spend carefully on the parts of the home that protect the structure and improve comfort: galvanized steel framing, insulation, weather-resistant cladding, reliable waterproofing details, and windows appropriate to the climate. Decorative upgrades can often be adjusted later. Structural protection and envelope quality are much harder to improve after assembly.
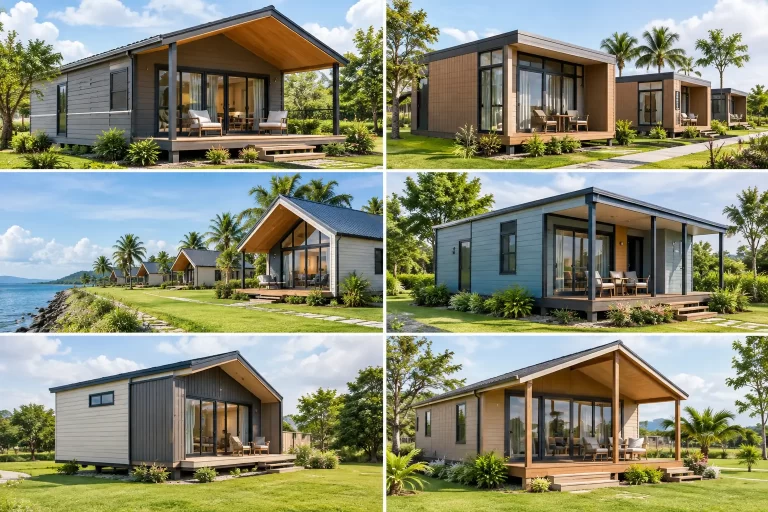
For developers and hospitality operators, repeating a proven model can create additional efficiencies. A well-designed one-bedroom unit, two-bedroom villa, or staff accommodation module can be adapted across a site with selected variations rather than redesigned from the beginning each time.
Bilka Prefab Homes approaches this process through factory-manufactured galvanized steel systems that can be adapted to project requirements while remaining organized for international transportation and efficient on-site assembly.
The right modular home budget is not simply the lowest factory price. It is the cost of a well-specified, climate-ready home that arrives with a defined scope, supports the intended use of the property, and performs reliably long after the last panel is assembled.